3-SIDED BRICK home located in a highly sought-after school district in North Oconee County. Westland is a beautiful new community, and Amenities include an oversized pool and cabana, pickleball courts, tennis courts, sidewalks, streetlights, and playground. BUILDER PAID RATE BUYDOWN and CLOSING COST CONTRIBUTION when using our affiliated lender, DHI. The Bryan plan is a versatile new RANCH floor plan designed to meet the needs of today's homebuyers. Offering 4 bedrooms and 2 bathrooms, this layout emphasizes open living spaces, natural light, and flexible design options. The kitchen is centrally located and features ample counter space, modern cabinetry, a functional layout. The kitchen flows seamlessly into the dining and living areas, enhancing connectivity and maximizing usability. Large windows throughout the home bring in natural light and highlight the thoughtful design of this new construction floor plan. All homes include IRRIGATION and built-in pest control system. Conveniently located on Hwy 78 & Hwy 53, just minutes from 316, schools, shopping, parks, the University of Georgia, downtown Athens, and so much more! Stop by for a tour and walk the completed homes! You won't be disappointed!
Active
$487,780
1124 Riverwood Dr, Bogart, GA 30622
4beds
1,933sqft
Single Family Residence
Built in 2026
9,147 Square Feet Lot
$-- Zestimate®
$252/sqft
$67/mo HOA
What's special
Modern cabinetryPickleball courtsOpen living spacesNatural lightAmple counter spaceTennis courtsOversized pool and cabana
- 5 days |
- 111 |
- 1 |
Zillow last checked:
Listing updated:
Listed by:
Michelle Stewart 770-696-3794,
D.R. Horton Realty of Georgia, Inc.
Source: GAMLS,MLS#: 10826995
Facts & features
Interior
Bedrooms & bathrooms
- Bedrooms: 4
- Bathrooms: 2
- Full bathrooms: 2
- Main level bathrooms: 2
- Main level bedrooms: 4
Rooms
- Room types: Bonus Room, Loft, Office
Dining room
- Features: Seats 12+, Separate Room
Kitchen
- Features: Kitchen Island, Solid Surface Counters
Heating
- Central, Natural Gas, Zoned
Cooling
- Ceiling Fan(s), Central Air, Zoned
Appliances
- Included: Dishwasher, Disposal, Gas Water Heater, Microwave, Oven/Range (Combo), Stainless Steel Appliance(s)
- Laundry: Upper Level
Features
- Double Vanity, High Ceilings, Separate Shower, Soaking Tub, Walk-In Closet(s)
- Flooring: Carpet, Laminate, Tile
- Basement: None
- Has fireplace: No
- Common walls with other units/homes: No Common Walls
Interior area
- Total structure area: 1,933
- Total interior livable area: 1,933 sqft
- Finished area above ground: 1,933
- Finished area below ground: 0
Property
Parking
- Total spaces: 2
- Parking features: Attached, Garage, Garage Door Opener, Kitchen Level
- Has attached garage: Yes
Features
- Levels: One
- Stories: 1
- Patio & porch: Porch
- Exterior features: Sprinkler System
Lot
- Size: 9,147 Square Feet
- Features: Level
Details
- Parcel number: A 02D 025V
Construction
Type & style
- Home type: SingleFamily
- Architectural style: Brick 3 Side,Craftsman
- Property subtype: Single Family Residence
Materials
- Brick, Concrete, Stone
- Foundation: Slab
- Roof: Composition
Condition
- New Construction
- New construction: Yes
- Year built: 2026
Details
- Warranty included: Yes
Utilities & green energy
- Electric: 220 Volts
- Sewer: Public Sewer
- Water: Public
- Utilities for property: Cable Available, Electricity Available, High Speed Internet, Natural Gas Available, Phone Available, Sewer Available, Sewer Connected, Underground Utilities, Water Available
Green energy
- Energy efficient items: Appliances
Community & HOA
Community
- Features: Park, Playground, Pool, Sidewalks, Street Lights, Tennis Court(s)
- Security: Smoke Detector(s)
- Subdivision: Westland
HOA
- Has HOA: Yes
- Services included: Other, Swimming, Tennis
- HOA fee: $800 annually
Location
- Region: Bogart
Financial & listing details
- Price per square foot: $252/sqft
- Date on market: 8/16/2026
- Cumulative days on market: 5 days
- Listing agreement: Exclusive Right To Sell
- Electric utility on property: Yes
Estimated market value
Not available
Estimated sales range
Not available
Not available
Price history
| Date | Event | Price |
|---|---|---|
| 8/16/2026 | Listed for sale | $487,780$252/sqft |
Source:  FMLS GA #7822426 Report a problem FMLS GA #7822426 Report a problem | ||
Public tax history
Tax history is unavailable.
Monthly payment
Est. payment
Payment breakdown
Explore the cost of this home by adjusting the details. Changes won't be saved.Climate risks
Neighborhood: 30622
Nearby schools
GreatSchools rating
- 10/10Rocky Branch Elementary SchoolGrades: PK-5Distance: 2.8 mi
- 8/10Dove Creek Middle SchoolGrades: 6-8Distance: 2.4 mi
- 10/10North Oconee High SchoolGrades: 9-12Distance: 3 mi
Schools provided by the listing agent
- Elementary: Rocky Branch
- Middle: Dove Creek
- High: North Oconee
Source: GAMLS. This data may not be complete. We recommend contacting the local school district to confirm school assignments for this home.
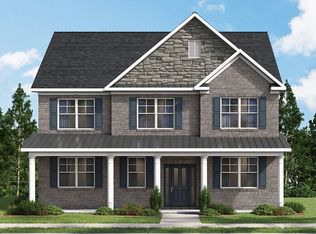
- $538,2005 bd4 ba2.6k sqft1184 Riverwood Dr, Bogart, GA 30622New Construction
- $513,9904 bd3 ba2.1k sqft1203 Rivercrest Dr, Bogart, GA 30622New Construction

- $519,8054 bd3 ba2.6k sqft1267 Rivercrest Dr, Bogart, GA 30622New Construction

- $515,6304 bd3 ba2.6k sqft1240 Riverwood Dr, Bogart, GA 30622New Construction
- $601,2304 bd3 ba-- sqft1472 Riverpoint Dr #1E, Bogart, GA 30622Sold
- $616,7005 bd4 ba2.5k sqft1461 Riverpoint Dr #6E, Bogart, GA 30622Sold
- $521,3054 bd3 ba2.4k sqft1331 Rivercrest Dr, Bogart, GA 30622New Construction
- $587,8805 bd4 ba2.5k sqft1305 Riverpoint Dr #8E, Bogart, GA 30622Sold
A local agent can set up tours, give advice and negotiate with sellers.
Similar homes
- $515,6304 bd3 ba2.6k sqft1240 Riverwood Dr, Bogart, GA 30622Active
 MLS ID #10826992, Michelle Stewart, D.R. Horton Realty of Georgia, Inc.. GAMLS
 - $513,9904 bd3 ba2.1k sqft1203 Rivercrest Dr, Bogart, GA 30622ActiveGAMLS
- $521,3054 bd3 ba2.4k sqft1331 Rivercrest Dr, Bogart, GA 30622Active
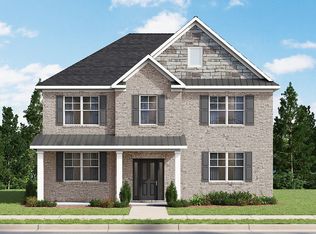 MLS ID #10827271, Elaine Latiff, D.R. Horton Realty of Georgia, Inc.. GAMLS
 - $519,8054 bd3 ba2.6k sqft1267 Rivercrest Dr, Bogart, GA 30622ActiveGAMLS
- $538,2005 bd4 ba2.6k sqft1184 Riverwood Dr, Bogart, GA 30622ActiveMLS ID #10827376, Elaine Latiff, D.R. Horton Realty of Georgia, Inc.. GAMLS
- from $500,8904 bd3 ba2.1k sqftCarroll Plan, Westland, Bogart, GA 30622New ConstructionDR Horton
- from $484,1804 bd2 ba1.9k sqftBryan Plan, Westland, Bogart, GA 30622New ConstructionDR Horton
- $465,0004 bd3 ba2.4k sqft1201 Pleasant Hill Rd, Bogart, GA 30622Active Under ContractMLS ID #10801349, Stephen J. Smith, Coldwell Banker Upchurch Realty. GAMLS
- from $518,2704 bd3 ba2.5k sqftMarlene Plan, Westland, Bogart, GA 30622New ConstructionDR Horton
- $500,0004 bd3 ba2.2k sqft1091 Keeneland Dr, Bogart, GA 30622ActiveMLS ID #10798104, Ashley Nalley, Keller Williams Greater Athens. GAMLS
- from $535,7604 bd4 ba2.8k sqftEdison Plan, Westland, Bogart, GA 30622New ConstructionDR Horton
- from $508,7204 bd3 ba2.4k sqftElbert Plan, Westland, Bogart, GA 30622New ConstructionDR Horton
- $568,2674 bd4 ba2.8k sqft1339 Brookstone Pl, Bogart, GA 30622ActiveGAMLS
- $499,9005 bd3 ba2.8k sqft1718 Lakeland Ln, Monroe, GA 30656ActiveMLS ID #10818706, Joshua T Parker, The HomeStore. GAMLS
- from $512,7204 bd3 ba2.6k sqftBowers Plan, Westland, Bogart, GA 30622New ConstructionDR Horton
- $599,9004 bd4 ba2.3k sqft2165 Harperfield Dr, Bogart, GA 30622ActiveMLS ID #10822065, Ashleigh Baker, Coldwell Banker Upchurch Realty. GAMLS
- $515,0002 bd2 ba1.8k sqft1600 McNutt Creek Rd, Bogart, GA 30622ActiveMLS ID #10761853, Paul Thaxton, Coldwell Banker Upchurch Realty. GAMLS
- $595,0004 bd3 ba2.5k sqft1091 Glenwood Ln, Bogart, GA 30622ActiveMLS ID #10805761, Jerry W Robertson, Keller Williams Realty Atl. Partners. GAMLS
- $674,9004 bd5 ba2.8k sqft1540 Summerfield Ln, Bogart, GA 30622ActiveMLS ID #10798005, Jason Bernstein, eXp Realty. GAMLS
- $626,5404 bd4 ba2.8k sqft3872 Rivercrest Dr, Bogart, GA 30622ActiveMLS ID #10766992, Michelle Stewart, D.R. Horton Realty of Georgia, Inc.. GAMLS
