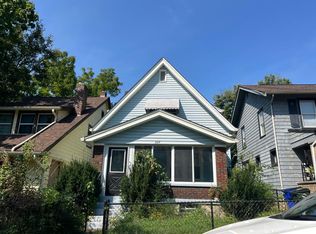
Welcome to this inviting two bedroom, one and a half bath home in Hamilton! A covered front porch welcomes you and as you enter, 9 foot ceilings with oversized windows set a bright tone. The main floor features a generous living room with a charming refinished staircase, flowing into a large kitchen and dining combination with beautiful white cabinetry, large pantry and SS appliances. A convenient half bath and laundry room complete the main floor. . Upstairs, two spacious bedrooms with ample windows, huge closets, and a full bath featuring a classic clawfoot tub with shower. Out back, enjoy a covered porch overlooking a beautiful yard. Large unfinished basement provides extra room for storage and you can add your own vision. This home blends charm and comfort in a setting you'll love coming home to.
For sale
Price cut: $7K (10/2)
$163,000
1124 S 11th St, Hamilton, OH 45011
2beds
990sqft
Single Family Residence
Built in 1928
3,534 Square Feet Lot
$-- Zestimate®
$165/sqft
$-- HOA
What's special
Two spacious bedroomsCovered front porchBeautiful white cabinetryConvenient half bathCharming refinished staircaseBeautiful yardOversized windows
- 52 days
- 705
- 87
Zillow last checked:
Listing updated:
Listed by:
Dona M Antoine 513-675-9266,
Sibcy Cline, Inc. 513-777-8100
Source: Cincy MLS,MLS#: 1891142 Originating MLS: Cincinnati Area Multiple Listing Service
Originating MLS: Cincinnati Area Multiple Listing Service
Facts & features
Interior
Bedrooms & bathrooms
- Bedrooms: 2
- Bathrooms: 2
- Full bathrooms: 1
- 1/2 bathrooms: 1
Primary bedroom
- Features: Walk-In Closet(s), Wall-to-Wall Carpet
- Level: Second
- Area: 156
- Dimensions: 13 x 12
Bedroom 2
- Level: Second
- Area: 144
- Dimensions: 12 x 12
Bedroom 3
- Area: 0
- Dimensions: 0 x 0
Bedroom 4
- Area: 0
- Dimensions: 0 x 0
Bedroom 5
- Area: 0
- Dimensions: 0 x 0
Primary bathroom
- Features: Tile Floor, Tub w/Shower
Bathroom 1
- Features: Full
- Level: Second
Bathroom 2
- Features: Partial
- Level: First
Dining room
- Area: 0
- Dimensions: 0 x 0
Family room
- Area: 0
- Dimensions: 0 x 0
Kitchen
- Features: Pantry, Eat-in Kitchen, Laminate Floor
- Area: 150
- Dimensions: 15 x 10
Living room
- Features: Laminate Floor
- Area: 204
- Dimensions: 17 x 12
Office
- Area: 0
- Dimensions: 0 x 0
Heating
- Forced Air, Gas
Cooling
- Ceiling Fan(s), Central Air
Appliances
- Included: Oven/Range, Dishwasher, Refrigerator, Dryer, Washer, Gas Water Heater
Features
- High Ceilings
- Doors: Multi Panel Doors
- Windows: Insulated Windows, Vinyl
- Basement: Full,Concrete,Unfinished
Interior area
- Total structure area: 990
- Total interior livable area: 990 sqft
Property
Parking
- Parking features: On Street
- Has uncovered spaces: Yes
Features
- Levels: Two
- Stories: 2
- Fencing: Metal
Lot
- Size: 3,534 Square Feet
- Dimensions: 31 x 114
- Features: Less than .5 Acre
Details
- Parcel number: P6451025000057
- Zoning description: Residential
Construction
Type & style
- Home type: SingleFamily
- Architectural style: Traditional
- Property subtype: Single Family Residence
Materials
- Wood Siding
- Foundation: Concrete Perimeter
- Roof: Shingle
Condition
- New construction: No
- Year built: 1928
Utilities & green energy
- Gas: Natural
- Sewer: Public Sewer
- Water: Public
Community & HOA
HOA
- Has HOA: No
Location
- Region: Hamilton
Financial & listing details
- Price per square foot: $165/sqft
- Tax assessed value: $116,150
- Annual tax amount: $1,586
- Date on market: 8/20/2026
- Listing terms: No Special Financing
Estimated market value
Not available
Estimated sales range
Not available
Not available
Price history
| Date | Event | Price |
|---|---|---|
| 10/2/2026 | Price change | $163,000-4.1%$165/sqft |
Source:  Cincy MLS #1891142 Report a problem Cincy MLS #1891142 Report a problem | ||
| 9/17/2026 | Price change | $170,000-2.9%$172/sqft |
Source: Cincy MLS #1891142 Report a problem | ||
| 8/20/2026 | Listed for sale | $175,000+42.3%$177/sqft |
Source: Cincy MLS #1891142 Report a problem | ||
| 12/1/2021 | Sold | $123,000$124/sqft |
Source: Cincy MLS #1719454 Report a problem | ||
| 10/25/2021 | Pending sale | $123,000$124/sqft |
Source: Cincy MLS #1719454 Report a problem | ||
| 10/19/2021 | Listed for sale | $123,000+1657.1%$124/sqft |
Source: Cincy MLS #1719454 Report a problem | ||
| 8/27/2018 | Sold | $7,000+383.1%$7/sqft |
Source: Public Record Report a problem | ||
| 6/12/2017 | Sold | $1,449$1/sqft |
Source: Public Record Report a problem | ||
Public tax history
| Year | Property taxes | Tax assessment |
|---|---|---|
| 2025 | $1,734 +0.6% | $40,650 |
| 2024 | $1,723 +0.9% | $40,650 |
| 2023 | $1,707 +409.7% | $40,650 +509.4% |
| 2022 | $335 +12.3% | $6,670 +3.9% |
| 2021 | $298 -4% | $6,420 |
| 2020 | $311 +177.8% | $6,420 +181.6% |
| 2019 | $112 +2.7% | $2,280 |
| 2018 | $109 -57.6% | $2,280 -57.2% |
| 2017 | $257 -0.2% | $5,330 +4.7% |
| 2016 | $258 +0.5% | $5,090 |
| 2015 | $256 -22.2% | $5,090 |
| 2014 | $329 | $5,090 -27% |
| 2013 | $329 +0.9% | $6,970 |
| 2012 | $327 | $6,970 +0% |
| 2011 | $327 -8.5% | $6,969 -11.5% |
| 2010 | $357 +2.1% | $7,879 |
| 2009 | $350 -3.4% | $7,879 -6.2% |
| 2008 | $362 -51.9% | $8,401 -51% |
| 2007 | $752 -1% | $17,147 |
| 2006 | $760 +16.2% | $17,147 |
| 2005 | $654 +10.1% | $17,147 +9.8% |
| 2004 | $594 +1.5% | $15,621 |
| 2003 | $586 +2.9% | $15,621 |
| 2002 | $569 +52.4% | $15,621 +50.5% |
| 2001 | $374 +1.1% | $10,381 |
| 2000 | $369 | $10,381 |
Find assessor info on the county website
Monthly payment
Est. payment
Payment breakdown
Explore the cost of this home by adjusting the details. Changes won't be saved.Climate risks
Neighborhood: 45011
Similar homes
- $155,0003 bd2 ba1k sqft1332 Campbell Ave, Hamilton, OH 45011For Sale

 MLS ID #968193, Eric Jones, Keller Williams Community Part. DABR MLS
 - $--2 bd1 ba858 sqft227 Cleveland Ave, Hamilton, OH 45013Auction
 Auction.com 2
 - $--2 bd1 ba768 sqft1733 Pleasant Ave, Hamilton, OH 45015Auction
 Xome
Xome - $169,9003 bd1 ba950 sqft179 Whitaker Ave, Hamilton, OH 45011For Sale
 MLS ID #1896391, Dustin Lema, Century 21 Thacker & Assoc.. Cincy MLS
 - $157,5003 bd1 ba768 sqft1610 Parrish Ave, Hamilton, OH 45011For SaleMLS ID #1893251, Sherry L. Clements, Howard Hanna Real Estate Serv. Cincy MLS
- $194,9003 bd2 ba1.3k sqft310 N 8th St, Hamilton, OH 45011For SaleMLS ID #1896085, Amy L. Markowski, Real of Ohio. Cincy MLS
- $149,9003 bd1 ba1.2k sqft319 N 11th St, Hamilton, OH 45011For SaleMLS ID #970257, Christopher Uphus, Glasshouse Realty Group. DABR MLS
- $170,0002 bd1 ba1.2k sqft2641 Pleasant Ave, Hamilton, OH 45015For SaleMLS ID #1889935, D. Joseph Wilhelm, Keller Williams Seven Hills Re. Cincy MLS
- $159,9002 bd1 ba895 sqft1913 Saint Clair St, Hamilton, OH 45011For SaleMLS ID #1875989, Thomas J. VanSteenkiste, Real Estate Professionals, LLC. Cincy MLS
- $164,9003 bd2 ba1.4k sqft409 Franklin St, Hamilton, OH 45013For SaleMLS ID #1891720, Adam D. Woodring, Mainstay Brokerage LLC. Cincy MLS
- $199,5003 bd1 ba979 sqft1437 Exeter St, Hamilton, OH 45015For SaleMLS ID #1895674, James C Harris, Keller Williams Seven Hills Re. Cincy MLS
- $144,9002 bd2 ba1.1k sqft831 Forest Ave, Hamilton, OH 45015For SaleMLS ID #1891721, Adam D. Woodring, Mainstay Brokerage LLC. Cincy MLS
- $190,0002 bd2 ba1k sqft3201 Benninghofen Ave, Hamilton, OH 45015For SaleMLS ID #1893420, John M Ervin, Plum Tree Realty. Cincy MLS
- $152,9002 bd1 ba738 sqft728 Coralie St, Hamilton, OH 45013For SaleMLS ID #967507, Jeffrey Boyle, Keller Williams Advisors Rlty. DABR MLS
- $185,0003 bd1 ba888 sqft1836 Shuler Ave, Hamilton, OH 45011For SaleMLS ID #1869605, Brandon M Willis, Keller Williams Seven Hills Re. Cincy MLS
- $174,9003 bd2 ba1.4k sqft2025 Exeter St, Hamilton, OH 45015For SaleMLS ID #1892863, Timothy Bowman, Plum Tree Realty. Cincy MLS
