GRAND OPENING OPEN HOUSE SUNDAY OCTOBER 25, 2-4PM Enjoy the best of country living on 8.32 beautiful acres in Axis, with the potential to be annexed into Saraland City School District. This unique property offers space, privacy, a private pond, and endless possibilities. The spacious 2920 sq ft main home features 4 bedrooms and 4.5 bathrooms, a cozy wood burning fireplace, sunroom, and an additional mother-in-law suite with a murphy bed. Recent updates include a new HVAC system in 2026, and a roof replaced in 2016. Step outside to your own backyard retreat featuring a 20x40 saltwater pool with an 8ft deep end, shallow kiddie area, slide, and convenient pool bath with a shower. Perfect foe entertaining and enjoying those warm Alabama days! Need extra living space? The property also includes an approximately 800sq ft detached apartment, built in 2015 and designed to serve as a hurricane shelter. Complete with a kitchen, bedroom, bathroom, laundry, and unfinished loft above, it's ideal for guests, extended family, or additional living arrangements. For those needing room for hobbies, animals, or equipment, you'll love the workshop with a lean-to and 8stall horse stable. With over 8 acres to spread out, this property offers a rare combination of country charm, comfortable living, and versatility, all while being just a short drive from Saraland's conveniences. Come experience everything this one-of-a-kind property has to offer! All measurements are approximate and not guaranteed. All information provided by seller deemed reliable but not guaranteed. Buyer/buyer's agent to verify.
Active
$649,900
11240 Creax Road Ext, Axis, AL 36505
4beds
2,920sqft
Single Family Residence, Residential
Built in 1992
8.32 Acres Lot
$-- Zestimate®
$223/sqft
$25/mo HOA
What's special
Shallow kiddie areaCozy wood burning fireplacePrivate pondWorkshop with a lean-to
- 3 days
- 610
- 22
Likely to sell faster than
Zillow last checked:
Listing updated:
Listed by:
Stacy Cole 251-753-0213,
Realty Executives Bay Group
Source: GCMLS,MLS#: 7857386
Facts & features
Interior
Bedrooms & bathrooms
- Bedrooms: 4
- Bathrooms: 5
- Full bathrooms: 4
- 1/2 bathrooms: 1
Heating
- Electric
Cooling
- Central Air
Appliances
- Included: Dishwasher, Electric Range, Range Hood
- Laundry: Laundry Room
Features
- Bookcases
- Flooring: Carpet, Vinyl
- Windows: None
- Basement: None
- Has fireplace: Yes
- Fireplace features: Family Room
Interior area
- Total structure area: 2,920
- Total interior livable area: 2,920 sqft
Video & virtual tour
Property
Parking
- Total spaces: 2
- Parking features: Attached, Carport
- Carport spaces: 2
Accessibility
- Accessibility features: None
Features
- Levels: One
- Patio & porch: Covered, Front Porch, Rear Porch
- Exterior features: Other
- Pool features: In Ground, Salt Water
- Has spa: Yes
- Spa features: None, Bath
- Fencing: None
- Has view: Yes
- View description: Rural
- Waterfront features: Pond
Lot
- Size: 8.32 Acres
- Dimensions: 687 x 532
- Features: Back Yard, Front Yard, Private
Details
- Additional structures: Guest House, Stable(s), Workshop
- Parcel number: 1207260000015010
Construction
Type & style
- Home type: SingleFamily
- Architectural style: Traditional
- Property subtype: Single Family Residence, Residential
Materials
- Brick
- Foundation: Slab
- Roof: Shingle
Condition
- Year built: 1992
Utilities & green energy
- Electric: 110 Volts, 220 Volts
- Sewer: Septic Tank
- Water: Public
- Utilities for property: Electricity Available, Water Available
Green energy
- Energy efficient items: None
Community & HOA
Community
- Features: None
- Subdivision: Creax
HOA
- Has HOA: Yes
- HOA fee: $25 monthly
Location
- Region: Axis
Financial & listing details
- Price per square foot: $223/sqft
- Tax assessed value: $294,500
- Annual tax amount: $1,218
- Date on market: 10/23/2026
- Electric utility on property: Yes
- Road surface type: Gravel
Estimated market value
Not available
Estimated sales range
Not available
Not available
Price history
| Date | Event | Price |
|---|---|---|
| 10/23/2026 | Listed for sale | $649,900+5315.8%$223/sqft |
Source:  GCMLS #7857386 Report a problem | ||
| 6/2/1989 | Sold | $12,000$4/sqft |
Source: Agent Provided Report a problem | ||
Public tax history
| Year | Property taxes | Tax assessment |
|---|---|---|
| 2025 | $1,218 +7.4% | $26,500 +6.9% |
| 2024 | $1,135 +6% | $24,780 +5.6% |
| 2023 | $1,071 +10.4% | $23,460 +9.7% |
| 2022 | $970 +10.3% | $21,380 +9.5% |
| 2021 | $880 -2.9% | $19,520 -2.7% |
| 2020 | $906 +10.9% | $20,060 +10.1% |
| 2019 | $817 | $18,220 -1.9% |
| 2018 | $817 -5% | $18,580 -2.7% |
| 2017 | $859 | $19,100 -1.8% |
| 2016 | $859 +6.4% | $19,460 +8.7% |
| 2013 | $808 | $17,900 |
Find assessor info on the county website
Monthly payment
Est. payment
Payment breakdown
Explore the cost of this home by adjusting the details. Changes won't be saved.Climate risks
Neighborhood: 36505
Nearby schools
Schools provided by the listing agent
- Middle: North Mobile County
- High: Citronelle
Source: GCMLS. This data may not be complete. We recommend contacting the local school district to confirm school assignments for this home.

Similar homes
- $629,9004 bd3 ba2.7k sqft11 Creax Rd, Axis, AL 36505For Sale
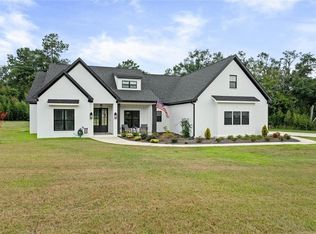 MLS ID #7812016, Kym Trest, Roberts Brothers TREC. GCMLS
- $600,0003 bd3 ba2k sqft12185 Celeste Rd, Chunchula, AL 36521For Sale
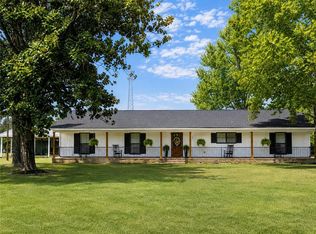 MLS ID #7822785, Leslie Davis, Keller Williams Mobile. GCMLS
- $645,0005 bd4 ba2.8k sqft9657 Chelginet Ln, Creola, AL 36525For Sale
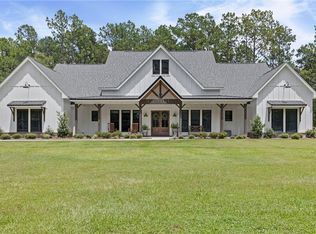 MLS ID #7799489, Kimberly Carter, Keller Williams Mobile. GCMLS
- $635,0004 bd4 ba4k sqft43157 State Highway 225, Bay Minette, AL 36507For Sale
 MLS ID #7452821, Michelle Davis, Cooper & Co Inc. -North Mobile. GCMLS
