Space, privacy, and versatility come together in this spacious 4-bedroom, 3.5-bath home on 4.7 acres just minutes from Brookville and Brookville Lake! The main level features a large kitchen with double ovens, formal dining room, first-floor primary suite with full bath, three-season room, and a large laundry/mudroom off the attached garage. Upstairs offers 3 additional bedrooms and a full bath. The full finished walkout basement with bar provides plenty of additional space for entertaining, recreation, or relaxing. Three fireplaces add warmth and character throughout the home. Outside, enjoy mature trees, a large pollinator garden, and a peaceful country setting. The 24x24 Morton pole barn with concrete floor and electric is perfect for hobbies, a workshop, or storing a boat, motorcycles, lawn equipment, and other toys. A wonderful property for entertaining or anyone looking for more room to spread out!
For sale
Price cut: $29.9K (10/18)
$470,000
11244 State Road 1, Brookville, IN 47012
4beds
--sqft
Single Family Residence
Built in 1973
4.7 Acres Lot
$-- Zestimate®
$--/sqft
$-- HOA
What's special
Peaceful country settingLarge pollinator gardenThree-season roomFormal dining roomMature trees
- 54 days
- 289
- 11
Zillow last checked:
Listing updated:
Listed by:
Andrea White 513-260-3724,
White's Realty 765-647-1922
Source: Cincy MLS,MLS#: 1891327 Originating MLS: Cincinnati Area Multiple Listing Service
Originating MLS: Cincinnati Area Multiple Listing Service
Facts & features
Interior
Bedrooms & bathrooms
- Bedrooms: 4
- Bathrooms: 4
- Full bathrooms: 3
- 1/2 bathrooms: 1
Primary bedroom
- Features: Bath Adjoins
- Level: First
- Area: 187
- Dimensions: 11 x 17
Bedroom 2
- Level: Second
- Area: 220
- Dimensions: 10 x 22
Bedroom 3
- Level: Second
- Area: 117
- Dimensions: 9 x 13
Bedroom 4
- Level: Second
- Area: 160
- Dimensions: 10 x 16
Bedroom 5
- Area: 0
- Dimensions: 0 x 0
Primary bathroom
- Features: Shower
Bathroom 1
- Features: Full
- Level: First
Bathroom 2
- Features: Partial
- Level: First
Bathroom 3
- Features: Full
- Level: Second
Bathroom 4
- Features: Full
- Level: Basement
Dining room
- Level: First
- Area: 165
- Dimensions: 11 x 15
Family room
- Features: Fireplace
- Area: 228
- Dimensions: 19 x 12
Kitchen
- Features: Vinyl Floor, Kitchen Island
- Area: 210
- Dimensions: 15 x 14
Living room
- Area: 221
- Dimensions: 17 x 13
Office
- Area: 0
- Dimensions: 0 x 0
Heating
- Electric, Wood, Heat Pump
Cooling
- Central Air
Appliances
- Included: Dishwasher, Double Oven, Dryer, Electric Cooktop, Microwave, Oven/Range, Refrigerator, Washer, Water Softener, Electric Water Heater
Features
- Windows: Wood Frames
- Basement: Full,Finished,Walk-Out Access
- Fireplace features: Basement, Family Room
Interior area
- Total structure area: 0
Property
Parking
- Total spaces: 2
- Parking features: Driveway
- Attached garage spaces: 2
- Has uncovered spaces: Yes
Features
- Levels: Two
- Stories: 2
- Has view: Yes
- View description: Trees/Woods
Lot
- Size: 4.7 Acres
- Dimensions: 4.7
- Features: 1 to 4.9 Acres
Details
- Additional structures: Pole Barn, Shed(s)
- Parcel number: 240326100002.000003
- Zoning description: Agricultural
Construction
Type & style
- Home type: SingleFamily
- Architectural style: Traditional
- Property subtype: Single Family Residence
Materials
- Brick, Wood Siding
- Foundation: Block
- Roof: Shingle
Condition
- New construction: No
- Year built: 1973
Utilities & green energy
- Gas: None
- Sewer: Septic Tank
- Water: Public
Community & HOA
HOA
- Has HOA: No
Location
- Region: Brookville
Financial & listing details
- Tax assessed value: $400,800
- Annual tax amount: $3,272
- Date on market: 8/25/2026
- Listing terms: No Special Financing
Estimated market value
Not available
Estimated sales range
Not available
Not available
Price history
| Date | Event | Price |
|---|---|---|
| 10/18/2026 | Price change | $470,000-6% |
Source:  Cincy MLS #1891327 Report a problem Cincy MLS #1891327 Report a problem | ||
| 8/25/2026 | Listed for sale | $499,900 |
Source: Cincy MLS #1891327 Report a problem | ||
Public tax history
| Year | Property taxes | Tax assessment |
|---|---|---|
| 2025 | $3,388 +5.3% | $400,800 +11% |
| 2024 | $3,219 +8.5% | $361,200 +6.5% |
| 2023 | $2,966 +19% | $339,300 +12.1% |
| 2022 | $2,493 +11.9% | $302,800 +20.5% |
| 2021 | $2,228 -4.1% | $251,300 +4.1% |
| 2020 | $2,323 -1.3% | $241,300 -4.2% |
| 2019 | $2,353 -4% | $251,900 -3.2% |
| 2017 | $2,451 +4% | $260,200 -1.1% |
| 2016 | $2,357 +10% | $263,000 +7.9% |
| 2014 | $2,143 +2% | $243,800 +2.4% |
| 2013 | $2,102 -5% | $238,200 +3.8% |
| 2012 | $2,213 +11.8% | $229,500 -3.5% |
| 2011 | $1,980 +11.7% | $237,900 +6.9% |
| 2010 | $1,773 +0.1% | $222,600 -4.1% |
| 2009 | $1,772 +3% | $232,200 +2.5% |
| 2007 | $1,720 -7.6% | $226,600 +11.5% |
| 2006 | $1,862 | $203,300 |
Find assessor info on the county website
Monthly payment
Est. payment
Payment breakdown
Explore the cost of this home by adjusting the details. Changes won't be saved.Climate risks
Neighborhood: 47012

Similar homes
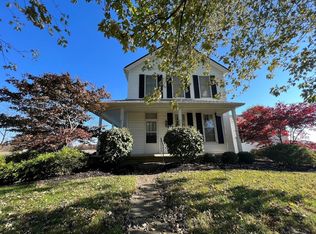
- $469,0003 bd2 ba1.3k sqft11099 Bushy Rd, Brookville, IN 47030For Sale
 MLS ID #10054235, Jon Kindred. RLMS
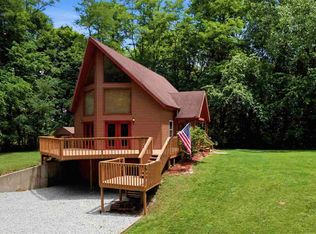
 - $262,1003 bd2 ba1.4k sqft11329 Bushy Rd, Brookville, IN 47012Auction
 MLS ID #208391, Jonathan White. MLS of Southeastern Indiana
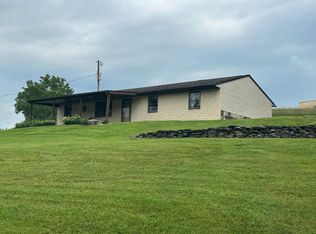
 - $499,9004 bd3 ba1.7k sqft4110 Winn Rd, Brookville, IN 47012For Sale

 MLS ID #1891756, Zachary A Marshall, Coldwell Banker Realty. Cincy MLS
 - $499,9003 bd2 ba2.9k sqft7080 Holland Rd, Brookville, IN 47012For Sale
 MLS ID #1885516, Melissa Burton, White's Realty. Cincy MLS
 - $310,0003 bd1 ba-- sqft10034 State Road 1, Brookville, IN 47012For SaleMLS ID #1883458, Andrea White, White's Realty. Cincy MLS
- $479,9004 bd2 ba1.9k sqft3405 Ward Way, Oxford, OH 45056For Sale
 MLS ID #968531, Andrea Mayer, C21-Thacker & Associates, Inc.. DABR MLS
 - $575,0003 bd2 ba3.2k sqft29471 Blue Creek Rd, Sunman, IN 47041For SaleMLS ID #1896947, Austin Reyes, Beycome Brokerage Realty LLC. Cincy MLS
- $499,9004 bd3 ba2.4k sqft477 White Oak Dr, Oxford, OH 45056For SaleMLS ID #1882092, Melissa B. Friede, Keller Williams Seven Hills Re. Cincy MLS
