*LIMITED TIME PRICING!* Are you ready to stop renting and OWN a brand-new home for less than you think? Welcome to Cross Creek Townhomes – the most affordable new homes in Franklin, KY! Our beautiful Poplar floorplan offers 3 bedrooms, 2 baths, 1 car garage, and over 1,400sqft of living space conveniently located right off of I-65, between Bowling Green and Nashville! ALL APPLIANCES INCLUDED, even your washer and dryer! Choose from Luxury vinyl plank flooring, granite or quartz counters and more! How does maintenance-free living sound? That’s right, at Cross Creek we take care of your pest control AND lawncare, along with exterior insurance and maintenance! Plus, using our team at NVR Mortgage, we can offer amazing incentives to buy down the interest rate or closing costs! Come check out our beautiful new community located right next to Lowe's on Aubrey Meadows Place! Call today to schedule a tour of our beautiful new model!
Under contract - not showing
$222,855
1125 Aubrey Meadows Pl Lot 33F, Franklin, KY 42134
3beds
1,442sqft
Single Family Residence, Residential
Built in 2024
-- sqft lot
$-- Zestimate®
$155/sqft
$145/mo HOA
What's special
- 709 days |
- 0 |
- 0 |
Zillow last checked:
Listing updated:
Listed by:
Melissa Heggie 615-415-9653,
Ryan Homes
Source: RealTracs MLS as distributed by MLS GRID,MLS#: 2700999
Facts & features
Interior
Bedrooms & bathrooms
- Bedrooms: 3
- Bathrooms: 2
- Full bathrooms: 2
Bedroom 1
- Features: Walk-In Closet(s)
- Level: Walk-In Closet(s)
- Area: 165 Square Feet
- Dimensions: 11x15
Bedroom 2
- Area: 110 Square Feet
- Dimensions: 10x11
Bedroom 3
- Area: 99 Square Feet
- Dimensions: 9x11
Kitchen
- Features: Pantry
- Level: Pantry
Heating
- Central, Electric, Heat Pump
Cooling
- Central Air, Electric
Appliances
- Included: Dishwasher, Disposal, Dryer, Microwave, Refrigerator, Washer, Electric Oven, Cooktop
Features
- Pantry, Smart Thermostat, Walk-In Closet(s)
- Flooring: Carpet, Vinyl
- Basement: Other
- Has fireplace: No
Interior area
- Total structure area: 1,442
- Total interior livable area: 1,442 sqft
- Finished area above ground: 1,442
Property
Parking
- Total spaces: 1
- Parking features: Garage Door Opener, Garage Faces Front
- Attached garage spaces: 1
Features
- Levels: One
- Stories: 2
- Patio & porch: Patio
- Fencing: Partial
Details
- Special conditions: Standard
Construction
Type & style
- Home type: SingleFamily
- Property subtype: Single Family Residence, Residential
Materials
- Stone
Condition
- New construction: Yes
- Year built: 2024
Utilities & green energy
- Sewer: Public Sewer
- Water: Public
- Utilities for property: Electricity Available, Water Available
Community & HOA
Community
- Subdivision: Cross Creek Townhomes
HOA
- Has HOA: Yes
- Amenities included: Playground
- Services included: Maintenance Grounds, Insurance, Pest Control
- HOA fee: $145 monthly
- Second HOA fee: $300 one time
Location
- Region: Franklin
Financial & listing details
- Price per square foot: $155/sqft
- Annual tax amount: $2,800
- Date on market: 9/6/2024
- Electric utility on property: Yes
Estimated market value
Not available
Estimated sales range
Not available
Not available
Price history
| Date | Event | Price |
|---|---|---|
| 9/6/2024 | Pending sale | $222,855$155/sqft |
Source:  RealTracs MLS as distributed by MLS GRID #2700999 Report a problem RealTracs MLS as distributed by MLS GRID #2700999 Report a problem | ||
Public tax history
Tax history is unavailable.
Monthly payment
Est. payment
Payment breakdown
Explore the cost of this home by adjusting the details. Changes won't be saved.Climate risks
Neighborhood: 42134
Nearby schools
GreatSchools rating
- 7/10Simpson Elementary SchoolGrades: 1-3Distance: 1.7 mi
- 6/10Franklin-Simpson Middle SchoolGrades: 6-8Distance: 1.7 mi
- 7/10Franklin-Simpson High SchoolGrades: 9-12Distance: 1.7 mi
Schools provided by the listing agent
- Elementary: Franklin Elementary School
- Middle: Franklin-Simpson Middle School
- High: Franklin-Simpson High School
Source: RealTracs MLS as distributed by MLS GRID. This data may not be complete. We recommend contacting the local school district to confirm school assignments for this home.
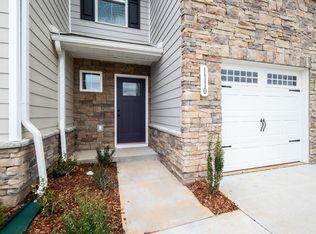
- $199,9903 bd2 ba1.4k sqft1110 Aubrey Meadows Pl, Franklin, KY 42134Sold
- $210,1103 bd3 ba1.4k sqft1106 Aubrey Meadows Pl, Franklin, KY 42134Sold

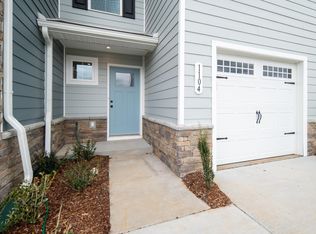
- $216,5953 bd3 ba1.4k sqft1104 Aubrey Meadows Pl, Franklin, KY 42134Sold
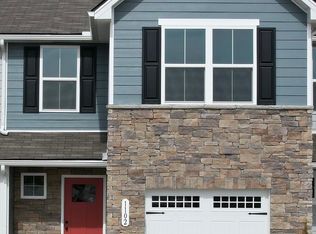
- $204,6253 bd3 ba1.4k sqft1102 Aubrey Meadows Pl, Franklin, KY 42134Sold
- $214,9903 bd3 ba1.4k sqft1122 Aubrey Meadows Pl LOT 14-C, Franklin, KY 42134Sold
- $232,6053 bd3 ba1.4k sqft1126 Aubrey Meadows Pl LOT 14-A, Franklin, KY 42134Pending
- $205,600-- bd-- ba-- sqft1110 Aubrey Meadows Pl LOT 7B, Franklin, KY 42134Off Market
- $209,5003 bd3 ba1.4k sqft1112 Aubrey Meadows Pl LOT 7A, Franklin, KY 42134Sold
- $215,110-- bd-- ba-- sqft1106 Aubrey Meadows Pl LOT 7D, Franklin, KY 42134Sold
A local agent can set up tours, give advice and negotiate with sellers.
A local lender can help you make sure your offer is ready when you are.
Similar homes
- from $224,9903 bd2 ba1.2k sqftSpruce Plan, Hammons Farm, Franklin, KY 42134New Construction
 Ryan Homes
 - $225,0003 bd3 ba1.4k sqft1126 Aubrey Meadows Pl, Franklin, KY 42134For Sale

 MLS ID #RA20262627, Megan B Uvanni, Keller Williams First Choice R. RASK
 - $249,9904 bd3 ba1.7k sqft714 Merle Ave, Franklin, KY 42134For Sale
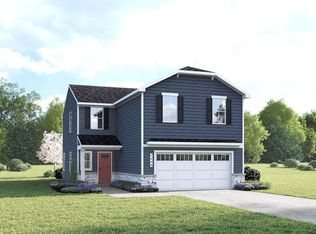 MLS ID #RA20263222, Jaret Oaks, NVR/Ryan Homes. RASK
 - $247,9903 bd3 ba1.3k sqft1024 Kennedy Ln, Franklin, KY 42134New Construction
 MLS ID #RA20264810, Beth Tippitt, EXIT Realty Garden Gate Team. RASK
 - from $259,9903 bd2 ba1.4k sqftKERRY Plan, Windsor Park, Franklin, KY 42134New ConstructionDR Horton
- from $249,9904 bd3 ba1.7k sqftSequoia Plan, Hammons Farm, Franklin, KY 42134New ConstructionRyan Homes
- $269,9903 bd2 ba1.6k sqft912 Kensington St, Franklin, KY 42134New ConstructionRASK
- $259,9003 bd2 ba1.4k sqft1003 Osbourn Ct, Franklin, KY 42134For SaleMLS ID #RA20264414, Joe H Wade, Crye-Leike Executive Realty. RASK
- $259,9903 bd2 ba1.6k sqft913 Kensington St, Franklin, KY 42134New ConstructionRASK
- from $264,9904 bd3 ba1.9k sqftCedar Plan, Hammons Farm, Franklin, KY 42134New ConstructionRyan Homes
- from $329,9003 bd2 ba1.6k sqftThe Flightline Plan, Lexington Place, Franklin, KY 42134New ConstructionRushing Homes
- from $324,9004 bd2 ba1.5k sqftThe Claiborne Plan, Lexington Place, Franklin, KY 42134New ConstructionRushing Homes
- from $309,9003 bd2 ba1.5k sqftThe Calumet Plan, Lexington Place, Franklin, KY 42134New ConstructionRushing Homes
- $299,9003 bd2 ba1.3k sqft403 Retreat Way, Franklin, KY 42134For SaleMLS ID #RA20262166, Stacy House, Crye-Leike Executive Realty. RASK
- $274,4003 bd2 ba1.3k sqft614 Lockeland Way, Franklin, KY 42134For SaleMLS ID #RA20261615, Joy Smith, Trademark Realty LLC. RASK
- from $309,9003 bd2 ba1.5k sqftThe Winstar Plan, Lexington Place, Franklin, KY 42134New ConstructionRushing Homes
- $295,0003 bd2 ba1.5k sqft801 Victoria Way, Franklin, KY 42134For SaleMLS ID #RA20263175, Debbie L Johnson, Keller Williams First Choice R. RASK
- from $269,9903 bd2 ba1.6k sqftARIA Plan, Windsor Park, Franklin, KY 42134New ConstructionDR Horton
- $265,5103 bd2 ba1.4k sqft905 Kensington St, Franklin, KY 42134New ConstructionDR Horton
- from $328,9004 bd2 ba1.5k sqftThe Crestwood Plan, Lexington Place, Franklin, KY 42134New ConstructionRushing Homes
