Welcome home to this beautifully designed 3-bedroom, 2-bath ranch offering an open floor plan, quality finishes, and endless potential in the highly desirable Fort Zumwalt School District. From the moment you step inside, you'll be greeted by a dramatic wall of windows that fills the living room, breakfast room, and kitchen with an abundance of natural light, creating a bright and inviting atmosphere throughout.
The spacious living area is accented with recessed lighting and a ceiling fan, seamlessly flowing into the well-appointed kitchen. Featuring granite countertops, stainless steel appliances, soft-close drawers, under-cabinet lighting, and an open layout overlooking the main living space, this kitchen is perfect for everyday living and entertaining alike. Just off the breakfast room, sliding glass doors lead to a low-maintenance composite deck—an ideal spot to relax, entertain guests, or enjoy warm summer evenings.
Convenience meets functionality with a thoughtfully designed mudroom featuring a built-in bench and hooks, a walk-in pantry, and a main floor laundry room complete with a utility sink.
The private primary suite offers two large windows for exceptional natural light, a generous 10x7 walk-in closet, and an en-suite bath featuring dual sinks, a walk-in shower, and a linen closet. Two additional bedrooms and a full hall bath complete the main level.
The walk-out lower level offers endless possibilities with an unfinished basement ready for your personal touch. Whether you envision an additional bedroom, recreation room, home theater, fitness area, or office, the space is ready to accommodate your lifestyle. A bathroom rough-in and sliding glass doors leading to the backyard patio provide even more flexibility for future expansion.
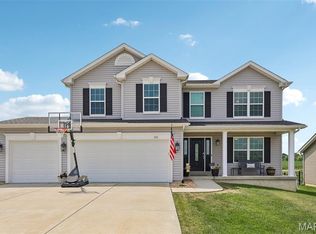
Additional highlights include a 3-car garage, beautifully landscaped front yard, and an excellent location close to parks, shopping, dining, and everyday conveniences. This home combines comfort, functionality, and incredible opportunity—all waiting for its next owner.
Beyond the home, Hyland Green neighborhood offers community amenities including a neighborhood pool, basketball courts, and picturesque walking trails, creating a lifestyle you'll love year-round. Schedule your private showing today!
Active
Listed by: Keller Williams Realty West • Chad P Wilson • 636-229-8743
Price cut: $8K (7/28)
$425,000
1125 Duxbury Ln, O'Fallon, MO 63366
3beds
1,802sqft
:
Get pre-qualified$2,791/mo
Single Family Residence
Built in 2015
10,454 Square Feet Lot
$-- Zestimate®
$236/sqft
$43/mo HOA
What's special
Low-maintenance composite deckGranite countertopsTwo additional bedroomsWalk-out lower levelOpen floor planQuality finishesLinen closet
- 31 days |
- 1,985 |
- 74 |
Zillow last checked:
Listing updated:
Listed by:
Chad P Wilson 636-229-8743,
Keller Williams Realty West
Source: MARIS,MLS#: 26042037 Originating MLS: St. Charles County Association of REALTORS
Originating MLS: St. Charles County Association of REALTORSFacts & features
Interior
Bedrooms & bathrooms
- Bedrooms: 3
- Bathrooms: 2
- Full bathrooms: 2
- Main level bathrooms: 2
- Main level bedrooms: 3
Primary bedroom
- Features: Floor Covering: Carpeting
- Level: Main
- Area: 208
- Dimensions: 16x13
Bedroom
- Features: Floor Covering: Carpeting
- Level: Main
- Area: 121
- Dimensions: 11x11
Bedroom
- Features: Floor Covering: Carpeting
- Level: Main
- Area: 144
- Dimensions: 12x12
Primary bathroom
- Features: Floor Covering: Ceramic Tile
- Level: Main
- Area: 90
- Dimensions: 10x9
Bathroom
- Features: Floor Covering: Vinyl
- Level: Main
- Area: 45
- Dimensions: 9x5
Breakfast room
- Features: Floor Covering: Wood
- Level: Main
- Area: 120
- Dimensions: 12x10
Kitchen
- Features: Floor Covering: Wood
- Level: Main
- Area: 156
- Dimensions: 13x12
Laundry
- Features: Floor Covering: Vinyl
- Level: Main
- Area: 70
- Dimensions: 10x7
Living room
- Features: Floor Covering: Wood
- Level: Main
- Area: 400
- Dimensions: 20x20
Mud room
- Features: Floor Covering: Wood
- Level: Main
- Area: 48
- Dimensions: 8x6
Heating
- Forced Air, Natural Gas
Cooling
- Central Air
Appliances
- Included: Stainless Steel Appliance(s), Dishwasher, Exhaust Fan, Oven, Refrigerator, Washer/Dryer, Water Heater, Gas Water Heater
- Laundry: Inside, Laundry Room, Main Level, Sink
Features
- Breakfast Room, Ceiling Fan(s), Dining/Living Room Combo, Double Vanity, Granite Counters, Kitchen/Dining Room Combo, Open Floorplan, Recessed Lighting, Separate Shower, Walk-In Closet(s), Walk-In Pantry
- Flooring: Carpet, Ceramic Tile, Vinyl, Wood
- Doors: Panel Door(s), Sliding Doors
- Windows: Blinds, Drapes, Window Coverings
- Basement: Unfinished
- Has fireplace: No
Interior area
- Total structure area: 1,802
- Total interior livable area: 1,802 sqft
- Finished area above ground: 1,802
Video & virtual tour
Property
Parking
- Total spaces: 6
- Parking features: Concrete, Driveway, Garage, Garage Door Opener, Garage Faces Front
- Attached garage spaces: 3
- Has uncovered spaces: Yes
Features
- Levels: One
- Patio & porch: Composite, Deck, Patio
- Exterior features: Rain Gutters
Lot
- Size: 10,454 Square Feet
- Features: Back Yard, Few Trees, Front Yard, Landscaped, Sloped Down, Spring on Lot, Sprinklers In Front, Sprinklers In Rear
Details
- Parcel number: 20042A08300014E.0000000
- Special conditions: Standard
Construction
Type & style
- Home type: SingleFamily
- Architectural style: Traditional
- Property subtype: Single Family Residence
Materials
- Brick, Concrete, Vinyl Siding
- Foundation: Concrete Perimeter
Condition
- Year built: 2015
Utilities & green energy
- Electric: Ameren
- Sewer: Public Sewer
- Water: Public
- Utilities for property: Cable Connected, Electricity Connected, Natural Gas Connected, Phone Connected, Sewer Connected, Water Connected
Community & HOA
Community
- Security: Smoke Detector(s)
- Subdivision: Hyland Green #5
HOA
- Has HOA: Yes
- Amenities included: Basketball Court, Pool, Trail(s)
- HOA fee: $515 annually
- HOA name: Hyland Green
Location
- Region: Ofallon
Financial & listing details
- Price per square foot: $236/sqft
- Tax assessed value: $390,059
- Annual tax amount: $4,364
- Date on market: 7/8/2026
- Cumulative days on market: 31 days
- Listing terms: Cash,Conventional,FHA,Private,VA Loan
- Electric utility on property: Yes
Estimated market value
Not available
Estimated sales range
Not available
Not available
Price history
| Date | Event | Price |
|---|---|---|
| 7/28/2026 | Price change | $425,000-1.8%$236/sqft |
Source:  MARIS #26042037 Report a problem MARIS #26042037 Report a problem | ||
| 7/20/2026 | Price change | $433,000-0.4%$240/sqft |
Source: MARIS #26042037 Report a problem | ||
| 7/8/2026 | Listed for sale | $434,900$241/sqft |
Source: MARIS #26042037 Report a problem | ||
| 7/28/2016 | Sold | -- |
Source: MARIS #16003122 Report a problem | ||
Public tax history
| Year | Property taxes | Tax assessment |
|---|---|---|
| 2025 | $4,364 +1.8% | $74,111 +14.3% |
| 2024 | $4,285 0% | $64,840 |
| 2023 | $4,287 +22.6% | $64,840 +32% |
| 2022 | $3,496 | $49,120 |
| 2021 | -- | $49,120 -3.3% |
| 2020 | -- | $50,786 |
| 2019 | $3,915 | $50,786 |
| 2018 | $3,915 +2% | $50,786 +0.9% |
| 2017 | $3,837 +101.4% | $50,350 +657.1% |
| 2016 | $1,905 +89359.6% | $6,650 +22066.7% |
| 2015 | $2 | $30 -99.6% |
| 2011 | -- | $7,130 |
| 2010 | -- | $7,130 |
| 2009 | -- | $7,130 |
| 2008 | -- | $7,130 |
| 2007 | -- | -- |
Find assessor info on the county website
Monthly payment
Est. payment
Payment breakdown
Explore the cost of this home by adjusting the details. Changes won't be saved.Climate risks
Neighborhood: 63366
Nearby schools
GreatSchools rating
- 5/10Mount Hope Elementary SchoolGrades: K-5Distance: 0.8 mi
- 8/10Ft. Zumwalt North Middle SchoolGrades: 6-8Distance: 2.5 mi
- 9/10Ft. Zumwalt North High SchoolGrades: 9-12Distance: 3 mi
Schools provided by the listing agent
- Elementary: Mount Hope Elem.
- Middle: Ft. Zumwalt North Middle
- High: Ft. Zumwalt North High
Source: MARIS. This data may not be complete. We recommend contacting the local school district to confirm school assignments for this home.
- $374,2003 bd2 ba1.5k sqft1127 Duxbury Ln, O'Fallon, MO 63366Off Market
- $566,6004 bd3 ba2.8k sqft1123 Duxbury Ln, O'Fallon, MO 63366Off Market
- $281,6003 bd3 ba1.6k sqft1357 New Charter Ln, O'Fallon, MO 63366Off Market
- $259,1002 bd3 ba1.4k sqft1359 New Charter Ln, O'Fallon, MO 63366Off Market

- $278,4003 bd3 ba1.6k sqft1361 New Charter Ln, O'Fallon, MO 63366Off Market
- $277,8002 bd3 ba1.5k sqft1355 New Charter Ln, O'Fallon, MO 63366Off Market
- $280,7003 bd2 ba1.6k sqft1363 New Charter Ln, O'Fallon, MO 63366Off Market
- $--3 bd3 ba1.8k sqft1353 New Charter Ln, O'Fallon, MO 63366Sold
A local agent can set up tours, give advice and negotiate with sellers.
Similar homes
- $380,0003 bd2 ba1.5k sqft811 Crestwood Ct, O'Fallon, MO 63366For Sale

 MLS ID #26048309, Tim W Koppel, Berkshire Hathaway HomeServices Select Properties. MARIS
 - $439,0004 bd3 ba2.3k sqft225 Thorn Brook Dr, O'Fallon, MO 63366For Sale
 MLS ID #26045179, Tracy Mazuranic, Worth Clark Realty. MARIS
 - $400,0004 bd3 ba2.5k sqft10 Amber Wave Ct, O'Fallon, MO 63366For Sale
 MLS ID #26042418, Kelli D Gorla, DRG - Delhougne Realty Group. MARIS
 - $459,9004 bd3 ba2.2k sqft110 Riverfrost Ct, Saint Paul, MO 63366For Sale
 MLS ID #26044499, Chris Kelly, Real Broker LLC. MARIS
 - $419,9994 bd3 ba2.5k sqft406 Winter Wind Dr, Ofallon, MO 63366For SaleMLS ID #26034509, Katie Lowe, Berkshire Hathaway HomeServices Select Properties. MARIS
- $400,0003 bd3 ba2.3k sqft1032 Golden Orchard Dr, O Fallon, MO 63368For SaleMLS ID #26050921, Sharon Colona, St. Louis Realty. MARIS
- $460,0004 bd3 ba2.3k sqft1435 Soaring Eagle Dr, O'Fallon, MO 63366For SaleMLS ID #26029993, Sally Goldkamp, Janet McAfee Inc.. MARIS
- $399,9004 bd3 ba2.1k sqft1230 Cold Spring Dr, O'Fallon, MO 63368For SaleMLS ID #26050223, Terra Treece, Epique Realty. MARIS
- $414,0005 bd4 ba2.6k sqft211 Pearl Vista Dr, O'Fallon, MO 63366For SaleMLS ID #26037716, Myla Pradeep Kumar, Alexander Realty Inc. MARIS
- $392,4004 bd4 ba2.6k sqft1455 Chambers Dr, O'Fallon, MO 63366For SaleMLS ID #26041972, Michelle Syberg, Mid America Property Partners. MARIS
- $385,0004 bd3 ba2k sqft425 Dusty Brook Dr, O'Fallon, MO 63366For SaleMLS ID #26038352, Michelle L Cimmarusti, EXP Realty, LLC. MARIS
- $339,9002 bd2 ba1.4k sqft11 Thoreau Ct, O'Fallon, MO 63366For SaleMLS ID #26036317, Michael Swaringim, Envision Realty. MARIS
- $425,0003 bd4 ba1.8k sqft315 Fronterra Ct, Saint Peters, MO 63376For SaleMLS ID #26045512, Mark & Neil Gellman, EXP Realty, LLC. MARIS
- $360,0003 bd2 ba2.3k sqft1711 Rivercroft Dr, Saint Paul, MO 63366For SaleMLS ID #26027849, Astha Acharya, RedKey Realty Leaders. MARIS
- $300,0002 bd3 ba1.6k sqft615 Homerun Dr, O'Fallon, MO 63366For SaleMLS ID #26049234, Phil A McHenry, Koda Realty. MARIS
- $351,5003 bd3 ba1.9k sqft429 Briarchase Pl, Lake Saint Louis, MO 63367For SaleMLS ID #26049505, Michelle Syberg, Mid America Property Partners. MARIS
- $450,0004 bd3 ba2.1k sqft7296 Picasso Dr, Dardenne Prairie, MO 63368For SaleMLS ID #26038659, Jodi M Hudson, Nettwork Global. MARIS
- $320,0002 bd2 ba1.4k sqft21 Turtle Creek Villas Dr Lot 14R, Ofallon, MO 63366For SaleMLS ID #26042781, Tim S Branneky, MORE, REALTORS. MARIS
- $379,9003 bd3 ba2.5k sqft114 Pine Trail Dr Unit 8, Lake Saint Louis, MO 63367For SaleMLS ID #26046520, Chad J Matlick, Coldwell Banker Realty - Gundaker. MARIS
- $600,0003 bd3 ba2.2k sqft622 Cruden Bay Ct, Dardenne Prairie, MO 63368For SaleMLS ID #26049587, Kim M Riley, DRG - Delhougne Realty Group. MARIS
