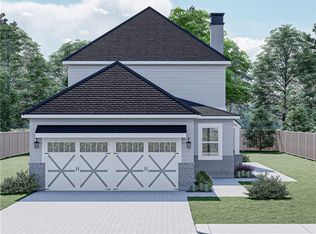
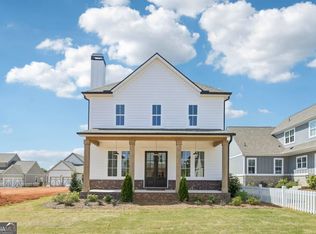
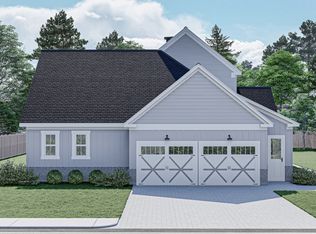
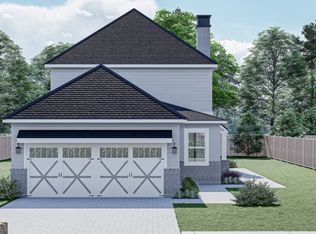
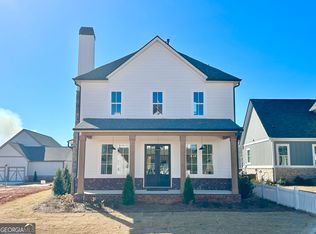
Welcome to Luxury Cottage living in Watkinsville's premiere community, Trove. Cottage 2 features the primary bedroom on the main floor with 4 bedrooms and 3.5 baths. On the main level is a foyer opening into the family room, dining room, and gourmet kitchen. The gourmet kitchen features granite countertops, tile backsplash, an island, a pantry, gourmet stainless steel appliances, and hardwood floors. The primary bedroom has a beautiful bathroom and a walk-in closet. Stairs with/ oak handrails and wrought iron spindles lead upstairs. 2nd floor features a flex room, 3 secondary bedrooms, and 2 baths. The grilling patio is perfect for family gatherings and grilling
Pending
$644,900
1125 Melody Bnd, Watkinsville, GA 30677
4beds
--sqft
:
Get pre-qualified$4,032/mo
Single Family Residence, Residential
Built in 2025
-- sqft lot
$641,600 Zestimate®
$--/sqft
$100/mo HOA
What's special
- 177 days |
- 5 |
- 0 |
Zillow last checked:
Listing updated:
Listed by:
Samuel Bass,
DFH Realty Ga, LLC 770-284-0841
Source: FMLS GA,MLS#: 7696342
Facts & features
Interior
Bedrooms & bathrooms
- Bedrooms: 4
- Bathrooms: 4
- Full bathrooms: 3
- 1/2 bathrooms: 1
- Main level bathrooms: 1
- Main level bedrooms: 1
Rooms
- Room types: Loft
Primary bedroom
- Features: Master on Main
- Level: Master on Main
Bedroom
- Features: Master on Main
Primary bathroom
- Features: Soaking Tub
Dining room
- Features: Dining L
Kitchen
- Features: Pantry Walk-In, View to Family Room
Heating
- Central, Natural Gas
Cooling
- Ceiling Fan(s), Central Air, Electric
Appliances
- Included: Dishwasher, Disposal, Gas Cooktop
- Laundry: Laundry Room
Features
- Beamed Ceilings, High Ceilings 10 ft Main
- Flooring: Tile, Wood
- Windows: Double Pane Windows
- Basement: None
- Number of fireplaces: 1
- Fireplace features: Brick, Gas Log, Gas Starter
- Common walls with other units/homes: No Common Walls
Interior area
- Total structure area: 0
Property
Parking
- Parking features: Garage Faces Side
- Has garage: Yes
Accessibility
- Accessibility features: None
Features
- Levels: Two
- Stories: 2
- Patio & porch: Covered
- Exterior features: Rain Gutters, No Dock
- Pool features: None
- Spa features: None
- Fencing: None
- Has view: Yes
- View description: Other
- Waterfront features: None
- Body of water: None
Lot
- Features: Rectangular Lot
Details
- Additional structures: None
- Parcel number: C 04T 007E
- Other equipment: None
- Horse amenities: None
Construction
Type & style
- Home type: SingleFamily
- Architectural style: Bungalow
- Property subtype: Single Family Residence, Residential
Materials
- Other
- Foundation: Brick/Mortar
- Roof: Composition
Condition
- Under Construction
- New construction: Yes
- Year built: 2025
Details
- Warranty included: Yes
Utilities & green energy
- Electric: None
- Sewer: Public Sewer
- Water: Public
- Utilities for property: Cable Available, Electricity Available, Natural Gas Available, Sewer Available, Underground Utilities, Water Available
Green energy
- Energy efficient items: None
- Energy generation: None
Community & HOA
Community
- Features: None
- Security: Carbon Monoxide Detector(s), Fire Alarm
- Subdivision: Trove
HOA
- Has HOA: Yes
- HOA fee: $1,200 annually
Location
- Region: Watkinsville
Financial & listing details
- Tax assessed value: $115,000
- Annual tax amount: $1,040
- Date on market: 2/2/2026
- Ownership: Fee Simple
- Electric utility on property: Yes
- Road surface type: Asphalt
- Body type: Other
Estimated market value
$641,600
$610,000 - $674,000
$3,232/mo
Price history
| Date | Event | Price |
|---|---|---|
| 6/9/2026 | Pending sale | $644,900 |
Source:  FMLS GA #7696342 Report a problem FMLS GA #7696342 Report a problem | ||
| 2/7/2026 | Listed for sale | $644,900-58.7% |
Source: FMLS GA #7696342 Report a problem | ||
| 4/24/2024 | Sold | $1,560,000 |
Source: Public Record Report a problem | ||
Public tax history
| Year | Property taxes | Tax assessment |
|---|---|---|
| 2025 | $1,006 -8.8% | $46,000 -1.1% |
| 2024 | $1,103 -1.6% | $46,500 +1.1% |
| 2023 | $1,122 | $46,000 |
Find assessor info on the county website
Monthly payment
Est. payment
Payment breakdown
Explore the cost of this home by adjusting the details. Changes won't be saved.Climate risks
Neighborhood: 30677
Nearby schools
GreatSchools rating
- 9/10Colham Ferry Elementary SchoolGrades: PK-5Distance: 0.3 mi
- 7/10Oconee County Middle SchoolGrades: 6-8Distance: 2.7 mi
- 10/10Oconee County High SchoolGrades: 9-12Distance: 2.8 mi
Schools provided by the listing agent
- Elementary: Colham Ferry
- Middle: Oconee County
- High: Oconee County
Source: FMLS GA. This data may not be complete. We recommend contacting the local school district to confirm school assignments for this home.
- $619,9004 bd4 ba-- sqft1257 Harmony Bnd, Watkinsville, GA 30677New Construction
- $632,6754 bd4 ba2.8k sqft1127 Harmony Bnd, Watkinsville, GA 30677New Construction
- $621,9004 bd4 ba2.8k sqft1293 Harmony Bnd, Watkinsville, GA 30677New Construction
- $837,40735.63 Acres130 Colham Ferry Rd, Watkinsville, GA 30677Off Market
- $621,9004 bd4 ba2.8k sqft1345 Harmony Bnd, Watkinsville, GA 30677Sold
- $650,900-- bd-- ba2.9k sqft1200 Harmony Bnd, Watkinsville, GA 30677Sold
- $619,9004 bd4 ba2.8k sqft1385 Harmony Bnd, Watkinsville, GA 30677New Construction
- $482,3603 bd2 ba1.8k sqft140 Colham Ferry Rd, Watkinsville, GA 30677Off Market
A local agent can set up tours, give advice and negotiate with sellers.
A local lender can help you make sure your offer is ready when you are.
Similar homes
- from $644,9004 bd4 ba3k sqftCottage 4 Plan, Trove, Watkinsville, GA 30677New Construction
 Dream Finders Homes
 - $634,9264 bd4 ba2.8k sqft1380 Melody Bnd, Watkinsville, GA 30677Active
 GAMLS
GAMLS - $619,9004 bd4 ba-- sqft1257 Harmony Bnd, Watkinsville, GA 30677New Construction
 FMLS GA
 - $619,9004 bd4 ba2.8k sqft1385 Harmony Bnd, Watkinsville, GA 30677Active
 GAMLS
GAMLS - $603,1504 bd3 ba2.2k sqft2800 Willow Creek Dr, Watkinsville, GA 30677New ConstructionFMLS GA
- $680,0004 bd4 ba2.7k sqft207 Jordan Cofer Rd, Statham, GA 30666ActiveMLS ID #10813783, Ebony Green, A. Johnson's Realty & Co. GAMLS
- from $532,9004 bd3 ba2.7k sqftEverett with Crawl Space Plan, Willow Creek, Watkinsville, GA 30677New ConstructionLennar Homes
- from $717,9004 bd3 ba2.8k sqftChestnut Plan, Stonewood, Watkinsville, GA 30677New ConstructionSR Homes
- from $715,0605 bd4 ba3.1k sqftStonewood - Beckett Plan, Stonewood, Watkinsville, GA 30677New ConstructionSR Homes
- from $561,9004 bd3 ba2.2k sqftBristol with Basement Plan, Willow Creek, Watkinsville, GA 30677New ConstructionLennar Homes
- from $580,9004 bd3 ba2.9k sqftFraser With Crawl Space Plan, Willow Creek, Watkinsville, GA 30677New ConstructionLennar Homes
- $624,0004 bd4 ba2.3k sqft146 N Peter St, Athens, GA 30601ActiveMLS ID #10760719, Michael F Littleton, Corcoran Classic Living. GAMLS
- $675,0004 bd5 ba2.4k sqft450 Ansley Dr, Athens, GA 30605ActiveMLS ID #10724601, Denise Beck, Coldwell Banker Upchurch Realty. GAMLS
- $660,0003 bd4 ba2.4k sqft67 Curry Falls Trl, Athens, GA 30607ActiveMLS ID #10758634, Sylvan Cown, Our Town Realty Inc.. GAMLS
- from $511,9004 bd3 ba2.2k sqftBristol with Crawl Space Plan, Willow Creek, Watkinsville, GA 30677New ConstructionLennar Homes
- $649,9993 bd4 ba2.4k sqft3279 Tommy Dillard Dr, Monroe, GA 30656ActiveMLS ID #10720189, Virginia Mazzawi, Our Town Realty Inc.. GAMLS
- $564,9804 bd4 ba2.5k sqft327 Springtime Way, Monroe, GA 30655New ConstructionMLS ID #7807319, Linda Cothern, Peggy Slappey Properties Inc.. FMLS GA
- $598,9004 bd4 ba-- sqft2025 Seclusion Trl, Monroe, GA 30656ActiveMLS ID #10807666, Marisa Clark, Peggy Slappey Properties. GAMLS
- $583,3054 bd4 ba2.3k sqft275 Springtime Way, Monroe, GA 30655New ConstructionMLS ID #7806195, Linda Cothern, Peggy Slappey Properties Inc.. FMLS GA
- $950,0004 bd4 ba-- sqft1300 Manjula Ln, Watkinsville, GA 30677ActiveMLS ID #10619730, Christina Hammond, Five Market Realty LLC. GAMLS
