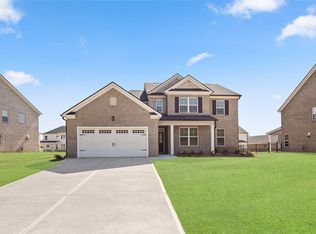
Welcome to the Bristol, a beautifully designed 4-bedroom, 2.5-bath home with a basement, offering the perfect blend of comfort, style, and functionality. This open-concept floor plan is ideal for modern living, featuring a spacious family room that flows seamlessly into the gourmet kitchen. The kitchen boasts abundant cabinet space, generous countertops, and plenty of room for entertaining. A versatile flex space on the main level provides the perfect spot for a home office, formal dining room, playroom, or hobby area. Upstairs, the luxurious primary suite features an elegant tray ceiling and a spa-inspired bath complete with dual vanities, tile flooring, a spacious tiled walk-in shower, and a convenient linen closet for additional storage. Three secondary bedrooms offer ample space for family and guests. The unfinished basement provides endless possibilities for future expansion, storage, or customization. With thoughtful design and exceptional living space throughout, the Bristol is a home you'll love for years to come.
Active
Price increase: $20K (6/11)
$603,150
2800 Willow Creek Dr, Watkinsville, GA 30677
4beds
2,247sqft
Single Family Residence
Built in 2026
7,579 Square Feet Lot
$601,300 Zestimate®
$268/sqft
$75/mo HOA
What's special
Luxurious primary suiteOpen-concept floor planSpacious family roomSpacious tiled walk-in showerTile flooringAbundant cabinet spaceGenerous countertops
- 57 days |
- 114 |
- 3 |
Zillow last checked:
Listing updated:
Listed by:
Shannon Daniels 404-488-1778,
Lennar Realty Inc.,
Yvette Richburg 678-570-6648,
Lennar Realty Inc.
Source: GAMLS,MLS#: 10801110
Facts & features
Interior
Bedrooms & bathrooms
- Bedrooms: 4
- Bathrooms: 3
- Full bathrooms: 2
- 1/2 bathrooms: 1
Rooms
- Room types: Foyer, Laundry, Office
Kitchen
- Features: Breakfast Area, Breakfast Bar, Kitchen Island, Solid Surface Counters, Walk-in Pantry
Heating
- Central, Zoned
Cooling
- Central Air, Electric, Zoned
Appliances
- Included: Dishwasher, Disposal, Double Oven, Electric Water Heater, Microwave, Refrigerator, Washer
- Laundry: Upper Level
Features
- Double Vanity, High Ceilings, Tray Ceiling(s), Walk-In Closet(s)
- Flooring: Carpet
- Windows: Double Pane Windows
- Basement: Unfinished
- Attic: Pull Down Stairs
- Number of fireplaces: 1
- Fireplace features: Factory Built, Family Room
- Common walls with other units/homes: No Common Walls
Interior area
- Total structure area: 2,247
- Total interior livable area: 2,247 sqft
- Finished area above ground: 2,247
- Finished area below ground: 0
Property
Parking
- Total spaces: 3
- Parking features: Attached, Garage, Garage Door Opener, Kitchen Level
- Has attached garage: Yes
Features
- Levels: Three Or More
- Stories: 3
- Patio & porch: Patio
- Waterfront features: No Dock Or Boathouse
- Body of water: None
Lot
- Size: 7,579 Square Feet
- Features: Level
Details
- Parcel number: B 05F 023C
Construction
Type & style
- Home type: SingleFamily
- Architectural style: Brick Front,Traditional
- Property subtype: Single Family Residence
Materials
- Concrete
- Foundation: Slab
- Roof: Composition
Condition
- New Construction
- New construction: Yes
- Year built: 2026
Details
- Warranty included: Yes
Utilities & green energy
- Electric: 220 Volts
- Sewer: Public Sewer
- Water: Public
- Utilities for property: Cable Available, Electricity Available, Phone Available, Sewer Available, Underground Utilities, Water Available
Green energy
- Energy efficient items: Thermostat
Community & HOA
Community
- Features: Clubhouse, Pool, Sidewalks, Street Lights, Near Shopping
- Security: Carbon Monoxide Detector(s), Smoke Detector(s)
- Subdivision: Willow Creek
HOA
- Has HOA: Yes
- Services included: Maintenance Grounds, Swimming, Tennis, Trash
- HOA fee: $900 annually
Location
- Region: Watkinsville
Financial & listing details
- Price per square foot: $268/sqft
- Tax assessed value: $52,500
- Annual tax amount: $381
- Date on market: 7/1/2026
- Cumulative days on market: 57 days
- Listing agreement: Exclusive Right To Sell
- Listing terms: Cash,Conventional,FHA,USDA Loan,VA Loan
- Electric utility on property: Yes
Estimated market value
$601,300
$571,000 - $631,000
$2,938/mo
Price history
| Date | Event | Price |
|---|---|---|
| 6/11/2026 | Price change | $603,150+3.4%$268/sqft |
Source:  Lennar Homes Report a problem Lennar Homes Report a problem | ||
| 6/5/2026 | Listed for sale | $583,150$260/sqft |
Source: Lennar Homes Report a problem | ||
Public tax history
| Year | Property taxes | Tax assessment |
|---|---|---|
| 2025 | $381 +14.4% | $21,000 +25% |
| 2024 | $333 -7.6% | $16,800 |
| 2023 | $360 -7.3% | $16,800 |
| 2022 | $389 +49.8% | $16,800 +50% |
| 2021 | $260 +7.7% | $11,200 +7.7% |
| 2020 | $241 -2.1% | $10,400 |
| 2019 | $246 +132.1% | $10,400 +132.1% |
| 2018 | $106 -41.7% | $4,480 -41.7% |
| 2017 | $182 +135.3% | $7,680 +9.1% |
| 2016 | $77 | $7,040 +12.8% |
| 2015 | $77 -47.8% | $6,240 +25.8% |
| 2014 | $148 +23% | $4,960 +54% |
| 2013 | $120 | $3,220 |
| 2012 | -- | -- |
| 2011 | -- | -- |
| 2010 | -- | -- |
| 2009 | -- | $19,266 -27.4% |
| 2008 | -- | $26,520 |
Find assessor info on the county website
Monthly payment
Est. payment
Payment breakdown
Explore the cost of this home by adjusting the details. Changes won't be saved.Climate risks
Neighborhood: 30677
Nearby schools
GreatSchools rating
- NAOconee County Primary SchoolGrades: PK-2Distance: 1.6 mi
- 7/10Oconee County Middle SchoolGrades: 6-8Distance: 1.7 mi
- 10/10Oconee County High SchoolGrades: 9-12Distance: 1.2 mi
Schools provided by the listing agent
- Elementary: Oconee
- Middle: Oconee
- High: Oconee
Source: GAMLS. This data may not be complete. We recommend contacting the local school district to confirm school assignments for this home.
- $585,0004 bd3 ba2.2k sqft2870 Willow Creek Dr, Watkinsville, GA 30677Pending

- $52,500-- bd-- ba-- sqft2710 Willow Creek Dr, Watkinsville, GA 30677Off Market
- $532,5504 bd3 ba2.2k sqft2930 Willow Creek Dr, Watkinsville, GA 30677Sold
- $52,500-- bd-- ba-- sqft2830 Willow Creek Dr, Watkinsville, GA 30677Off Market
- $599,9004 bd3 ba2.9k sqft2990 Willow Creek Dr, Watkinsville, GA 30677Pending
- $636,8754 bd3 ba3.2k sqft3531 Willow Creek Dr, Watkinsville, GA 30677New Construction
- $450,0004 bd3 ba2.2k sqft2731 Willow Creek Dr, Watkinsville, GA 30677Sold
- $550,0004 bd3 ba2.7k sqft4621 Willow Creek Dr, Watkinsville, GA 30677Sold
A local agent can set up tours, give advice and negotiate with sellers.
A local lender can help you make sure your offer is ready when you are.
Similar homes
- $636,8754 bd3 ba3.2k sqft3531 Willow Creek Dr, Watkinsville, GA 30677New Construction

 FMLS GA
 - $563,0104 bd4 ba2.8k sqft1226 Riverbrook Dr, Bogart, GA 30622Active
 GAMLS
GAMLS - $700,0004 bd5 ba3.1k sqft1091 Deer Trl, Bishop, GA 30621Active
 MLS ID #10800864, Robyn Strickland, Hill Wood Realty. GAMLS
 - $641,5404 bd4 ba2.8k sqft3872 Rivercrest Dr, Bogart, GA 30622Active
 MLS ID #10766992, Elaine Latiff, D.R. Horton Realty of Georgia, Inc.. GAMLS
 - $512,4344 bd4 ba2.5k sqft364 Summerville Ln, Athens, GA 30606ActiveMLS ID #10831291, Tanja Coon, Ansley RE|Christie's Int'l RE. GAMLS
- $563,3954 bd4 ba2.8k sqft1339 Brookstone Pl, Bogart, GA 30622ActiveGAMLS
- $578,3555 bd4 ba2.9k sqft1616 Brookstone Xing, Bogart, GA 30622ActiveMLS ID #10803933, Michelle Stewart, D.R. Horton Realty of Georgia, Inc.. GAMLS
- $524,8074 bd4 ba2.6k sqft368 Summerville Ln, Athens, GA 30606ActiveMLS ID #10801375, Tanja Coon, Ansley RE|Christie's Int'l RE. GAMLS
- $570,2003 bd4 ba2.1k sqft1145 Watson Ln, Watkinsville, GA 30677ActiveMLS ID #10682301, Ryan Bell, Ansley RE | Christie's Int'l RE. GAMLS
- $677,5554 bd3 ba3.1k sqft3950 Rivercrest Dr, Bogart, GA 30622ActiveMLS ID #10766934, Michelle Stewart, D.R. Horton Realty of Georgia, Inc.. GAMLS
- $580,9003 bd4 ba2.1k sqft1171 Watson Ln, Watkinsville, GA 30677ActiveGAMLS
- $630,0004 bd4 ba3.1k sqft41 Saint Ives Cir, Winder, GA 30680ActiveMLS ID #10830191, Luke MacDonald, Rise 24 Real Estate. GAMLS
- from $543,3005 bd4 ba2.8k sqftSummit Plan, Westland, Bogart, GA 30622New ConstructionDR Horton
- $580,0003 bd2 ba1.8k sqft325 Edgewater Dr, Athens, GA 30605ActiveMLS ID #10693620, Steven T Koleno, Beycome Brokerage Realty LLC. GAMLS
- $570,0003 bd3 ba2.2k sqft939 Clubside Dr, Monroe, GA 30655ActiveMLS ID #10794877, Susan Sykes, The Eulalia Group Real Estate. GAMLS
- $574,9004 bd4 ba3.1k sqft77 Wallace Dr, Winder, GA 30680ActiveMLS ID #10757924, Doug Jacobs, Century 21 Results. GAMLS
- $549,9004 bd3 ba2.5k sqft1040 Greenwood Cir, Madison, GA 30650For Sale By Owner
- $584,0005 bd4 ba3.3k sqft160 Blue Billed Xing, Jefferson, GA 30549ActiveMLS ID #10828249, Alys Davis, OCC Realty Co.. GAMLS
- from $563,9004 bd3 ba2.5k sqftMy Home The Rosewood II Plan, Magnolia Ridge, Monroe, GA 30655New ConstructionTamra Wade and Partners
- from $518,2704 bd3 ba2.5k sqftMarlene Plan, Westland, Bogart, GA 30622New ConstructionDR Horton
