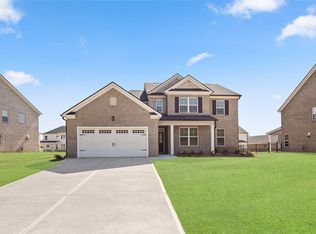
MUST SEE! This home has a 3-Car Garage with 2,247 sq. ft. Situated on a desirable homesite with beautiful views, the Bristol floor plan offers a thoughtfully designed open-concept layout perfect for modern living. The spacious kitchen provides abundant cabinet and counter space and flows seamlessly into the main living area, creating an ideal space for entertaining and everyday life. The first floor also features a convenient powder room, a drop zone, and a versatile flex room that can serve as a home office, dining room, lounge, or whatever best fits your lifestyle. Upstairs, you'll find all four bedrooms along with the full bathrooms. The bright and inviting primary suite showcases elegant details including a tray ceiling, crown molding, and a large walk-in closet. The primary bathroom includes a double vanity, tiled flooring, a spacious tiled walk-in shower, and a linen closet for additional storage. Luxury Vinyl Plank flooring runs throughout the main living areas, flex room, staircase, and upstairs hallway, while the bedrooms feature comfortable plush carpeting. Tile flooring is included in all bathrooms and the laundry room. Everything's Included: Refrigerator, Washer & Dryer, Irrigation System, Covered Porch, Ring Doorbell, and Window Blinds. *Disclaimer*: Home is currently under construction. Photos shown are for illustrative purposes only and do not represent the actual homesite. Images are used to showcase the floor plan layout, design, and features of the home.
Pending
Price cut: $15K (8/7)
$585,000
2870 Willow Creek Dr, Watkinsville, GA 30677
4beds
2,247sqft
Single Family Residence
Built in 2026
6,490 Square Feet Lot
$582,700 Zestimate®
$260/sqft
$75/mo HOA
What's special
- 76 days |
- 118 |
- 4 |
Zillow last checked:
Listing updated:
Listed by:
Summer Hanchey 678-858-7015,
Lennar Realty Inc.
Source: GAMLS,MLS#: 10785140
Facts & features
Interior
Bedrooms & bathrooms
- Bedrooms: 4
- Bathrooms: 3
- Full bathrooms: 3
- Main level bathrooms: 1
Rooms
- Room types: Foyer, Laundry, Office
Kitchen
- Features: Breakfast Area, Breakfast Bar, Kitchen Island, Pantry, Solid Surface Counters
Heating
- Central, Zoned
Cooling
- Central Air, Electric, Zoned
Appliances
- Included: Dishwasher, Disposal, Double Oven, Dryer, Electric Water Heater, Microwave, Refrigerator, Washer
- Laundry: Upper Level
Features
- Double Vanity, High Ceilings, Tray Ceiling(s), Walk-In Closet(s)
- Flooring: Carpet
- Windows: Double Pane Windows
- Basement: Crawl Space
- Attic: Pull Down Stairs
- Number of fireplaces: 1
- Fireplace features: Factory Built, Family Room
- Common walls with other units/homes: No Common Walls
Interior area
- Total structure area: 2,247
- Total interior livable area: 2,247 sqft
- Finished area above ground: 2,247
- Finished area below ground: 0
Property
Parking
- Total spaces: 3
- Parking features: Attached, Garage, Garage Door Opener, Kitchen Level
- Has attached garage: Yes
Features
- Levels: Two
- Stories: 2
- Patio & porch: Patio
- Waterfront features: No Dock Or Boathouse
- Body of water: None
Lot
- Size: 6,490 Square Feet
- Features: Level
Details
- Parcel number: B 05F 022C
Construction
Type & style
- Home type: SingleFamily
- Architectural style: Traditional
- Property subtype: Single Family Residence
Materials
- Concrete, Stone
- Foundation: Slab
- Roof: Composition
Condition
- New Construction
- New construction: Yes
- Year built: 2026
Details
- Warranty included: Yes
Utilities & green energy
- Electric: 220 Volts
- Sewer: Public Sewer
- Water: Public
- Utilities for property: Cable Available, Electricity Available, Phone Available, Sewer Available, Underground Utilities, Water Available
Green energy
- Energy efficient items: Appliances
Community & HOA
Community
- Features: Clubhouse, Pool, Sidewalks, Street Lights
- Security: Carbon Monoxide Detector(s), Smoke Detector(s)
- Subdivision: Willow Creek
HOA
- Has HOA: Yes
- Services included: Maintenance Grounds, Swimming, Tennis, Trash
- HOA fee: $900 annually
Location
- Region: Watkinsville
Financial & listing details
- Price per square foot: $260/sqft
- Tax assessed value: $52,500
- Annual tax amount: $1
- Date on market: 6/12/2026
- Cumulative days on market: 76 days
- Listing agreement: Exclusive Right To Sell
- Electric utility on property: Yes
Estimated market value
$582,700
$554,000 - $612,000
$2,931/mo
Price history
| Date | Event | Price |
|---|---|---|
| 8/14/2026 | Pending sale | $585,000$260/sqft |
Source:  GAMLS #10785140 Report a problem GAMLS #10785140 Report a problem | ||
| 8/7/2026 | Price change | $585,000-2.5%$260/sqft |
Source: GAMLS #10785140 Report a problem | ||
| 7/7/2026 | Price change | $599,950-0.4%$267/sqft |
Source:  Lennar Homes Report a problem Lennar Homes Report a problem | ||
| 6/11/2026 | Price change | $602,150+1.7%$268/sqft |
Source: Lennar Homes Report a problem | ||
| 6/5/2026 | Listed for sale | $592,150$264/sqft |
Source: Lennar Homes Report a problem | ||
Public tax history
| Year | Property taxes | Tax assessment |
|---|---|---|
| 2025 | $381 +14.4% | $21,000 +25% |
| 2024 | $333 -7.6% | $16,800 |
| 2023 | $360 -7.3% | $16,800 |
| 2022 | $389 +49.8% | $16,800 +50% |
| 2021 | $260 +7.7% | $11,200 +7.7% |
| 2020 | $241 -2.1% | $10,400 |
| 2019 | $246 +132.1% | $10,400 +132.1% |
| 2018 | $106 -41.7% | $4,480 -41.7% |
| 2017 | $182 +135.3% | $7,680 +9.1% |
| 2016 | $77 | $7,040 +12.8% |
| 2015 | $77 -47.8% | $6,240 +25.8% |
| 2014 | $148 +23% | $4,960 +54% |
| 2013 | $120 | $3,220 |
| 2012 | -- | -- |
| 2011 | -- | -- |
| 2010 | -- | -- |
| 2009 | -- | $19,266 -27.4% |
| 2008 | -- | $26,520 |
Find assessor info on the county website
Monthly payment
Est. payment
Payment breakdown
Explore the cost of this home by adjusting the details. Changes won't be saved.Climate risks
Neighborhood: 30677
Nearby schools
GreatSchools rating
- NAOconee County Primary SchoolGrades: PK-2Distance: 1.6 mi
- 7/10Oconee County Middle SchoolGrades: 6-8Distance: 1.8 mi
- 10/10Oconee County High SchoolGrades: 9-12Distance: 1.2 mi
Schools provided by the listing agent
- Elementary: Oconee
- Middle: Oconee
- High: Oconee
Source: GAMLS. This data may not be complete. We recommend contacting the local school district to confirm school assignments for this home.
- $532,5504 bd3 ba2.2k sqft2930 Willow Creek Dr, Watkinsville, GA 30677Sold
- $603,1504 bd3 ba2.2k sqft2800 Willow Creek Dr, Watkinsville, GA 30677New Construction

- $599,9004 bd3 ba2.9k sqft2990 Willow Creek Dr, Watkinsville, GA 30677Pending

- $636,8754 bd3 ba3.2k sqft3531 Willow Creek Dr, Watkinsville, GA 30677New Construction

- $52,500-- bd-- ba-- sqft2710 Willow Creek Dr, Watkinsville, GA 30677Off Market
- $550,0004 bd3 ba2.7k sqft4621 Willow Creek Dr, Watkinsville, GA 30677Sold
- $52,500-- bd-- ba-- sqft3050 Willow Creek Dr, Watkinsville, GA 30677Off Market
- $52,500-- bd-- ba-- sqft2830 Willow Creek Dr, Watkinsville, GA 30677Off Market
A local agent can set up tours, give advice and negotiate with sellers.
A local lender can help you make sure your offer is ready when you are.
Similar homes
- $636,8754 bd3 ba3.2k sqft3531 Willow Creek Dr, Watkinsville, GA 30677New Construction
 FMLS GA
 - $603,1504 bd3 ba2.2k sqft2800 Willow Creek Dr, Watkinsville, GA 30677Active
 MLS ID #10801110, Shannon Daniels, Lennar Realty Inc.. GAMLS
 - $595,0004 bd4 ba2.9k sqft1230 Silo Bnd, Watkinsville, GA 30677Active
 MLS ID #10789990, Lynn M Harder, Coldwell Banker Upchurch Realty. GAMLS
 - $563,0104 bd4 ba2.8k sqft1226 Riverbrook Dr, Bogart, GA 30622Active
 GAMLS
GAMLS - $620,0004 bd3 ba2.4k sqft1718 Ed Bennett Rd, Nicholson, GA 30565ActiveMLS ID #10802647, Kelli Head, RE/MAX Classic. GAMLS
- $465,0004 bd3 ba2.4k sqft1201 Pleasant Hill Rd, Bogart, GA 30622Active Under ContractMLS ID #10801349, Stephen J. Smith, Coldwell Banker Upchurch Realty. GAMLS
- $563,3954 bd4 ba2.8k sqft1339 Brookstone Pl, Bogart, GA 30622ActiveGAMLS
- $500,0004 bd4 ba2.5k sqft272 Westpark Dr, Athens, GA 30606ActiveMLS ID #10830325, Stephen J Molloy, HomeSmart. GAMLS
- $641,5404 bd4 ba2.8k sqft3872 Rivercrest Dr, Bogart, GA 30622ActiveMLS ID #10766992, Elaine Latiff, D.R. Horton Realty of Georgia, Inc.. GAMLS
- $528,3424 bd4 ba2.5k sqft376 Summerville Ln, Athens, GA 30606ActiveMLS ID #10804360, Tanja Coon, Ansley RE|Christie's Int'l RE. GAMLS
- $562,9003 bd4 ba2.1k sqft1310 Watson Ln, Watkinsville, GA 30677ActiveMLS ID #10706288, Ryan Bell, Ansley RE | Christie's Int'l RE. GAMLS
- $524,8074 bd4 ba2.6k sqft368 Summerville Ln, Athens, GA 30606ActiveMLS ID #10801375, Tanja Coon, Ansley RE|Christie's Int'l RE. GAMLS
- from $543,3005 bd4 ba2.8k sqftSummit Plan, Westland, Bogart, GA 30622New ConstructionDR Horton
- $499,9004 bd3 ba2.5k sqft781 Cattle Barn Rd, Monroe, GA 30656ActiveMLS ID #10804316, Kasey Prince, Keller Williams Realty Atl. Partners. GAMLS
- $677,5554 bd3 ba3.1k sqft3950 Rivercrest Dr, Bogart, GA 30622ActiveMLS ID #10766934, Michelle Stewart, D.R. Horton Realty of Georgia, Inc.. GAMLS
- $399,9003 bd2 ba1.4k sqft391 Gober Rd, Bishop, GA 30621ActiveMLS ID #10789036, Lori Wright, Greater Athens Properties. GAMLS
- $549,9994 bd4 ba3.2k sqft605 Gaines School Rd, Athens, GA 30605ActiveMLS ID #10829220, Pablo Ramirez, Virtual Properties Realty.com. GAMLS
- $525,8504 bd3 ba2.5k sqft574 Gene Bell Rd, Monroe, GA 30655New ConstructionFMLS GA
- $369,9004 bd3 ba2.3k sqft2320 Spring Brook Dr, Monroe, GA 30655ActiveMLS ID #10832472, Stenisha A Reed, Solutions First Realty LLC. GAMLS
- $495,0003 bd3 ba2k sqft238 E Jefferson St, Madison, GA 30650ActiveMLS ID #10831501, Emory C Thompson, Emory Thompson Realty. GAMLS
