New construction modern contemporary home, privately nestled among the trees on just over 3 acres in Monroe, GA. Offering the perfect combination of modern design, luxury finishes, privacy, and convenience , this exceptional property feels secluded while remaining close to everything you need. The floor plan features three spacious bedrooms, each with its own private bathroom. The primary suite showcases a soaring ceiling, a beautifully appointed en-suite bath, and a generous walk-in closet. The heart of the home is a chef-inspired kitchen designed for those who love to cook and entertain, featuring upgraded stainless steel appliances, ample work space, and plenty of room to gather. Surrounded by woods, the property offers a rare sense of peace, privacy, and seclusion while being being conveniently located near downtown Monroe and an easy drive to UGA
Active
$589,999
3279 Tommy Dillard Dr, Monroe, GA 30656
3beds
2,400sqft
Single Family Residence
Built in 2026
3.26 Acres Lot
$586,200 Zestimate®
$246/sqft
$-- HOA
What's special
Ample work spaceSurrounded by woodsUpgraded stainless steel appliancesGenerous walk-in closetChef-inspired kitchenPrimary suiteSoaring ceiling
- 51 days
- 321
- 44
Zillow last checked:
Listing updated:
Listed by:
Virginia Mazzawi 404-625-4904,
Our Town Realty Inc.
Source: GAMLS,MLS#: 10825384
Facts & features
Interior
Bedrooms & bathrooms
- Bedrooms: 3
- Bathrooms: 4
- Full bathrooms: 3
- 1/2 bathrooms: 1
- Main level bathrooms: 1
- Main level bedrooms: 1
Rooms
- Room types: Family Room, Laundry
Heating
- Central
Cooling
- Ceiling Fan(s), Central Air
Appliances
- Included: Convection Oven, Dishwasher, Microwave, Refrigerator
- Laundry: Laundry Closet
Features
- Bookcases, Double Vanity, High Ceilings, Master On Main Level, Roommate Plan, Separate Shower, Soaking Tub, Tile Bath, Vaulted Ceiling(s), Walk-In Closet(s), Wet Bar
- Flooring: Other
- Basement: Bath Finished,Daylight,Exterior Entry,Finished,Full
- Attic: Pull Down Stairs
- Number of fireplaces: 1
Interior area
- Total structure area: 2,400
- Total interior livable area: 2,400 sqft
- Finished area above ground: 2,400
- Finished area below ground: 0
Property
Parking
- Parking features: Garage, Garage Door Opener, Parking Pad
- Has garage: Yes
- Has uncovered spaces: Yes
Features
- Levels: Two
- Stories: 2
Lot
- Size: 3.26 Acres
- Features: Level, Private
Details
- Parcel number: C1780047Y00
Construction
Type & style
- Home type: SingleFamily
- Architectural style: Contemporary
- Property subtype: Single Family Residence
Materials
- Press Board
- Roof: Composition
Condition
- New Construction
- New construction: Yes
- Year built: 2026
Details
- Warranty included: Yes
Utilities & green energy
- Sewer: Septic Tank
- Water: Public
- Utilities for property: Electricity Available, Water Available
Community & HOA
Community
- Features: None
- Subdivision: none
HOA
- Has HOA: No
- Services included: None
Location
- Region: Monroe
Financial & listing details
- Price per square foot: $246/sqft
- Annual tax amount: $755
- Date on market: 8/13/2026
- Cumulative days on market: 51 days
- Listing agreement: Exclusive Right To Sell
- Electric utility on property: Yes
Estimated market value
$586,200
$557,000 - $616,000
$2,934/mo
Price history
| Date | Event | Price |
|---|---|---|
| 8/13/2026 | Listed for sale | $589,999-9.2%$246/sqft |
Source:  GAMLS #10825384 Report a problem GAMLS #10825384 Report a problem | ||
| 8/2/2026 | Listing removed | $649,999$271/sqft |
Source: GAMLS #10720189 Report a problem | ||
| 7/7/2026 | Price change | $649,999-1.5%$271/sqft |
Source: GAMLS #10720189 Report a problem | ||
| 3/28/2026 | Listed for sale | $659,999+10%$275/sqft |
Source: GAMLS #10720189 Report a problem | ||
| 12/6/2025 | Listing removed | $600,000$250/sqft |
Source: GAMLS #10539264 Report a problem | ||
| 8/21/2025 | Price change | $600,000+12.1%$250/sqft |
Source: GAMLS #10539264 Report a problem | ||
| 6/8/2025 | Listed for sale | $535,000$223/sqft |
Source: GAMLS #10539264 Report a problem | ||
Public tax history
Tax history is unavailable.
Monthly payment
Est. payment
Payment breakdown
Explore the cost of this home by adjusting the details. Changes won't be saved.Climate risks
Neighborhood: 30656
Nearby schools
Schools provided by the listing agent
- Elementary: Monroe
- Middle: Carver
- High: Monroe Area
Source: GAMLS. This data may not be complete. We recommend contacting the local school district to confirm school assignments for this home.
Similar homes
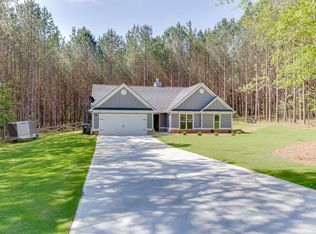
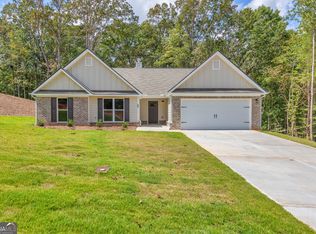
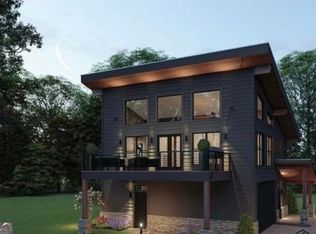
- $699,0004 bd3 ba2k sqft900 John W Breedlove Rd, Monroe, GA 30656Active

 MLS ID #10846999, Eterno Realty Group, The Rezerve. GAMLS
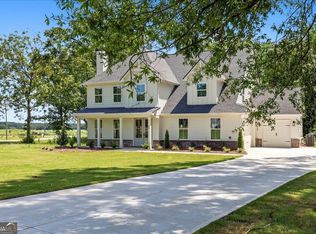
 - $564,9804 bd4 ba2.5k sqft327 Springtime Way, Monroe, GA 30655Active
 MLS ID #10839772, Linda Cothern, Peggy Slappey Properties. GAMLS
 - $599,9003 bd2 ba2.1k sqft2736 Jones Holly Rd, Good Hope, GA 30641Active
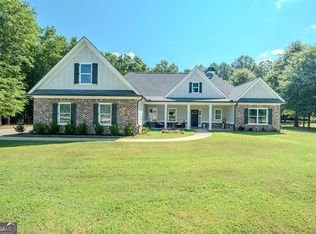 MLS ID #10802954, Kristy Lonsford, Keller Williams Greater Athens. GAMLS
 - $659,0004 bd4 ba2.9k sqft3261 George Williams Rd, Monroe, GA 30656Active
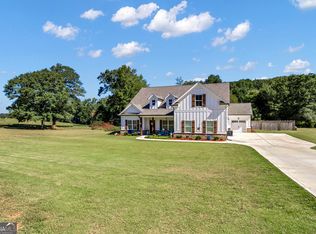 MLS ID #10795918, Rhiannon L Townley, RE/MAX Around Atlanta East. GAMLS
 - $669,9004 bd4 ba2.8k sqft3757 Lower Tanner Bridge Road, Monroe, GA 30656New Construction
 MLS ID #CL360187, Doug Minton, Keller Williams Realty Atlanta. Hive MLS
 - $619,9004 bd4 ba2.7k sqft720 Youth Jersey Rd, Monroe, GA 30655ActiveMLS ID #10857137, Doug Minton, Keller Williams Realty Atl. Partners. GAMLS
- $649,9004 bd4 ba2.7k sqft3706 Highway 83, Good Hope, GA 30641ActiveMLS ID #10826845, Bryan Bufford, Georgia Home Partners Realty. GAMLS
- $679,9004 bd3 ba2.3k sqft1025 Dewey Rd, Statham, GA 30666ActiveMLS ID #10843562, Brittany Powers, Keller Williams Greater Athens. GAMLS
- $574,9004 bd3 ba2.9k sqft1235 Shiva Blvd, Winder, GA 30680ActiveMLS ID #10846858, Vince Lowery, V. Low Properties Inc.. GAMLS
- $596,1554 bd3 ba2.2k sqft65 River Ridge Walk, Monroe, GA 30656ActiveGAMLS
- $599,9004 bd3 ba2.8k sqft461 Spring Creek Dr, Monroe, GA 30655Active Under ContractGAMLS
- $649,9004 bd3 ba2.7k sqft135 River Ridge Walk, Monroe, GA 30656ActiveGAMLS
- $597,8314 bd3 ba2.2k sqft87 River Ridge Walk, Monroe, GA 30656ActiveGAMLS
- $589,0004 bd3 ba3.3k sqft1340 Calls Creek Cir, Watkinsville, GA 30677Active Under ContractMLS ID #10840634, Christos Hines, How Bout Them Properties, LLC. GAMLS
- $850,0004 bd4 ba3.1k sqft2128 Stonegate Way, Monroe, GA 30656ActiveMLS ID #10829830, Courtney Newton, The Rezerve. GAMLS
- $564,9004 bd3 ba2.5k sqft1297 Pj East Rd, Covington, GA 30014New Construction
 FMLS GA
 - $679,0004 bd4 ba2.2k sqft1040 Woodbine Dr, Watkinsville, GA 30677ActiveMLS ID #10841978, Jerry Craig, Greater Athens Properties. GAMLS
- $567,5604 bd4 ba2.3k sqft157 Maney Dr, Statham, GA 30666ActiveMLS ID #10835803, Sonya Turner, Peggy Slappey Properties. GAMLS
- $554,1554 bd4 ba2.3k sqft131 Maney Dr, Statham, GA 30666ActiveMLS ID #10835347, Sonya Turner, Peggy Slappey Properties. GAMLS
- $719,9004 bd4 ba3.3k sqft2545 Aniki Bee Dr, Monroe, GA 30656ActiveMLS ID #10846027, Jennifer Nikiforyan, Virtual Properties Realty.Net. GAMLS
