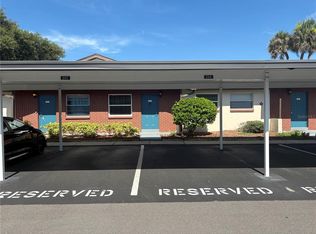
Discover your perfect low-maintenance retreat in this meticulously maintained 1-bedroom, 1-bath villa in the desirable Scotsdale 55+ community in Dunedin. Whether you’re looking for a seasonal escape or a year-round residence, this inviting home delivers comfort, convenience, and an active lifestyle. The thoughtful floor plan features a spacious great room, an eat-in kitchen, a utility closet with a brand-new full-size washer and dryer, a generous bedroom, a guest hall bath, and a bright enclosed Florida room lined with wall-to-wall windows that floods the space with natural light. Just steps from your door, you’ll enjoy a convenient covered parking spot. Recent upgrades include a new hot water heater (2026) and a newer HVAC system (2025), giving you peace of mind for years to come. Nestled in a serene, park-like setting, the community offers resort-style amenities including two pools (one heated), tennis, pickleball, shuffleboard, and a welcoming clubhouse featuring billiards, ping-pong, bingo, cards, and a full calendar of social activities. The grounds are beautifully maintained and border both private and public parks. Just minutes away, enjoy everything the Dunedin area has to offer: pristine beaches, scenic parks, casual and fine dining, rooftop bars, microbreweries, charming cafes, bike trails, boating, fishing, downtown festivals, concerts, art shows, spring training baseball, championship golf, breathtaking sunsets, and vibrant events at the Community and Fine Art Centers. This move-in-ready villa with a very MOTIVATED SELLER is ideal for buyers seeking a maintenance-free home with an active, vibrant 55+ lifestyle. A must-see—schedule your private showing today!
For sale
Price cut: $5K (9/1)
$139,900
1125 MONTROSE PLACE, DUNEDIN, FL 34698
1beds
660sqft
Villa
Built in 1983
-- sqft lot
$136,200 Zestimate®
$212/sqft
$695/mo HOA
What's special
Generous bedroomGuest hall bathConvenient covered parking spotSpacious great roomEat-in kitchen
- 145 days
- 724
- 11
Zillow last checked:
Listing updated:
Listed by:
JD Kaufman 813-523-9924,
RE/MAX ALLIANCE GROUP 727-845-4321
Source: Stellar MLS,MLS#: TB8498092 Originating MLS: West Pasco
Originating MLS: West Pasco
Facts & features
Interior
Bedrooms & bathrooms
- Bedrooms: 1
- Bathrooms: 2
- Full bathrooms: 1
- 1/2 bathrooms: 1
Primary bedroom
- Features: Built-in Closet
- Level: First
- Area: 180 Square Feet
- Dimensions: 12x15
Dining room
- Level: First
- Area: 120 Square Feet
- Dimensions: 10x12
Florida room
- Level: First
Kitchen
- Features: Built-in Closet
- Level: First
- Area: 120 Square Feet
- Dimensions: 12x10
Living room
- Level: First
- Area: 180 Square Feet
- Dimensions: 12x15
Heating
- Electric
Cooling
- Zoned
Appliances
- Included: Disposal, Dryer, Electric Water Heater, Range, Range Hood, Refrigerator, Washer
- Laundry: Inside, Laundry Closet
Features
- Eating Space In Kitchen, Living Room/Dining Room Combo, Primary Bedroom Main Floor, Solid Surface Counters, Solid Wood Cabinets, Thermostat, Walk-In Closet(s)
- Flooring: Laminate
- Doors: Sliding Doors
- Has fireplace: No
Interior area
- Total structure area: 660
- Total interior livable area: 660 sqft
Video & virtual tour
Property
Parking
- Total spaces: 1
- Parking features: Assigned, Guest
- Carport spaces: 1
Features
- Levels: One
- Stories: 1
- Patio & porch: Patio
- Exterior features: Irrigation System, Sidewalk
- Pool features: Gunite, Heated, In Ground
- Has view: Yes
- View description: Tennis Court, Trees/Woods
Lot
- Residential vegetation: Mature Landscaping, Oak Trees, Trees/Landscaped
Details
- Parcel number: 352815792660031725
- Special conditions: None
Construction
Type & style
- Home type: SingleFamily
- Architectural style: Contemporary
- Property subtype: Villa
Materials
- Block, Stucco
- Foundation: Slab
- Roof: Built-Up,Tile
Condition
- New construction: No
- Year built: 1983
Utilities & green energy
- Sewer: Public Sewer
- Water: Public
- Utilities for property: BB/HS Internet Available, Cable Available, Electricity Connected, Public, Sewer Connected, Water Connected
Community & HOA
Community
- Features: Association Recreation - Owned, Clubhouse, Deed Restrictions, Pool, Sidewalks, Tennis Court(s)
- Pet fee: $0 monthly
- Senior community: Yes
- Subdivision: SCOTSDALE VILLA CONDO
HOA
- Has HOA: Yes
- Amenities included: Clubhouse, Pickleball Court(s), Pool, Recreation Facilities, Security, Shuffleboard Court, Storage, Vehicle Restrictions
- Services included: Community Pool, Insurance, Maintenance Structure, Maintenance Grounds, Pest Control, Pool Maintenance, Recreational Facilities, Sewer, Trash, Water
- HOA fee: $695 monthly
- HOA name: Portview Property management
- HOA phone: 813-452-6600
Location
- Region: Dunedin
Financial & listing details
- Price per square foot: $212/sqft
- Tax assessed value: $152,093
- Annual tax amount: $2,342
- Date on market: 4/15/2026
- Cumulative days on market: 146 days
- Listing terms: Cash,Conventional
- Ownership: Condominium
- Total actual rent: 0
- Electric utility on property: Yes
- Road surface type: Paved
Estimated market value
$136,200
$129,000 - $143,000
$1,619/mo
Price history
| Date | Event | Price |
|---|---|---|
| 9/1/2026 | Price change | $139,900-3.5%$212/sqft |
Source:  Stellar MLS #TB8498092 Report a problem Stellar MLS #TB8498092 Report a problem | ||
| 8/5/2026 | Price change | $144,900-3.3%$220/sqft |
Source: Stellar MLS #TB8498092 Report a problem | ||
| 5/25/2026 | Price change | $149,900-6.3%$227/sqft |
Source: Stellar MLS #TB8498092 Report a problem | ||
| 5/18/2026 | Price change | $159,900-3%$242/sqft |
Source: Stellar MLS #TB8498092 Report a problem | ||
| 5/6/2026 | Price change | $164,900-2.9%$250/sqft |
Source: Stellar MLS #TB8498092 Report a problem | ||
| 4/15/2026 | Listed for sale | $169,900+88.8%$257/sqft |
Source: Stellar MLS #TB8498092 Report a problem | ||
| 4/13/2026 | Sold | $90,000+100%$136/sqft |
Source: Public Record Report a problem | ||
| 7/11/2000 | Sold | $45,000+21.6%$68/sqft |
Source: Public Record Report a problem | ||
| 5/3/1995 | Sold | $37,000$56/sqft |
Source: Public Record Report a problem | ||
Public tax history
| Year | Property taxes | Tax assessment |
|---|---|---|
| 2025 | $2,342 +4.9% | $122,504 +10% |
| 2024 | $2,234 -0.6% | $111,367 +10% |
| 2023 | $2,247 +17.8% | $101,243 +10% |
| 2022 | $1,908 +21.6% | $92,039 +10% |
| 2021 | $1,568 +5.1% | $83,672 +10% |
| 2020 | $1,492 +6.6% | $76,065 +10% |
| 2019 | $1,399 | $69,150 -9.5% |
| 2018 | $1,399 +8.3% | $76,430 +8.2% |
| 2017 | $1,292 +13.1% | $70,644 +3.6% |
| 2016 | $1,142 +15.9% | $68,187 +32.3% |
| 2015 | $985 +10.3% | $51,559 +7% |
| 2014 | $893 +13.2% | $48,190 +21.3% |
| 2013 | $789 +12.9% | $39,723 +11.9% |
| 2012 | $699 | $35,485 -16.4% |
| 2011 | -- | $42,448 -13.4% |
| 2010 | -- | $49,005 -16.1% |
| 2009 | -- | $58,399 -19.9% |
| 2008 | $1,399 | $72,900 -12.7% |
| 2007 | -- | $83,500 +75.1% |
| 2005 | -- | $47,700 +4.1% |
| 2004 | $991 +13.3% | $45,800 +13.9% |
| 2003 | $875 +17.5% | $40,200 +18.2% |
| 2002 | $745 | $34,000 -0.9% |
| 2001 | $745 +7.7% | $34,300 +7.2% |
| 2000 | $691 | $32,000 |
Find assessor info on the county website
Monthly payment
Est. payment
Payment breakdown
Explore the cost of this home by adjusting the details. Changes won't be saved.Climate risks
Neighborhood: 34698
Nearby schools
Schools provided by the listing agent
- Elementary: Garrison-Jones Elementary-PN
- Middle: Dunedin Highland Middle-PN
- High: Dunedin High-PN
Source: Stellar MLS. This data may not be complete. We recommend contacting the local school district to confirm school assignments for this home.
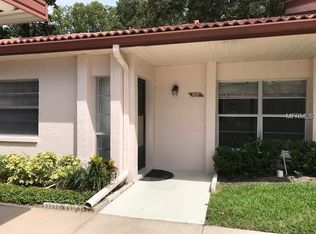

Similar homes
- $145,9002 bd1 ba875 sqft1701 PINEHURST ROAD #18C, DUNEDIN, FL 34698For Sale
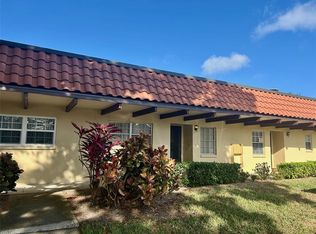
 MLS ID #TB8486083, Karen Dailey, CHARLES RUTENBERG REALTY INC. Stellar MLS
 - $138,0001 bd1 ba593 sqft2476 ENTERPRISE ROAD #6, CLEARWATER, FL 33763For Sale
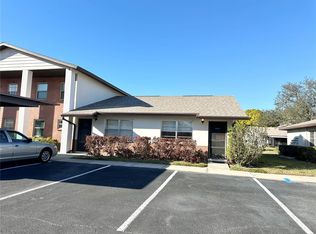 MLS ID #TB8480142, Leslie Hobbs, CHARLES RUTENBERG REALTY INC. Stellar MLS
 - $139,9002 bd2 ba970 sqft200 GLENNES LANE #114, DUNEDIN, FL 34698For Sale
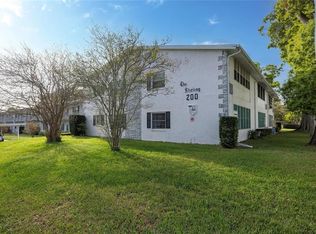 MLS ID #TB8516726, Denise Doone, DALTON WADE INC. Stellar MLS
 - $133,9002 bd1 ba600 sqft24862 US HIGHWAY 19 N #205, CLEARWATER, FL 33763For Sale
 MLS ID #TB8519484, Tom Schirr, CENTURY 21 COASTAL ALLIANCE. Stellar MLS
 - $135,0001 bd1 ba628 sqft100 WAVERLY WAY #302, CLEARWATER, FL 33756For SaleMLS ID #TB8437816, Leslie Hobbs, CHARLES RUTENBERG REALTY INC. Stellar MLS
- $134,9002 bd1 ba812 sqft2955 FLINT DRIVE S, CLEARWATER, FL 33759For SaleMLS ID #TB8503409, Marsha Rantala, PA, FUTURE HOME REALTY INC. Stellar MLS
- $89,9001 bd1 ba795 sqft970 VIRGINIA STREET #103, DUNEDIN, FL 34698For SaleMLS ID #TB8533933, Kelly Snow, BETTER CHOICE REAL ESTATE. Stellar MLS
- $134,9001 bd1 ba814 sqft1610 BERWICK COURT #D, PALM HARBOR, FL 34684For SaleMLS ID #TB8529857, Michael Meoni, CHARLES RUTENBERG REALTY INC. Stellar MLS
- $109,9001 bd1 ba825 sqft2370 JAMAICAN STREET #74, CLEARWATER, FL 33763For SaleMLS ID #TB8534802, Alice Rosado, CENTURY 21 COASTAL ALLIANCE. Stellar MLS
- $140,0002 bd2 ba860 sqft140 MOUNTAIN FIR DRIVE, PALM HARBOR, FL 34684For SaleMLS ID #TB8493671, Stacey Glogowski, COLDWELL BANKER REALTY. Stellar MLS
- $119,9002 bd2 ba886 sqft1395 MISSION DRIVE W #28C, CLEARWATER, FL 33759For SaleMLS ID #TB8485693, Marsha Rantala, PA, FUTURE HOME REALTY INC. Stellar MLS
- $135,0001 bd1 ba875 sqft19029 US HIGHWAY 19 N #6-14, CLEARWATER, FL 33764For SaleMLS ID #TB8488370, Kelly Pillon, COLDWELL BANKER REALTY. Stellar MLS
- $109,9001 bd1 ba646 sqft2989 FLINT DRIVE N, CLEARWATER, FL 33759For SaleMLS ID #TB8537991, Marsha Rantala, PA, FUTURE HOME REALTY INC. Stellar MLS
- $159,9001 bd1 ba814 sqft1614 BERWICK COURT #D, PALM HARBOR, FL 34684For SaleMLS ID #TB8541181, Larry Fischer, LPT REALTY, LLC.. Stellar MLS
- $165,0003 bd2 ba912 sqft1100 BELCHER ROAD S #113, LARGO, FL 33771For SaleMLS ID #TB8545653, Gina Poore', RE/MAX ACTION FIRST OF FLORIDA. Stellar MLS
- $173,0002 bd2 ba935 sqft2465 NORTHSIDE DRIVE #1502, CLEARWATER, FL 33761For SaleMLS ID #TB8531386, Bonnie Lee Marton, RENAISSANCE REAL ESTATE. Stellar MLS
- $169,9002 bd2 ba935 sqft2465 NORTHSIDE DRIVE #604, CLEARWATER, FL 33761For SaleMLS ID #TB8510932, Naureen Merchant, FUTURE HOME REALTY INC. Stellar MLS
- $141,0002 bd1 ba950 sqft9805 LILY STREET N #9805, PINELLAS PARK, FL 33782For SaleMLS ID #TB8501788, Mia Kolar, MC HOMES REALTY INC. Stellar MLS
- $120,0001 bd1 ba747 sqft215 S MCMULLEN BOOTH ROAD #182, CLEARWATER, FL 33759For SaleMLS ID #TB8483072, Mike Kaluza, PEOPLE'S TRUST REALTY. Stellar MLS
- $130,0002 bd2 ba960 sqft173 HICKORY GATE DRIVE, PALM HARBOR, FL 34684For SaleMLS ID #TB8528095, Stacey Glogowski, COLDWELL BANKER REALTY. Stellar MLS
