The Greens at Half Hollow is one of Long Island’s Most Established and Sought-after 55+ Communities, Offering an Exceptional Blend of Active Living, Natural Beauty, and Everyday Convenience in the Heart of Melville. This is a Beautiful First Floor Unit. 3yrs. Young Remodeled Caspian Model: New Custom Kitchen with Stainless Steel Appliances, Granite Counters, and Wrap Around Island; Primary Bedroom Suite with Huge Walk-In Closet and New Full Bathroom with Granite & Stone; Guest Bedroom with New Full Bath and Granite/Stone, Crown Molding, Hardwood Floors, Laundry In Unit. Sliders to the Private Patio. Assigned Parking with Multiple Guest Parking Near Your Home. Bathroom Mirrors are Excluded From The Home Sale.
Pending
$760,000
1125 Savoy Drive, Melville, NY 11747
2beds
1,238sqft
Condominium, Residential
Built in 2003
-- sqft lot
$-- Zestimate®
$614/sqft
$1/mo HOA
What's special
Assigned parkingPrimary bedroom suitePrivate patioWrap around islandBeautiful first floor unitHuge walk-in closetStainless steel appliances
- 50 days
- 107
- 1
Likely to sell faster than
Zillow last checked:
Listing updated:
Listed by:
Douglas Elliman Real Estate 516-354-6500,
Corey Guglielmo 516-610-8913
Source: OneKey® MLS as distributed by MLS GRID,MLS#: 1013200
Facts & features
Interior
Bedrooms & bathrooms
- Bedrooms: 2
- Bathrooms: 2
- Full bathrooms: 2
Heating
- Natural Gas
Cooling
- Central Air
Appliances
- Included: Dishwasher, Dryer, Gas Oven, Microwave, Refrigerator, Stainless Steel Appliance(s)
- Laundry: In Unit
Features
- First Floor Bedroom, First Floor Full Bath, Crown Molding, Double Vanity, Eat-in Kitchen, Entrance Foyer, Formal Dining, Granite Counters, Kitchen Island, Primary Bathroom, Master Downstairs, Walk-In Closet(s)
- Flooring: Combination
- Attic: None
- Has fireplace: No
- Common walls with other units/homes: 2+ Common Walls
Interior area
- Total structure area: 1,238
- Total interior livable area: 1,238 sqft
Property
Parking
- Total spaces: 1
- Parking features: Assigned
Lot
- Size: 1,238 Square Feet
Details
- Parcel number: 0400243010100290000
- Special conditions: None
Construction
Type & style
- Home type: Condo
- Property subtype: Condominium, Residential
- Attached to another structure: Yes
Materials
- Aluminum Siding
Condition
- Year built: 2003
Details
- Builder model: Caspian
Utilities & green energy
- Sewer: Shared Septic
- Water: Public
- Utilities for property: Cable Available, Electricity Connected, Natural Gas Connected, Trash Collection Private
Community & HOA
Community
- Senior community: Yes
- Subdivision: The Greens at Half Hollow
HOA
- Has HOA: Yes
- Amenities included: Clubhouse, Concierge, Fitness Center, Gated, Golf Course, Landscaping, Maintenance Grounds, Parking, Playground, Pool, Recreation Facilities, Security, Snow Removal, Tennis Court(s), Trash
- Services included: Common Area Maintenance, Maintenance Structure, Maintenance Grounds, Pool Service, Snow Removal, Trash
- HOA fee: Has HOA fee
- HOA name: The Greens At Half Hollow
- HOA phone: 631-923-3373
Location
- Region: Melville
Financial & listing details
- Price per square foot: $614/sqft
- Tax assessed value: $1,435
- Annual tax amount: $5,645
- Date on market: 7/9/2026
- Cumulative days on market: 50 days
- Listing agreement: Exclusive Right To Sell
- Electric utility on property: Yes
Estimated market value
Not available
Estimated sales range
Not available
Not available
Price history
| Date | Event | Price |
|---|---|---|
| 7/22/2026 | Pending sale | $760,000$614/sqft |
Source:  OneKey® MLS as distributed by MLS GRID #1013200 Report a problem OneKey® MLS as distributed by MLS GRID #1013200 Report a problem | ||
| 7/9/2026 | Listed for sale | $760,000+24.6%$614/sqft |
Source: OneKey® MLS as distributed by MLS GRID #1013200 Report a problem | ||
| 1/11/2022 | Sold | $610,000$493/sqft |
Source: Public Record Report a problem | ||
Public tax history
| Year | Property taxes | Tax assessment |
|---|---|---|
| 2025 | -- | $1,435 |
| 2024 | -- | $1,435 |
| 2023 | -- | $1,435 |
| 2022 | -- | $1,435 |
| 2021 | -- | $1,435 |
| 2020 | -- | $1,435 |
| 2019 | -- | $1,435 |
| 2018 | -- | $1,435 |
| 2017 | $2,136 | $1,435 -5% |
| 2016 | -- | $1,510 |
| 2015 | -- | $1,510 |
| 2014 | -- | $1,510 |
| 2013 | -- | $1,510 |
| 2012 | -- | $1,510 -5% |
| 2011 | -- | $1,590 |
| 2010 | -- | $1,590 |
| 2009 | -- | $1,590 |
| 2008 | -- | $1,590 |
| 2007 | $1,956 -7.3% | $1,590 |
| 2005 | $2,109 -35.5% | $1,590 |
| 2004 | $3,271 +443.5% | $1,590 +354.3% |
| 2003 | $602 | $350 |
Find assessor info on the county website
Monthly payment
Climate risks
Neighborhood: 11747
Nearby schools
Schools provided by the listing agent
- Elementary: Signal Hill Elementary School
- Middle: West Hollow Middle School
- High: Half Hollow Hills High School East
Source: OneKey® MLS as distributed by MLS GRID. This data may not be complete. We recommend contacting the local school district to confirm school assignments for this home.

Similar homes
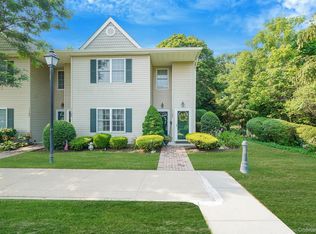
- $799,9993 bd3 ba1.5k sqft11 Clubhouse Court, Woodbury, NY 11797For Sale
 MLS ID #1038513, Teresa Cash, Listing by: BH&G R E Realty Connect. OneKey® MLS as distributed by MLS GRID
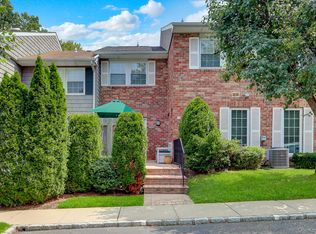
 - $779,0002 bd2 ba1.6k sqft110 Joseph Lane, Dix Hills, NY 11746For Sale
 MLS ID #1037489, MaryEllen Sutherland, Listing by: BH&G R E Realty Connect. OneKey® MLS as distributed by MLS GRID
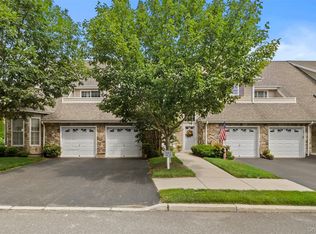
 - $729,0003 bd3 ba1.7k sqft96 Paget Lane, Massapequa, NY 11758For Sale
 MLS ID #1031033, Barbara A. Pugh, Listing by: Douglas Elliman Real Estate. OneKey® MLS as distributed by MLS GRID
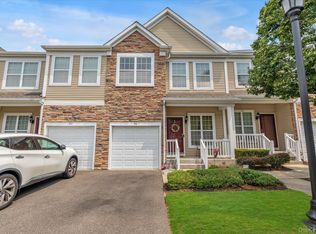
 - $789,0002 bd4 ba1.3k sqft2 Pine Street, Huntington, NY 11743For Sale
 MLS ID #1029301, Lisa Locorriere, Listing by: Signature Premier Properties. OneKey® MLS as distributed by MLS GRID
 - $635,0002 bd2 ba1.2k sqft421 Autumn Drive, East Meadow, NY 11554For SaleMLS ID #1036497, Kathleen Ann Johrden MRP PSA, Listing by: BH&G R E Realty Connect. OneKey® MLS as distributed by MLS GRID
- $799,0003 bd3 ba1.6k sqft3 Clear Creek Court, Huntington Station, NY 11746For SaleMLS ID #987923, Laura A. Corley, Listing by: Howard Hanna Coach. OneKey® MLS as distributed by MLS GRID
- $699,0004 bd2 ba1.3k sqft397 Buffalo Avenue, Lindenhurst, NY 11757For SaleMLS ID #1040914, Denice Mussillo, Listing by: Exit Realty Achieve. OneKey® MLS as distributed by MLS GRID
- $674,0002 bd2 ba1k sqft608 Carman Avenue #C2, Westbury, NY 11590For SaleMLS ID #994282, Nancy J. Giannone CBR, Listing by: Howard Hanna Coach. OneKey® MLS as distributed by MLS GRID
- $499,0002 bd1 ba1k sqft42 Summerfield Court, Deer Park, NY 11729For SaleMLS ID #1043270, Matthew E. Sullivan, Listing by: Shoreline Real Estate Advisors. OneKey® MLS as distributed by MLS GRID
- $749,0003 bd2 ba1.6k sqft1 Ridgewood Drive, Wantagh, NY 11793For SaleMLS ID #1037008, Denise Fowler MRP, Listing by: Iaquinta Premier Properties. OneKey® MLS as distributed by MLS GRID
- $760,0002 bd3 ba1.5k sqft19 Meadow Court, Oakdale, NY 11769For SaleMLS ID #1018249, Barbara Leogrande, Listing by: Douglas Elliman Real Estate. OneKey® MLS as distributed by MLS GRID
- $799,0002 bd3 ba1.7k sqft31 Joyces Way, Bay Shore, NY 11706For SaleMLS ID #1024170, David P. Sanders, Listing by: Compass Greater NY LLC. OneKey® MLS as distributed by MLS GRID
- $749,0002 bd1 ba952 sqft36 Liszt Street, Hicksville, NY 11801For SaleMLS ID #1022152, Elyse B. Saltsberg E-PRO, Listing by: Douglas Elliman Real Estate. OneKey® MLS as distributed by MLS GRID
- $799,0004 bd3 ba1.8k sqft29 Boxwood Drive, Kings Park, NY 11754For SaleMLS ID #1040806, Lori M. Arav, Listing by: Coldwell Banker American Homes. OneKey® MLS as distributed by MLS GRID
- $649,9992 bd2 ba1.3k sqft51 Deer Valley Drive, Nesconset, NY 11767For SaleMLS ID #1043012, Craig Newman, Listing by: Signature Premier Properties. OneKey® MLS as distributed by MLS GRID
- $699,9992 bd4 ba1.7k sqft43 Torrey Pine Lane #82, Bay Shore, NY 11706For SaleMLS ID #1033221, Gina M. DeMaio, Listing by: BERKSHIRE HATHAWAY. OneKey® MLS as distributed by MLS GRID
- $750,0004 bd2 ba1.3k sqft47 Cove Lane, Levittown, NY 11756For SaleMLS ID #1034378, Gina Arena, Listing by: Exit Family Realty. OneKey® MLS as distributed by MLS GRID
- $799,9904 bd2 ba1.6k sqft12 Alice Lane, Commack, NY 11725For SaleMLS ID #1025655, Lina Lopes, Listing by: Douglas Elliman Real Estate. OneKey® MLS as distributed by MLS GRID
- $769,0002 bd3 ba1.7k sqft3848 Cordwood Lane, Seaford, NY 11783For SaleMLS ID #1035604, Kerry E. Wolfson, Listing by: Century 21 AA Realty. OneKey® MLS as distributed by MLS GRID
- $749,0003 bd1 ba1k sqft391 Bellmore Road, East Meadow, NY 11554For SaleMLS ID #1029097, Rao A Shaan Khan CRS GRI E-PRO REN, Listing by: RK Realty Group. OneKey® MLS as distributed by MLS GRID
