A rare opportunity in the Windcrest community in Bay Shore—this sun-drenched, corner
townhouse-style condominium with a first floor primary suite reflects thoughtful design and attention to detail throughout.
Set across two levels, the home features 2 bedrooms and 2.5 baths, with a layout that lives
comfortably for both everyday living and entertaining. Vaulted ceilings, a living room with an
updated gas fireplace, skylight and a separate den. .
The beautifully renovated eat-in kitchen opens to a private deck with awning, ideal for outdoor dining or quiet
mornings. The first-floor primary suite adds convenience and also boasts an fully renovated primary bathroom, while the upper level offers a renovated guest
ensuite and flexible space for an office or third bedroom.
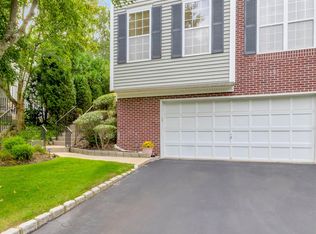
Positioned on a corner, the home enjoys abundant natural light and added privacy. Located
close to shopping, dining, and transportation, Windcrest offers a comfortable and well-
connected lifestyle.
Pending
$799,000
31 Joyces Way, Bay Shore, NY 11706
2beds
1,790sqft
Condominium, Residential
Built in 1997
-- sqft lot
$784,700 Zestimate®
$446/sqft
$460/mo HOA
What's special
- 19 days
- 154
- 5
Zillow last checked:
Listing updated:
Listed by:
Compass Greater NY LLC 631-491-2926,
David P. Sanders 631-335-1914,
Alexis de Chimay 631-491-2926,
Compass Greater NY LLC
Source: OneKey® MLS as distributed by MLS GRID,MLS#: 1024170
Facts & features
Interior
Bedrooms & bathrooms
- Bedrooms: 2
- Bathrooms: 3
- Full bathrooms: 2
- 1/2 bathrooms: 1
Bathroom 1
- Description: 1/2 Bath
- Level: First
Bathroom 2
- Description: Primary
- Level: First
Other
- Description: Storage/Extra Bedroom/Office...
- Level: Second
Heating
- Baseboard, ENERGY STAR Qualified Equipment, Hot Water, Natural Gas
Cooling
- Central Air, ENERGY STAR Qualified Equipment
Appliances
- Included: Cooktop, Dishwasher, Dryer, ENERGY STAR Qualified Appliances, Freezer, Gas Cooktop, Gas Oven, Gas Range, Microwave, Oven, Range, Refrigerator, Stainless Steel Appliance(s), Washer, Gas Water Heater
- Laundry: Washer/Dryer Hookup, In Unit
Features
- First Floor Bedroom, First Floor Full Bath, Breakfast Bar, Built-in Features, Cathedral Ceiling(s), Chandelier, Chefs Kitchen, Eat-in Kitchen, Entrance Foyer, Formal Dining, High Ceilings, High Speed Internet, Primary Bathroom, Master Downstairs, Quartz/Quartzite Counters, Recessed Lighting, Soaking Tub, Storage, Walk Through Kitchen, Walk-In Closet(s)
- Doors: ENERGY STAR Qualified Doors
- Windows: Blinds, Double Pane Windows, Drapes, ENERGY STAR Qualified Windows, Insulated Windows, New Windows, Oversized Windows, Screens, Shutters, Skylight(s)
- Attic: Partial,Storage
- Has fireplace: Yes
- Fireplace features: Living Room
- Common walls with other units/homes: 1 Common Wall
Interior area
- Total structure area: 1,790
- Total interior livable area: 1,790 sqft
Property
Parking
- Total spaces: 1
- Parking features: Attached, Driveway, Garage, Garage Door Opener, Private
- Garage spaces: 1
- Has uncovered spaces: Yes
Features
- Levels: Two
- Patio & porch: Deck, Patio, Porch
- Exterior features: Awning(s), Garden
Lot
- Size: 6,098 Square Feet
- Features: Back Yard, Corner Lot, Cul-De-Sac, Front Yard, Garden, Landscaped, Level, Near Golf Course, Near Public Transit, Near School, Near Shops, Private
Details
- Parcel number: 0500395000100001005
- Special conditions: None
Construction
Type & style
- Home type: Condo
- Architectural style: Garden
- Property subtype: Condominium, Residential
- Attached to another structure: Yes
Materials
- Frame, Vinyl Siding
Condition
- Year built: 1997
Utilities & green energy
- Sewer: Public Sewer
- Water: Public
- Utilities for property: Cable Connected, Electricity Connected, Natural Gas Connected, Phone Connected, Sewer Connected, Trash Collection Public, Water Connected
Community & HOA
Community
- Senior community: Yes
HOA
- Has HOA: Yes
- Amenities included: Landscaping, Lounge, Maintenance, Maintenance Grounds, Parking, Snow Removal
- Services included: Cable TV, Maintenance Grounds, Internet
- HOA fee: $460 monthly
Location
- Region: Bay Shore
Financial & listing details
- Price per square foot: $446/sqft
- Tax assessed value: $42,500
- Annual tax amount: $14,391
- Date on market: 7/10/2026
- Cumulative days on market: 83 days
- Listing agreement: Exclusive Right To Sell
- Electric utility on property: Yes
Estimated market value
$784,700
$745,000 - $824,000
$3,507/mo
Price history
| Date | Event | Price |
|---|---|---|
| 9/23/2026 | Pending sale | $799,000$446/sqft |
Source:  OneKey® MLS as distributed by MLS GRID #1024170 Report a problem OneKey® MLS as distributed by MLS GRID #1024170 Report a problem | ||
| 9/12/2026 | Listing removed | $799,000$446/sqft |
Source: OneKey® MLS as distributed by MLS GRID #1024170 Report a problem | ||
| 8/5/2026 | Price change | $799,000-5.9%$446/sqft |
Source: OneKey® MLS as distributed by MLS GRID #1024170 Report a problem | ||
| 7/10/2026 | Listed for sale | $849,000+88.2%$474/sqft |
Source: OneKey® MLS as distributed by MLS GRID #1024170 Report a problem | ||
| 4/20/2018 | Sold | $451,000-3%$252/sqft |
Source: OneKey® MLS as distributed by MLS GRID #L2970267 Report a problem | ||
| 1/29/2018 | Price change | $465,000-2.9%$260/sqft |
Source: Anthony Napolitano Homes #2970267 Report a problem | ||
| 12/15/2017 | Price change | $479,000-3.2%$268/sqft |
Source: Anthony Napolitano Homes #2970267 Report a problem | ||
| 12/7/2017 | Listed for sale | $495,000$277/sqft |
Source: Anthony Napolitano Homes #2970267 Report a problem | ||
| 10/26/2017 | Listing removed | $495,000$277/sqft |
Source: Anthony Napolitano Homes #2970267 Report a problem | ||
| 5/29/2017 | Listed for sale | $495,000+166.8%$277/sqft |
Source: Owner Report a problem | ||
| 2/13/1997 | Sold | $185,500$104/sqft |
Source: Public Record Report a problem | ||
Public tax history
| Year | Property taxes | Tax assessment |
|---|---|---|
| 2025 | -- | $42,500 |
| 2024 | -- | $42,500 |
| 2023 | -- | $42,500 |
| 2022 | -- | $42,500 |
| 2021 | -- | $42,500 |
| 2020 | -- | $42,500 |
| 2019 | -- | $42,500 |
| 2018 | -- | $42,500 |
| 2017 | $11,421 | $42,500 |
| 2016 | -- | $42,500 |
| 2015 | -- | $42,500 |
| 2014 | -- | $42,500 |
| 2013 | -- | $42,500 |
| 2012 | -- | $42,500 |
| 2011 | -- | $42,500 |
| 2010 | -- | $42,500 |
| 2009 | -- | $42,500 |
| 2008 | -- | $42,500 |
| 2007 | $6,821 +17.5% | $42,500 |
| 2005 | $5,806 +7.6% | $42,500 |
| 2004 | $5,394 +9.9% | $42,500 |
| 2003 | $4,906 +9.5% | $42,500 |
| 2002 | $4,482 | $42,500 |
| 2001 | -- | $42,500 |
| 2000 | $3,851 | $42,500 |
Find assessor info on the county website
Monthly payment
Climate risks
Neighborhood: 11706
Nearby schools
Schools provided by the listing agent
- Elementary: Maud S Sherwood Elementary School
- Middle: Islip Middle School
- High: Islip High School
Source: OneKey® MLS as distributed by MLS GRID. This data may not be complete. We recommend contacting the local school district to confirm school assignments for this home.


Similar homes
- $749,8003 bd3 ba1.7k sqft143 Deer Lake Drive, North Babylon, NY 11703For Sale

 MLS ID #1058142, Deborah F. Berkman, Listing by: Signature Premier Properties. OneKey® MLS as distributed by MLS GRID
 - $874,9003 bd2 ba1.7k sqft136 McCarthy, Great River, NY 11739For Sale
 MLS ID #1050494, Donna J. Volpe, Listing by: Howard Hanna Coach. OneKey® MLS as distributed by MLS GRID
 - $795,0003 bd2 ba1.9k sqft60 Cormack Court, Babylon, NY 11702For Sale
 MLS ID #1047853, Diane L. Rossi Fontana, Listing by: Jones Hollow Realty Group Inc. OneKey® MLS as distributed by MLS GRID
 - $719,0003 bd3 ba1.9k sqft143 Paddington Circle, Smithtown, NY 11787For Sale
 MLS ID #1051895, Marianne J. Koke, Listing by: Daniel Gale Sothebys Intl Rlty. OneKey® MLS as distributed by MLS GRID
 - $929,9994 bd2 ba1.7k sqft123 Hiawatha Drive, Brightwaters, NY 11718For SaleMLS ID #1051913, Donna Fox, Listing by: Howard Hanna Coach. OneKey® MLS as distributed by MLS GRID
- $829,0004 bd3 ba1.8k sqft830 Terry Road, Hauppauge, NY 11788For SaleMLS ID #1019301, Richard Connelly, Listing by: Douglas Elliman Real Estate. OneKey® MLS as distributed by MLS GRID
- $749,0004 bd3 ba2.2k sqft597 Old Country Road, Deer Park, NY 11729For SaleMLS ID #1051185, Jonathan Gottesmann, Listing by: Douglas Elliman Real Estate. OneKey® MLS as distributed by MLS GRID
- $799,9504 bd3 ba2k sqft14 Southaven Drive, Brookhaven, NY 11719For SaleMLS ID #1032898, Julius Radino, Listing by: Rice Realty Group Inc. OneKey® MLS as distributed by MLS GRID
- $824,9995 bd3 ba2.4k sqft10 Marblestone, South Setauket, NY 11720For SaleMLS ID #1057730, Traci Conforti, Listing by: BH&G R E Realty Connect. OneKey® MLS as distributed by MLS GRID
- $769,9964 bd4 ba2.2k sqft4 Sunflower Ridge Road, South Setauket, NY 11720For SaleMLS ID #1046047, Laura M. Cochran, Listing by: BERKSHIRE HATHAWAY. OneKey® MLS as distributed by MLS GRID
- $639,0004 bd3 ba1.8k sqft260 Medea Way, Central Islip, NY 11722For SaleMLS ID #1028654, Ashleigh Carrucciu, Listing by: Signature Premier Properties. OneKey® MLS as distributed by MLS GRID
- $838,0003 bd3 ba2.1k sqft2 Salem Drive, Stony Brook, NY 11790For SaleMLS ID #1057808, Yuanyuan Zhang, Listing by: BH&G R E Realty Connect. OneKey® MLS as distributed by MLS GRID
- $668,0002 bd3 ba1.8k sqft11 Lakebridge Drive S, Kings Park, NY 11754For SaleMLS ID #1039662, Nikki Taylor Friedman, Listing by: Douglas Elliman Real Estate. OneKey® MLS as distributed by MLS GRID
- $889,0004 bd3 ba1.9k sqft23 Carpenter Lane, Hauppauge, NY 11788For SaleMLS ID #1020212, Rob J. Scarito, Listing by: Douglas Elliman Real Estate. OneKey® MLS as distributed by MLS GRID
- $710,0002 bd3 ba1.7k sqft29 Avery Court, Nesconset, NY 11767For SaleMLS ID #1044542, Marianne J. Koke, Listing by: Daniel Gale Sothebys Intl Rlty. OneKey® MLS as distributed by MLS GRID
- $739,0003 bd2 ba1.4k sqft74 Cornell Drive, Smithtown, NY 11787For SaleMLS ID #1001880, Bryant Moran, Listing by: YourHomeSold Guaranteed Realty. OneKey® MLS as distributed by MLS GRID
- $645,0002 bd3 ba1.3k sqft163 Symphony Drive, Lake Grove, NY 11755For SaleMLS ID #1057095, Jennifer M. Gonis CBR, Listing by: Signature Premier Properties. OneKey® MLS as distributed by MLS GRID
- $799,0003 bd2 ba2.5k sqft3 High Gate Drive, East Setauket, NY 11733For SaleMLS ID #1051613, Suzanne Tomicic, Listing by: Signature Premier Properties. OneKey® MLS as distributed by MLS GRID
- $799,0004 bd2 ba1.7k sqft29 Hy Place, Lake Grove, NY 11755For SaleMLS ID #1045805, Roberta A. Weinberg, Listing by: Compass Greater NY LLC. OneKey® MLS as distributed by MLS GRID
- $855,0004 bd3 ba2.2k sqft22 Sheryl Crescent, Smithtown, NY 11787For SaleMLS ID #1047477, Donna Cupaiolo CBR, Listing by: Signature Premier Properties. OneKey® MLS as distributed by MLS GRID
