Location! Location! Sits This Beautifully Update 3/4 Bedroom
3.5 Bath Amherst Model Townhome Nestled In The Highly Sought-After Three
Village Greens Gated Community In South Setauket, Within The Acclaimed Three
Village School District. This Spacious Sun-Filled Home Features A Stunning
Newly Renovated Kitchen With Quartz Countertops And A Farmhouse Sink, Stainless
Steel Appliances, Abundant Cabinetry And A Large Center Island With Seating. The
Open Floorplan Includes A Living Room With Soaring Ceilings And Fireplace, Hardwood
Floors, Luxury Laminate Floors, French Doors, Hi-Hats, Custom Moldings And Paint
Tastefully Finishes Flow Throughout.
The Home Offers Three Updated State-Of-The-Art Baths, And
The Convenience Of Second-Floor Laundry. Additional Highlights Include Central
Air Conditioning, A Newer Gas Furnace, Newer Hot Water Heater, Central Cvac And
A Full Finished Basement With An Egress Window, Full Bath, Den, And Wet Bar Providing
Exceptional Additional Space.
A 2 Car Garage Offers Ample Room For Vehicles And Additional
Storage.
Enjoy A Beautifully Private, Wooded Backyard With Large Deck Along With All The Amenities Three Village Greens Has To Offer, Including A Community Salt Water In-Ground Pool, Clubhouse, Fitness Center, Basketball Court And Playground. This Beautifully Updated, Move-In-Ready Townhome Won’t Last!
For sale
$779,996
4 Sunflower Ridge Road, South Setauket, NY 11720
4beds
2,260sqft
Condominium, Residential
Built in 2002
-- sqft lot
$-- Zestimate®
$345/sqft
$415/mo HOA
What's special
Beautifully private wooded backyardLarge deckOpen floorplanNewly renovated kitchenSecond-floor laundrySpacious sun-filled homeCustom moldings and paint
- 17 days
- 1,789
- 75
Likely to sell faster than
Zillow last checked:
Listing updated:
Listed by:
BERKSHIRE HATHAWAY 631-642-6212,
Laura M. Cochran 631-774-2766
Source: OneKey® MLS as distributed by MLS GRID,MLS#: 1046047
Facts & features
Interior
Bedrooms & bathrooms
- Bedrooms: 4
- Bathrooms: 4
- Full bathrooms: 3
- 1/2 bathrooms: 1
Heating
- Forced Air, Natural Gas
Cooling
- Central Air
Appliances
- Included: Dishwasher, Dryer, Oven, Range, Refrigerator, Stainless Steel Appliance(s), Washer
- Laundry: Washer/Dryer Hookup
Features
- Cathedral Ceiling(s), Ceiling Fan(s), Chandelier, Chefs Kitchen, Eat-in Kitchen, Entrance Foyer, Formal Dining, High Ceilings, Kitchen Island, Open Floorplan, Open Kitchen, Primary Bathroom, Quartz/Quartzite Counters, Recessed Lighting, Storage
- Flooring: Hardwood, Tile, Vinyl
- Basement: Finished,Full
- Attic: See Remarks
- Number of fireplaces: 1
- Common walls with other units/homes: 1 Common Wall
Interior area
- Total structure area: 2,260
- Total interior livable area: 2,260 sqft
Video & virtual tour
Property
Parking
- Total spaces: 2
- Parking features: Driveway, Garage
- Garage spaces: 2
- Has uncovered spaces: Yes
Features
- Exterior features: Rain Gutters
Lot
- Size: 4,356 Square Feet
- Features: Front Yard, Garden, Landscaped, Near Public Transit, Near School, Near Shops
Details
- Parcel number: 0200388000400055000
- Special conditions: None
Construction
Type & style
- Home type: Condo
- Property subtype: Condominium, Residential
Materials
- Frame, Vinyl Siding
Condition
- Updated/Remodeled
- Year built: 2002
Details
- Builder model: Amherst
Utilities & green energy
- Sewer: Public Sewer
- Water: Public
- Utilities for property: Cable Available, Electricity Connected, Natural Gas Connected, Phone Available, Sewer Connected, Trash Collection Private, Water Connected
Community & HOA
Community
- Subdivision: 3 Village Greens
HOA
- Has HOA: Yes
- Amenities included: Basketball Court, Clubhouse, Fitness Center, Gated, Landscaping, Maintenance, Maintenance Grounds, Park, Parking, Playground, Pool, Security, Snow Removal, Trash
- Services included: Common Area Maintenance, Maintenance Structure, Maintenance Grounds, Sewer, Snow Removal, Trash, Water
- HOA fee: $415 monthly
Location
- Region: South Setauket
Financial & listing details
- Price per square foot: $345/sqft
- Tax assessed value: $3,450
- Annual tax amount: $15,760
- Date on market: 9/2/2026
- Cumulative days on market: 18 days
- Listing agreement: Exclusive Right To Sell
- Electric utility on property: Yes
Estimated market value
Not available
Estimated sales range
Not available
Not available
Price history
| Date | Event | Price |
|---|---|---|
| 9/2/2026 | Listed for sale | $779,996+40.5%$345/sqft |
Source:  OneKey® MLS as distributed by MLS GRID #1046047 Report a problem OneKey® MLS as distributed by MLS GRID #1046047 Report a problem | ||
| 11/2/2022 | Sold | $555,000+14.4%$246/sqft |
Source: Public Record Report a problem | ||
| 9/15/2015 | Sold | $485,000-4.7%$215/sqft |
Source: OneKey® MLS as distributed by MLS GRID #L2760805 Report a problem | ||
| 5/26/2015 | Price change | $509,000-1.9%$225/sqft |
Source: Bel Breeze Real Estate Inc #2760805 Report a problem | ||
| 5/9/2015 | Listed for sale | $519,000+12.9%$230/sqft |
Source: The Real Estate Book #2760805 Report a problem | ||
| 10/3/2013 | Listing removed | $459,900$203/sqft |
Source: Charles Rutenberg Realty, Inc. #2300584 Report a problem | ||
| 8/31/2013 | Listed for sale | $459,900$203/sqft |
Source: Charles Rutenberg Realty, Inc. #2300584 Report a problem | ||
| 2/21/2012 | Listing removed | $459,900+5.8%$203/sqft |
Source: Charles Rutenberg Realty, Inc. #2300584 Report a problem | ||
| 12/14/2010 | Sold | $434,500-5.5%$192/sqft |
Source: Public Record Report a problem | ||
| 6/14/2010 | Price change | $459,900-5.2%$203/sqft |
Source: Owner Report a problem | ||
| 6/5/2010 | Listed for sale | $484,900-2%$215/sqft |
Source: Owner Report a problem | ||
| 3/1/2005 | Sold | $495,000+70.7%$219/sqft |
Source: Public Record Report a problem | ||
| 4/9/2002 | Sold | $289,990$128/sqft |
Source: Public Record Report a problem | ||
Public tax history
| Year | Property taxes | Tax assessment |
|---|---|---|
| 2025 | -- | $3,450 |
| 2024 | -- | $3,450 |
| 2023 | -- | $3,450 |
| 2022 | -- | $3,450 |
| 2021 | -- | $3,450 -3.2% |
| 2020 | -- | $3,565 |
| 2019 | -- | $3,565 |
| 2018 | -- | $3,565 |
| 2017 | $12,178 | $3,565 |
| 2016 | -- | $3,565 +4.1% |
| 2015 | -- | $3,425 |
| 2014 | -- | $3,425 |
| 2013 | -- | $3,425 |
| 2012 | -- | $3,425 |
| 2011 | -- | $3,425 |
| 2010 | -- | $3,425 |
| 2009 | -- | $3,425 -25.1% |
| 2008 | -- | $4,570 |
| 2007 | $11,271 +25.9% | $4,570 |
| 2005 | $8,956 +7.8% | $4,570 |
| 2004 | $8,310 -12.1% | $4,570 -8.1% |
| 2003 | $9,457 +1976% | $4,975 +1820.8% |
| 2002 | $456 | $259 |
Find assessor info on the county website
Monthly payment
Climate risks
Neighborhood: 11720
Nearby schools
Schools provided by the listing agent
- Elementary: William Sidney Mount Elementary
- Middle: Robert Cushman Murphy Jr High School
- High: Ward Melville Senior High School
Source: OneKey® MLS as distributed by MLS GRID. This data may not be complete. We recommend contacting the local school district to confirm school assignments for this home.
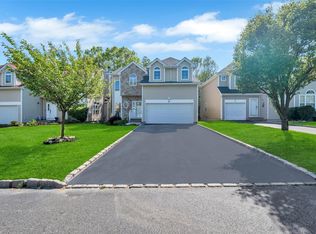
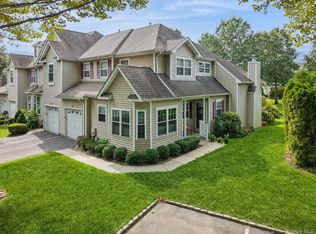
- $732,6003 bd3 ba2.1k sqft2 Sunflower Ridge Rd, South Setauket, NY 11720Off Market
- $829,800-- bd-- ba-- sqft6 Sunflower Ridge Rd, South Setauket, NY 11720Off Market
- $796,5003 bd3 ba2.4k sqft8 Sunflower Ridge Rd, South Setauket, NY 11720Off Market
- $805,0003 bd3 ba-- sqft3 Sunflower Ridge Rd, South Setauket, NY 11720Sold
Similar homes
- $689,0004 bd3 ba1.7k sqft43 Woods Lane, Centereach, NY 11720For Sale

 MLS ID #1007605, Jacqueline Nett E-PRO PSA, Listing by: Douglas Elliman Real Estate. OneKey® MLS as distributed by MLS GRID
 - $799,9903 bd3 ba1.9k sqft89 Deer Valley Drive, Nesconset, NY 11767For Sale
 MLS ID #1049319, Lina Lopes, Listing by: Douglas Elliman Real Estate. OneKey® MLS as distributed by MLS GRID
 - $749,0004 bd4 ba2.1k sqft53 Howard Drive, Coram, NY 11727For Sale
 MLS ID #1045161, Edwin Murillo, Listing by: Best Solutions Realty Inc. OneKey® MLS as distributed by MLS GRID
 - $709,0003 bd4 ba1.4k sqft20 Lehigh Avenue, Centereach, NY 11720For Sale
 MLS ID #995479, Oneyda E. Gallardo CBR, Listing by: Empire Home Realty of L I Inc. OneKey® MLS as distributed by MLS GRID
 - $799,0004 bd2 ba1.7k sqft29 Hy Place, Lake Grove, NY 11755For SaleMLS ID #1045805, Roberta A. Weinberg, Listing by: Compass Greater NY LLC. OneKey® MLS as distributed by MLS GRID
- $759,0004 bd3 ba1.5k sqft40 Christian Avenue, Setauket, NY 11733For SaleMLS ID #1045776, Yan Zhang, Listing by: E Realty International Corp. OneKey® MLS as distributed by MLS GRID
- $829,0003 bd4 ba2.7k sqft23 Willow Ridge Drive, Smithtown, NY 11787For SaleMLS ID #1052405, Theresa M. Murino Wolf, Listing by: Signature Premier Properties. OneKey® MLS as distributed by MLS GRID
- $999,0005 bd3 ba3k sqft97 Blydenburgh Road, Centereach, NY 11720For SaleMLS ID #1029742, Ruben Yosopov, Listing by: Unique Home Sales of L I Inc. OneKey® MLS as distributed by MLS GRID
- $649,9003 bd2 ba1.6k sqft1225 Stony Brook Road, Lake Grove, NY 11755For SaleMLS ID #1049117, Margaret Tsoukaris, Listing by: BH&G R E Realty Connect. OneKey® MLS as distributed by MLS GRID
- $899,0004 bd3 ba2.2k sqft17 White Cliff Lane, Nesconset, NY 11767For SaleMLS ID #1048941, Matthew Drago, Listing by: The Agency Northshore NY. OneKey® MLS as distributed by MLS GRID
- $759,9004 bd3 ba1.9k sqft33 Lillian Road, Nesconset, NY 11767For SaleMLS ID #1009483, Theresa S. Ottomano HFR, Listing by: Coldwell Banker American Homes. OneKey® MLS as distributed by MLS GRID
- $759,9993 bd3 ba2k sqft131 Constantine Way, Mount Sinai, NY 11766For SaleMLS ID #1038503, Roseann Prussen, Listing by: Signature Premier Properties. OneKey® MLS as distributed by MLS GRID
- $699,0004 bd2 ba1.9k sqft1 Linden Street, Coram, NY 11727For SaleMLS ID #974663, Christian Poterson, Listing by: Fave Realty Inc. OneKey® MLS as distributed by MLS GRID
- $875,0003 bd3 ba2.2k sqft26 Malvern Lane, Stony Brook, NY 11790For SaleMLS ID #1018620, Charles V. Maione, Listing by: Douglas Elliman Real Estate. OneKey® MLS as distributed by MLS GRID
- $689,9992 bd3 ba1.9k sqft5 Monitor Road, Smithtown, NY 11787For SaleMLS ID #1047459, Mario J. Ciampa, Listing by: Ciampa Realty Group LLC. OneKey® MLS as distributed by MLS GRID
- $699,9993 bd2 ba1.4k sqft1 Rutgers Street, Smithtown, NY 11787For SaleMLS ID #1048457, Livia Bartlau PSA SRS, Listing by: Signature Premier Properties. OneKey® MLS as distributed by MLS GRID
- $799,0006 bd4 ba2.3k sqft4478 Express Drive S, Ronkonkoma, NY 11779For SaleMLS ID #1021136, Ana Morris, Listing by: Voro LLC. OneKey® MLS as distributed by MLS GRID
- $650,0004 bd2 ba2k sqft28 Block Boulevard, Port Jefferson, NY 11776For SaleMLS ID #1041140, Jill L. Garton, Listing by: Signature Premier Properties. OneKey® MLS as distributed by MLS GRID
- $639,0004 bd2 ba1.9k sqft26 Avenue D, Holbrook, NY 11741For SaleMLS ID #1047322, Kim S. Palazzolo, Listing by: Douglas Elliman Real Estate. OneKey® MLS as distributed by MLS GRID
- $649,9994 bd2 ba1.2k sqft3 Herd Lane, East Setauket, NY 11733For SaleMLS ID #1039635, Deniz Ozgur, Listing by: OverSouth LLC. OneKey® MLS as distributed by MLS GRID
