Welcome to this inviting, well maintained, 3-bedroom, 2-full-bath home in a desirable location! The updated kitchen (2017), offers plenty of cabinet & counter space, & flows seamlessly into the dining. Patio drs lead from dining to the backyard deck, an ideal space for relaxing or entertaining. Bright & welcoming living rm feat. abundance of natural light & newer windows. Downstairs, you’ll find a beautifully remodeled full bathrm (2019), along with an opportunity to create a fantastic rec room or addtl living space to suit your needs. A 2-car, attached garage adds convenience and storage. With a great layout, desirable location, and recent updates, don't miss your chance to make this your home! Offers due 8/23 @ 4:00pm, presenting at 5pm. Sellers reserve reserve right to review sooner.
Active-offer no bump
$319,900
1125 Stine Way, De Pere, WI 54115
3beds
1,146sqft
Single Family Residence
Built in 1977
0.25 Acres Lot
$333,000 Zestimate®
$279/sqft
$-- HOA
What's special
Newer windowsAbundance of natural light
- 55 days
- 764
- 26
Zillow last checked:
Listing updated:
Listed by:
Jill M Dickson-Kesler 920-680-7288,
Coldwell Banker Real Estate Group,
Vicki R Haworth 920-562-0727,
Coldwell Banker Real Estate Group
Source: RANW as distributed by MLS GRID,MLS#: 50331420
Facts & features
Interior
Bedrooms & bathrooms
- Bedrooms: 3
- Bathrooms: 2
- Full bathrooms: 2
Bedroom 1
- Level: Main
- Dimensions: 13x11
Bedroom 2
- Level: Main
- Dimensions: 12x9
Bedroom 3
- Level: Main
- Dimensions: 11x9
Dining room
- Level: Main
- Dimensions: 11x10
Kitchen
- Level: Main
- Dimensions: 11x8
Living room
- Level: Main
- Dimensions: 15x14
Other
- Description: Rec Room
- Level: Lower
- Dimensions: 38x13
Heating
- Forced Air
Cooling
- Forced Air, Central Air
Appliances
- Included: Dishwasher, Disposal, Microwave, Range, Refrigerator
Features
- At Least 1 Bathtub, Cable Available, High Speed Internet
- Basement: Full,Partial Fin. Non-contig
- Has fireplace: No
- Fireplace features: None
Interior area
- Total interior livable area: 1,146 sqft
- Finished area above ground: 1,106
- Finished area below ground: 40
Property
Parking
- Total spaces: 2
- Parking features: Attached
- Attached garage spaces: 2
Accessibility
- Accessibility features: 1st Floor Bedroom, 1st Floor Full Bath
Features
- Patio & porch: Deck
Lot
- Size: 0.25 Acres
- Features: Corner Lot
Details
- Parcel number: WD708H75
- Zoning: Residential
Construction
Type & style
- Home type: SingleFamily
- Architectural style: Ranch
- Property subtype: Single Family Residence
Materials
- Brick, Vinyl Siding
- Foundation: Poured Concrete
Condition
- New construction: No
- Year built: 1977
Utilities & green energy
- Sewer: Public Sewer
- Water: Public
Community & HOA
Location
- Region: De Pere
Financial & listing details
- Price per square foot: $279/sqft
- Tax assessed value: $253,700
- Annual tax amount: $3,491
- Date on market: 8/21/2026
- Inclusions: Range/Oven, Refrigerator, Dishwasher, Microwave, Disposal, garage door opener + remote, shed, garage shelving/storage, basement shelving/storage
- Exclusions: Washer, Dryer, Security cameras
Estimated market value
$333,000
$316,000 - $350,000
$1,874/mo
Price history
| Date | Event | Price |
|---|---|---|
| 8/23/2026 | Contingent | $319,900$279/sqft |
Source:  WIREX MLS #50331420 Report a problem WIREX MLS #50331420 Report a problem | ||
| 8/21/2026 | Listed for sale | $319,900+111.2%$279/sqft |
Source: RANW as distributed by MLS GRID #50331420 Report a problem | ||
| 4/28/2017 | Sold | $151,500+1.1%$132/sqft |
Source: RANW as distributed by MLS GRID #50159558 Report a problem | ||
| 4/26/2017 | Pending sale | $149,900$131/sqft |
Source: Resource One Realty, LLC #50159558 Report a problem | ||
| 3/21/2017 | Listed for sale | $149,900+39.4%$131/sqft |
Source: Resource One Realty, LLC #50159558 Report a problem | ||
| 1/13/2017 | Sold | $107,501$94/sqft |
Source: Public Record Report a problem | ||
Public tax history
| Year | Property taxes | Tax assessment |
|---|---|---|
| 2025 | $3,972 +3.1% | $253,700 +5.3% |
| 2024 | $3,852 +1.1% | $241,000 +5.1% |
| 2023 | $3,809 +4.9% | $229,400 +15.8% |
| 2022 | $3,631 +2.3% | $198,100 +12.7% |
| 2021 | $3,551 +1.6% | $175,800 +8.5% |
| 2020 | $3,493 +6.7% | $162,000 +6.9% |
| 2019 | $3,275 +4.4% | $151,500 |
| 2018 | $3,136 +18% | $151,500 +20.5% |
| 2017 | $2,656 -46.5% | $125,700 |
| 2016 | $4,968 +27% | $125,700 +2.4% |
| 2015 | $3,911 +35.4% | $122,800 |
| 2014 | $2,889 | $122,800 |
Find assessor info on the county website
Monthly payment
Est. payment
Payment breakdown
Explore the cost of this home by adjusting the details. Changes won't be saved.Climate risks
Neighborhood: 54115

Similar homes
- $319,9003 bd2 ba1.4k sqft1233 Drews Dr, De Pere, WI 54115For Sale
 MLS ID #50333410, Jill M Dickson-Kesler. RANW as distributed by MLS GRID
 - $324,9003 bd3 ba1.2k sqft1020 Star St, De Pere, WI 54115For Sale
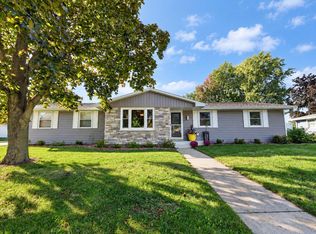 MLS ID #50333822, Sarah M Huben. RANW as distributed by MLS GRID
 - $279,9003 bd2 ba1.4k sqft923 Amhart Dr, De Pere, WI 54115For Sale
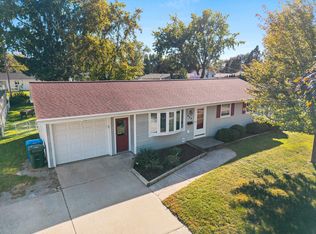 MLS ID #50333439, Adam P Turriff. RANW as distributed by MLS GRID
 - $269,9003 bd2 ba1.6k sqft643 Reid St, De Pere, WI 54115For Sale
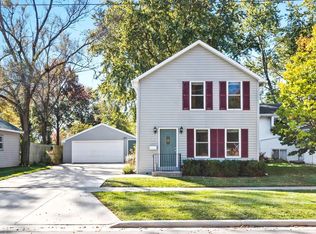 MLS ID #50334286, Barbara R Machon. RANW as distributed by MLS GRID
