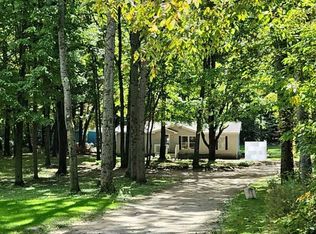
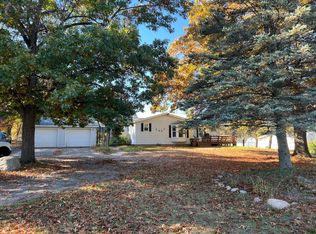
This 3 Bed, 2 full bath home on 2 lovely acres is a must see! Offering 1,488 square feet of thoughtfully designed living space, this property perfectly balances peaceful country privacy with modern convenience. Step inside to find a spacious kitchen that serves as the heart of the home, offering plenty of room for meal prep, entertaining, and daily living. Just off the main living areas, a massive bonus room awaits your imagination—perfectly suited as a high-functioning mudroom, a quiet home office, or an expanded secondary living area. Updated include new flooring, doors, fixtures, and trim throughout. Skylights also offer a sunny atmosphere, and the seamless indoor-outdoor flow leads you to a beautiful 16X16 deck, your front-row seat to peaceful mornings and vibrant evening sunsets. The expansive, ultra-private backyard features a dedicated dog run making it pet- ready! Enjoy total peace of mind with major mechanical updates already completed, including a brand-new water heater, a new well pump and pressure tank (2025), and a durable 10-year-old roof. This turn-key retreat is ready for you to move in! Buyer and Buyer's agent to verify all information.
Pending
$249,900
11250-20 Mile Rd NE, Cedar Springs, MI 49319
3beds
1,488sqft
Manufactured Home
Built in 1996
2.01 Acres Lot
$239,200 Zestimate®
$168/sqft
$-- HOA
What's special
Massive bonus roomSeamless indoor-outdoor flowExpansive ultra-private backyardDedicated dog run
- 62 days
- 57
- 0
Zillow last checked:
Listing updated:
Listed by:
Joseph B Kilner 616-498-8251,
Kilner Group Realty 616-498-8251
Source: MichRIC,MLS#: 26044854
Facts & features
Interior
Bedrooms & bathrooms
- Bedrooms: 3
- Bathrooms: 2
- Full bathrooms: 2
- Main level bedrooms: 3
Heating
- Forced Air
Appliances
- Included: Dryer, Oven, Range, Refrigerator, Washer
- Laundry: In Hall, Main Level
Features
- Flooring: Vinyl
- Basement: Crawl Space
- Has fireplace: No
Interior area
- Total structure area: 1,488
- Total interior livable area: 1,488 sqft
Property
Features
- Stories: 1
Lot
- Size: 2.01 Acres
- Dimensions: 200 x 436
- Features: Level
Details
- Additional structures: Shed(s)
- Parcel number: 410416100022
- Zoning description: R-R
Construction
Type & style
- Home type: MobileManufactured
- Architectural style: Ranch
- Property subtype: Manufactured Home
Materials
- Vinyl Siding
- Roof: Asphalt
Condition
- New construction: No
- Year built: 1996
Utilities & green energy
- Sewer: Septic Tank
- Water: Well
Community & HOA
Location
- Region: Cedar Springs
Financial & listing details
- Price per square foot: $168/sqft
- Tax assessed value: $34,764
- Annual tax amount: $1,652
- Date on market: 8/25/2026
- Listing terms: Cash,FHA,VA Loan,MSHDA,Conventional
- Road surface type: Unimproved
Estimated market value
$239,200
$227,000 - $251,000
Not available
Price history
| Date | Event | Price |
|---|---|---|
| 9/23/2026 | Pending sale | $249,900$168/sqft |
Source:  MichRIC #26044854 Report a problem | ||
| 8/25/2026 | Listed for sale | $249,900$168/sqft |
Source: MichRIC #26044854 Report a problem | ||
Public tax history
Tax history is unavailable.
Monthly payment
Climate risks
Neighborhood: 49319
- $146,300-- bd1 ba-- sqft11250 Twenty Mile Rd NE, Cedar Springs, MI 49319Off Market
- $114,600-- bd1 ba-- sqft16392 Penny Ave NE, Cedar Springs, MI 49319Off Market
- $175,900-- bd1 ba-- sqft16300 Penny Ave NE, Cedar Springs, MI 49319Off Market
- $186,0003 bd2 ba1k sqft16355 Penny Ave NE, Cedar Springs, MI 49319Off Market
Similar homes
- $--3 bd2 ba1k sqft10790 Sixteen Mile Rd NE, Cedar Springs, MI 49319Auction
 Auction.com 2
- $229,9993 bd2 ba1.3k sqft2448 S Greenville Rd, Greenville, MI 48838For Sale

 MLS ID #26041404, Brendan Mahar, Greenridge Realty (Greenville). MichRIC
- $339,9003 bd2 ba1.3k sqft11801-19 Mile Rd NE, Cedar Springs, MI 49319For Sale
 MLS ID #26041878, Joni McArthur, EXP Realty (Grand Rapids). MichRIC
- $199,0003 bd2 ba1.6k sqft2450 S Greenville Rd, Greenville, MI 48838For Sale
 MLS ID #26055803, Susanne Katharinna Le feve, Michigan Prime Realty LLC. MichRIC
- $239,9003 bd1 ba1.3k sqft178 W Muskegon St NE, Cedar Springs, MI 49319For SaleMLS ID #26053307, Bailey Peake, Apex Realty Group. MichRIC
- $249,9003 bd1 ba1.2k sqft6860 S Croton Hardy Dr, Newaygo, MI 49337For SaleMLS ID #26041628, Brittany Felde, Felde Realty. MichRIC
- $339,9003 bd2 ba1.4k sqft1166 N Long Rd, Pierson, MI 49339For SaleMLS ID #26056444, Robyn R Britton, Ensley Real Estate. MichRIC
- $199,9003 bd2 ba1.4k sqft12885 Coral Rd, Coral, MI 49322For SaleMLS ID #26046615, Bryana Paseka, Five Star Real Estate. MichRIC
- $329,8763 bd2 ba1.7k sqft411 4th St, Cedar Springs, MI 49319For SaleMLS ID #26047797, Austin J King, Berkshire Hathaway HomeServices Michigan Real Estate (Main). MichRIC
- $274,9003 bd2 ba1.4k sqft11737 W Carson City Rd, Greenville, MI 48838For SaleMLS ID #26049276, Susan M McDonnell, Keller Williams GR North. MichRIC
- $294,0003 bd2 ba1.6k sqft7460 Pine Ridge Dr NE, Belding, MI 48809For SaleMLS ID #26046188, Jenna S Baron, 616 Realty LLC. MichRIC
- $279,9993 bd1 ba1.4k sqft292 W Muskegon St, Cedar Springs, MI 49319For SaleMLS ID #26043967, Emily I Swirsky, Keller Williams GR North. MichRIC
- $325,0004 bd2 ba1.7k sqft14735 Ivorystone Dr NE, Cedar Springs, MI 49319For SaleMLS ID #26053671, Zachary D Lazoski, Epique Realty. MichRIC
- $294,9004 bd2 ba1.8k sqft17400 W Briggs Rd, Pierson, MI 49339For SaleMLS ID #26048138, Hunter M Blake, Ascent Real Estate Group. MichRIC
- $220,0006 bd2 ba2k sqft13635 Forteen Mile Rd NE, Greenville, MI 48838For SaleMLS ID #26046911, Heather M Jones, Five Star Real Estate (Green). MichRIC
- $305,0004 bd2 ba1.6k sqft11574 Linda Ln, Gowen, MI 49326For SaleMLS ID #26048434, Laura T Kelso, Kelso Homes LLC. MichRIC
- $259,9003 bd2 ba1.5k sqft19030 Almy Rd, Howard City, MI 49329For SaleMLS ID #26043176, James Edward Newhouse, Ensley Real Estate. MichRIC
- $317,0004 bd2 ba1.6k sqft15250 Algoma Ave, Cedar Springs, MI 49319New ConstructionMLS ID #26055862, Lauren Rico, Bellabay Realty (SW). MichRIC
- $219,9003 bd2 ba2k sqft13611 Snapdragon Ln NE, Cedar Springs, MI 49319For SaleMLS ID #26031711, Douglas Zain, ERA Reardon Realty Great Lakes. MichRIC
- $258,0003 bd2 ba1.3k sqft3505 S Sheridan Rd, Sheridan, MI 48884For SaleMLS ID #26043824, James R Perry, Clarity Realty Allied. MichRIC
