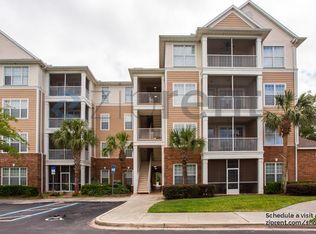
Welcome to luxury waterfront living in one of Campfield Condominium's most desirable residences! This beautifully renovated 2-bedroom, 2-bath condo with a private home den/office offers the largest floor plan in the community and combines sophisticated design with exceptional comfort.
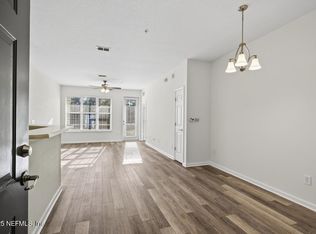
From the moment you enter, you'll appreciate the impeccable attention to detail, including luxury vinyl plank flooring throughout, fresh custom paint, upgraded LED lighting with dimmer switches, and soaring 9-foot ceilings that create an open, airy feel.
The show-stopping kitchen is truly the heart of the home, featuring stunning movement granite countertops, a massive center island with seating for six and additional storage, elegant glass block backsplash, 42-inch white shaker cabinetry with custom hardware, pot and pan drawers, pull-out trash, two pantry closets, and stainless appliances including a smooth-top range, dishwasher, refrigerator and microwave. Designer LED pendant lighting over the island and dining area completes this spectacular space.
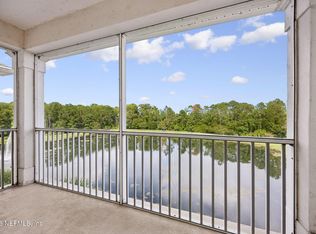
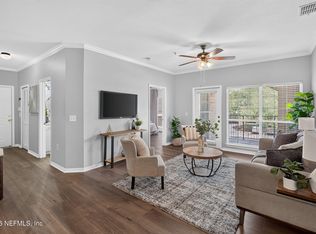
The spacious living room is perfectly positioned to capture peaceful waterfront views, while the oversized screened and tiled balcony provides the ideal setting for morning coffee or evening relaxation overlooking the tranquil lake and picturesque fountain.
The generous primary suite is a true retreat, offering French doors leading to the luxurious en suite bath featuring granite countertops, dual undermount sinks, an oversized walk-in shower, linen closet, and an expansive walk-in closet. The secondary bedroom is spacious and conveniently located near the beautifully appointed guest bath.
Need additional flexible living space? The private den, enclosed with double French doors, makes an ideal home office, library, or guest room and can easily function as a third bedroom.
Additional highlights include a brand-new HVAC system, inside laundry room, abundant storage, and one of the community's most sought-after features-an elevator building, a rare convenience in Campfield.
With breathtaking water views, designer finishes throughout, and an unbeatable combination of luxury and functionality, this exceptional residence offers the maintenance-free lifestyle you've been waiting for.
Active
$258,000
11251 CAMPFIELD Drive #4209, Jacksonville, FL 32256
2beds
1,711sqft
Condominium
Built in 2005
-- sqft lot
$251,500 Zestimate®
$151/sqft
$621/mo HOA
What's special
Designer finishes throughoutStunning movement granite countertopsFresh custom paintPull-out trashBreathtaking water viewsAbundant storageShow-stopping kitchen
- 45 days
- 253
- 20
Zillow last checked:
Listing updated:
Listed by:
JOANIE HEIGHES PA 904-540-3319,
ENGEL & VOLKERS FIRST COAST 904-478-3832
Source: realMLS,MLS#: 2155856
Facts & features
Interior
Bedrooms & bathrooms
- Bedrooms: 2
- Bathrooms: 2
- Full bathrooms: 2
Heating
- Central, Electric, Heat Pump
Cooling
- Central Air, Electric
Appliances
- Included: Dishwasher, Disposal, Dryer, Electric Oven, Electric Range, Electric Water Heater, Ice Maker, Microwave, Refrigerator, Washer
- Laundry: In Unit
Features
- Breakfast Bar, Ceiling Fan(s), Eat-in Kitchen, Elevator, Entrance Foyer, Kitchen Island, Open Floorplan, Pantry, Primary Bathroom - Shower No Tub, Split Bedrooms, Walk-In Closet(s)
- Flooring: Laminate, Tile
Interior area
- Total interior livable area: 1,711 sqft
Property
Parking
- Parking features: Additional Parking, Unassigned
Features
- Levels: One
- Stories: 1
- Patio & porch: Porch
- Exterior features: Balcony
- Has view: Yes
- View description: Lake
- Has water view: Yes
- Water view: Lake
- Waterfront features: Lake Front
Lot
- Size: 435 Square Feet
- Features: Sprinklers In Front, Sprinklers In Rear, Other
Details
- Parcel number: 1677582040
- Zoning description: Condominium
Construction
Type & style
- Home type: Condo
- Architectural style: Traditional
- Property subtype: Condominium
- Attached to another structure: Yes
Materials
- Concrete, Stucco
- Roof: Shingle
Condition
- New construction: No
- Year built: 2005
Utilities & green energy
- Sewer: Public Sewer
- Water: Public
- Utilities for property: Cable Available, Electricity Connected, Water Connected
Community & HOA
Community
- Security: Smoke Detector(s)
- Subdivision: Campfield
HOA
- Has HOA: Yes
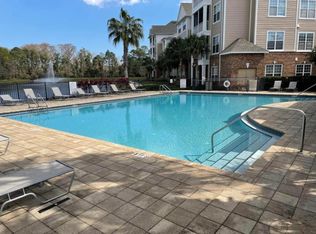
- Amenities included: Pool, Car Wash Area, Clubhouse, Fitness Center, Jogging Path, Management - Full Time, Trash
- Services included: Maintenance Grounds
- HOA fee: $184 monthly
- HOA name: Campfield Condominium
- Second HOA fee: $437 monthly
Location
- Region: Jacksonville
Financial & listing details
- Price per square foot: $151/sqft
- Tax assessed value: $256,000
- Annual tax amount: $4,083
- Date on market: 8/8/2026
- Listing terms: Cash,Conventional,FHA,VA Loan
- Road surface type: Asphalt
Estimated market value
$251,500
$239,000 - $264,000
$1,749/mo
Price history
| Date | Event | Price |
|---|---|---|
| 8/24/2026 | Price change | $1,995-16.9%$1/sqft |
Source: Zillow Rentals Report a problem | ||
| 7/31/2026 | Listed for rent | $2,400+9.1%$1/sqft |
Source: Zillow Rentals Report a problem | ||
| 7/17/2026 | Listed for sale | $258,000+38%$151/sqft |
Source:  realMLS #2155856 Report a problem realMLS #2155856 Report a problem | ||
| 4/30/2024 | Listing removed | -- |
Source: realMLS #2012536 Report a problem | ||
| 4/1/2024 | Price change | $2,200-4.3%$1/sqft |
Source: realMLS #2012536 Report a problem | ||
| 3/5/2024 | Listed for rent | $2,300+9.5%$1/sqft |
Source: realMLS #2012536 Report a problem | ||
| 9/19/2022 | Listing removed | -- |
Source: Zillow Rental Manager Report a problem | ||
| 9/1/2022 | Listed for rent | $2,100$1/sqft |
Source: Zillow Rental Manager Report a problem | ||
| 12/15/2020 | Sold | $187,000-6%$109/sqft |
Source: realMLS #1079715 Report a problem | ||
| 11/24/2020 | Pending sale | $199,000$116/sqft |
Source: FLORIDA HOMES REALTY & MTG LLC #1079715 Report a problem | ||
| 11/20/2020 | Listed for sale | $199,000$116/sqft |
Source: FLORIDA HOMES REALTY & MTG LLC #1079715 Report a problem | ||
| 11/13/2020 | Pending sale | $199,000$116/sqft |
Source: FLORIDA HOMES REALTY & MTG LLC #1079715 Report a problem | ||
| 10/25/2020 | Listed for sale | $199,000-7.4%$116/sqft |
Source: FLORIDA HOMES REALTY & MTG LLC #1079715 Report a problem | ||
| 8/22/2006 | Sold | $215,000$126/sqft |
Source: Agent Provided Report a problem | ||
Public tax history
| Year | Property taxes | Tax assessment |
|---|---|---|
| 2024 | $4,594 -0.5% | $256,000 |
| 2023 | $4,617 +13.3% | $256,000 +7.6% |
| 2022 | $4,074 +38.8% | $238,000 +42.9% |
| 2021 | $2,934 +11.7% | $166,500 +12.5% |
| 2020 | $2,627 +3.3% | $148,000 +7.6% |
| 2019 | $2,542 +11.8% | $137,500 +10% |
| 2018 | $2,273 | $125,000 +4.6% |
| 2017 | $2,273 +3.4% | $119,500 -6.7% |
| 2016 | $2,199 -1.4% | $128,100 +4.3% |
| 2015 | $2,231 +5.6% | $122,850 +30.5% |
| 2014 | $2,114 | $94,120 |
| 2013 | -- | $94,120 |
| 2012 | -- | $94,120 +10.4% |
| 2011 | -- | $85,280 -22.6% |
| 2010 | -- | $110,240 -30.3% |
| 2009 | -- | $158,080 -12.9% |
| 2006 | -- | $181,500 |
Find assessor info on the county website
Monthly payment
Est. payment
Payment breakdown
Explore the cost of this home by adjusting the details. Changes won't be saved.Climate risks
Neighborhood: 32256
Nearby schools
Schools provided by the listing agent
- Elementary: Twin Lakes Academy
- Middle: Twin Lakes Academy
- High: Atlantic Coast
Source: realMLS. This data may not be complete. We recommend contacting the local school district to confirm school assignments for this home.
- $255,3003 bd2 ba1.7k sqft11251 Campfield Dr UNIT 1409, Jacksonville, FL 32256Off Market
- $222,8003 bd2 ba1.6k sqft11251 Campfield Dr UNIT 2109, Jacksonville, FL 32256Off Market
- $225,0003 bd2 ba1.6k sqft11251 Campfield Dr UNIT 4210, Jacksonville, FL 32256Sold

- $176,2502 bd2 ba1.1k sqft11251 Campfield Dr UNIT 4107, Jacksonville, FL 32256Sold
Similar homes
- $220,0002 bd2 ba1.1k sqft11251 CAMPFIELD Drive #4407, Jacksonville, FL 32256For Sale
 MLS ID #2157766, CASEY CLEARMAN. realMLS
 - $258,0003 bd2 ba1.4k sqft7990 BAYMEADOWS Road E #404, Jacksonville, FL 32256For Sale
 MLS ID #2151169, LUCILLE D VILLANUEVA. realMLS
 - $199,0002 bd2 ba1.1k sqft11251 CAMPFIELD Drive #1202, Jacksonville, FL 32256For Sale
 MLS ID #2157517, MEHDI POORIAN. realMLS
 - $220,0002 bd2 ba1.2k sqft10961 BURNT MILL Road #423, Jacksonville, FL 32256For Sale
 MLS ID #2159607, AMBER STRONG. realMLS
