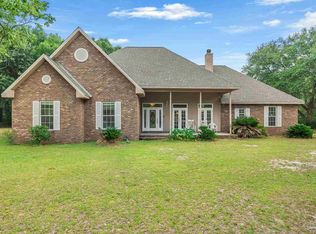
Welcome to your dream home! This beautiful all-brick home is perfectly situated on a spacious one-acre lot, offering the privacy and peaceful setting you've been looking for. Designed with both comfort and functionality in mind, this home features 4 bedrooms plus a dedicated office or media room, providing plenty of space for work, relaxation, or entertaining.
Step inside to find durable luxury vinyl plank flooring throughout the main living areas, with elegant porcelain tile in the bathrooms and laundry room. The beautifully appointed kitchen is the heart of the home, showcasing granite countertops, a stylish tile backsplash, stainless steel GE appliances, solid wood soft-close cabinetry, recessed lighting, and a large granite eat-in bar that's perfect for gathering with family and friends.
The spacious primary suite is a true retreat, complete with a tray ceiling, oversized walk-in closet, and a luxurious ensuite bath featuring a large tiled walk-in shower, separate garden tub, and double vanities.
Enjoy outdoor living year-round on the expansive covered back porch with double ceiling fans--ideal for grilling, entertaining, or simply relaxing while overlooking the large, fenced backyard. With quality craftsmanship, thoughtful upgrades, and plenty of room to spread out, this home offers the perfect blend of comfort, style, and privacy. Schedule your showing today--you won't be disappointed!
For sale
$411,000
11254 Silverton Dr, Milton, FL 32583
4beds
2,302sqft
Single Family Residence
Built in 2022
1 Acres Lot
$391,100 Zestimate®
$179/sqft
$-- HOA
What's special
Large granite eat-in barGranite countertopsSpacious one-acre lotSpacious primary suiteLarge fenced backyardSeparate garden tubSolid wood soft-close cabinetry
- 1 day |
- 194 |
- 23 |
Zillow last checked:
Listing updated:
Listed by:
Amanda L Gaskin 850-902-4465,
Briar Patch Realty LLC,
Alyssa L Gaskin 850-902-8030,
Briar Patch Realty LLC
Source: ECAOR,MLS#: 1008041
Facts & features
Interior
Bedrooms & bathrooms
- Bedrooms: 4
- Bathrooms: 2
- Full bathrooms: 2
Primary bedroom
- Level: First
- Area: 256 Square Feet
- Dimensions: 16 x 16
Bedroom
- Level: First
- Area: 156 Square Feet
- Dimensions: 12 x 13
Bedroom
- Level: First
- Area: 156 Square Feet
- Dimensions: 12 x 13
Bedroom
- Level: First
- Area: 132 Square Feet
- Dimensions: 11 x 12
Primary bathroom
- Level: First
- Area: 100 Square Feet
- Dimensions: 10 x 10
Bathroom
- Level: First
- Area: 64 Square Feet
- Dimensions: 8 x 8
Breakfast room
- Level: First
- Area: 99 Square Feet
- Dimensions: 9 x 11
Other
- Level: First
- Area: 300 Square Feet
- Dimensions: 10 x 30
Foyer
- Level: First
- Area: 65 Square Feet
- Dimensions: 5 x 13
Garage
- Level: First
- Area: 462 Square Feet
- Dimensions: 21 x 22
Great room
- Level: First
- Area: 340 Square Feet
- Dimensions: 17 x 20
Kitchen
- Level: First
- Area: 169 Square Feet
- Dimensions: 13 x 13
Office
- Level: First
- Area: 132 Square Feet
- Dimensions: 11 x 12
Heating
- Heat Pump, Central
Cooling
- Central Air, Ceiling Fan(s)
Appliances
- Included: Dishwasher, Microwave, Electric Water Heater
- Laundry: Washer/Dryer Hookup
Features
- Breakfast Bar, Vaulted Ceiling(s), Tray Ceiling(s), Recessed Lighting, Pantry, Split Bedroom, Woodwork Painted
- Flooring: Tile, Vinyl
- Windows: Double Pane Windows, Hurricane Shutters
- Attic: Pull Down Stairs
- Common walls with other units/homes: No Common Walls
Interior area
- Total structure area: 2,302
- Total interior livable area: 2,302 sqft
Property
Parking
- Total spaces: 6
- Parking features: Garage Door Opener
- Attached garage spaces: 2
Features
- Stories: 1
- Patio & porch: Covered
- Exterior features: Columns, Lawn Pump
Lot
- Size: 1 Acres
- Dimensions: 89 x 416 x 203 x 310
- Features: Cleared, Interior Lot, Level
Details
- Parcel number: 282N260000003130000
- Zoning description: Resid Single Family
Construction
Type & style
- Home type: SingleFamily
- Architectural style: Traditional
- Property subtype: Single Family Residence
Materials
- Frame, Brick, Trim Vinyl
- Foundation: Slab
Condition
- Construction Complete
- New construction: No
- Year built: 2022
Utilities & green energy
- Sewer: Septic Tank
- Water: Public
Community & HOA
Community
- Security: Smoke Detector(s)
- Subdivision: METES & BOUNDS
Location
- Region: Milton
Financial & listing details
- Price per square foot: $179/sqft
- Tax assessed value: $274,486
- Annual tax amount: $210
- Date on market: 7/20/2026
- Road surface type: Paved
Estimated market value
$391,100
$368,000 - $411,000
$2,277/mo
Price history
| Date | Event | Price |
|---|---|---|
| 7/20/2026 | Listed for sale | $411,000+3.7%$179/sqft |
Source:  ECAOR #1008041 Report a problem ECAOR #1008041 Report a problem | ||
| 2/17/2023 | Sold | $396,500$172/sqft |
Source:  Navarre Area BOR #910089 Report a problem Navarre Area BOR #910089 Report a problem | ||
| 12/25/2022 | Pending sale | $396,500$172/sqft |
Source: Navarre Area BOR #910089 Report a problem | ||
| 10/31/2022 | Price change | $396,500-7.8%$172/sqft |
Source: Navarre Area BOR #910089 Report a problem | ||
| 10/14/2022 | Listed for sale | $429,900$187/sqft |
Source: Navarre Area BOR #910089 Report a problem | ||
Public tax history
| Year | Property taxes | Tax assessment |
|---|---|---|
| 2024 | $165 -94.9% | $220,884 -16.3% |
| 2023 | $3,250 +3293.5% | $264,025 +3671.8% |
| 2022 | $96 | $7,000 |
Find assessor info on the county website
Monthly payment
Est. payment
Payment breakdown
Explore the cost of this home by adjusting the details. Changes won't be saved.Climate risks
Neighborhood: 32583
Nearby schools
GreatSchools rating
- 4/10East Milton Elementary SchoolGrades: PK-5Distance: 10.3 mi
- 4/10Martin Luther King Middle SchoolGrades: 6-8Distance: 11.6 mi
- 4/10Milton High SchoolGrades: 9-12Distance: 11.8 mi
Schools provided by the listing agent
- Elementary: East Milton
- Middle: R. Hobbs
- High: Milton
Source: ECAOR. This data may not be complete. We recommend contacting the local school district to confirm school assignments for this home.
- $451,4004 bd2 ba2.3k sqft11270 Silverton Dr, Milton, FL 32583Off Market
- $--3.61 Acres0 Silverton Dr, Milton, FL 32583Off Market

- $436,8004 bd2 ba2.1k sqft11262 Silverton Dr, Milton, FL 32583Off Market
- $277,0004 bd2 ba2.2k sqft11228 Silverton Dr, Milton, FL 32583Sold

- $843,4007 bd3 ba3.9k sqft11269 Silverton Dr, Milton, FL 32583Off Market
- $429,4004.17 Acres11248 Silverton Dr, Milton, FL 32583Off Market
- $245,5002 bd2 ba1.8k sqft11249 Silverton Dr, Milton, FL 32583Off Market
- $--4.78 Acres0 Silverton Dr, Milton, FL 32583Off Market
A local agent can set up tours, give advice and negotiate with sellers.
A local lender can help you make sure your offer is ready when you are.
Similar homes
- $440,0003 bd3 ba2.4k sqft9069 Hay Meadow Rd, Milton, FL 32583For Sale
 MLS ID #685803, Joshua Ward, KELLER WILLIAMS REALTY GULF COAST. PAR
 - $404,2504 bd3 ba1.9k sqft4649 Carl Booker Rd, Milton, FL 32583New Construction
 MLS ID #686006, Tina Cebrynski, Patriot Realty. PAR
 - $395,0004 bd3 ba2.2k sqft4955 Blue Ribbon Dr, Milton, FL 32583For Sale
 MLS ID #683930, Beverly Sigurnjak, KELLER WILLIAMS REALTY GULF COAST. PAR
 - $469,0004 bd2 ba2.1k sqft9915 Nichols Lake Rd, Milton, FL 32583For Sale

 MLS ID #2026024749, Tim Greig, Mamba Realty LLC. Florida Gulf Coast MLS
 - $398,0003 bd2 ba1.9k sqft11431 Floridale Dr, Milton, FL 32583For SaleMLS ID #684670, James Chalmers, American Realty Southeast. PAR
- $439,9504 bd3 ba2.5k sqft4718 W Lynn Rd, Milton, FL 32583New ConstructionMLS ID #685828, Alex Ayala, Whitworth Builders Realty, Inc.. PAR
- $445,9504 bd3 ba2.5k sqft4720 W Lynn Rd, Milton, FL 32583New ConstructionMLS ID #685826, Alex Ayala, Whitworth Builders Realty, Inc.. PAR
- $380,0004 bd2 ba1.8k sqft4766 Carl Booker Rd, Milton, FL 32583For SaleMLS ID #685156, Caleigh Abbott, The Realty Box. PAR
- $433,9504 bd3 ba2.4k sqft4728 W Lynn Rd, Milton, FL 32583New ConstructionMLS ID #685830, Alex Ayala, Whitworth Builders Realty, Inc.. PAR
- $447,9504 bd3 ba2.6k sqft4724 W Lynn Rd, Milton, FL 32583New ConstructionMLS ID #685825, Alex Ayala, Whitworth Builders Realty, Inc.. PAR
- $375,0004 bd2 ba2k sqft10152 American Farms Rd, Milton, FL 32583For Sale
 MLS ID #988315, William J Mitchell, RE/MAX Agency One. ECAOR
 - $359,0002 bd2 ba1.7k sqft10000 Shangri La West Rd, Milton, FL 32583For SaleMLS ID #681009, Chris Byrd, Service Matters Realty, Inc.. PAR
- $404,9004 bd3 ba2.1k sqft8967 Eureka St, Milton, FL 32583For SaleMLS ID #682019, Lynn Peters, Levin Rinke Realty. PAR
- $409,9004 bd3 ba2.4k sqft5561 Briset St, Milton, FL 32583New ConstructionPAR
- $404,9004 bd3 ba2.3k sqft5555 Briset St, Milton, FL 32583New ConstructionPAR
- $399,9005 bd3 ba2.6k sqft8784 Philippi St, Milton, FL 32583New ConstructionMLS ID #684851, Olesya Chatraw, D R Horton Realty of NW Florida, LLC. PAR
- $356,0004 bd2 ba1.8k sqft8628 Tarsus Dr, Milton, FL 32583For SaleMLS ID #969771, Christina L Vogel, Coldwell Banker Realty. ECAOR
- $238,6004 bd2 ba1.9k sqft11226 N Lakeview Dr, Milton, FL 32583New ConstructionMLS ID #682021, Robin Lewallen, BRIAR PATCH REALTY LLC. PAR
- $444,9004 bd4 ba2.8k sqft5615 Briset St, Milton, FL 32583New ConstructionPAR
- from $409,9004 bd3 ba2.4k sqftThe Parker Plan, Hammond Place, Milton, FL 32583New ConstructionDR Horton
