OPEN HOUSE SATURDAY JULY 18TH 10 TO 2!!!!If you've been dreaming of your own little piece of heaven, this brand-new 2026 manufactured home is it!!! Offering 4 bedrooms, 2 bathrooms, and 1,971 square feet, this home sits on approximately an acre in a beautiful wooded setting with a cleared homesite. Inside, you'll love the open layout with two living areas and a kitchen with island that flows into the main spaces. The split bedroom design offers a private primary suite, while the additional bedrooms are on the opposite side of home. Enjoy that down-home country feel while being just a short drive to the beach and close to Pensacola, Eglin, Duke Field, and Whiting Field.
New construction
Price cut: $6.4K (7/16)
$238,600
11226 N Lakeview Dr, Milton, FL 32583
4beds
1,971sqft
MobileManufactured
Built in 2026
1 Acres Lot
$-- Zestimate®
$121/sqft
$-- HOA
What's special
Approximately an acreCleared homesiteBeautiful wooded settingSplit bedroom designPrivate primary suiteKitchen with island
- 84 days |
- 1,153 |
- 75 |
Zillow last checked:
Listing updated:
Listed by:
Robin Lewallen 850-585-5295,
BRIAR PATCH REALTY LLC
Source: PAR,MLS#: 682021
Facts & features
Interior
Bedrooms & bathrooms
- Bedrooms: 4
- Bathrooms: 2
- Full bathrooms: 2
Rooms
- Room types: Bonus Room
Primary bedroom
- Level: First
- Area: 213.36
- Dimensions: 16.8 x 12.7
Bedroom
- Level: First
- Area: 132.08
- Dimensions: 12.7 x 10.4
Bedroom 1
- Level: First
- Area: 132.08
- Dimensions: 12.7 x 10.4
Dining room
- Level: First
- Area: 115.57
- Dimensions: 12.7 x 9.1
Living room
- Level: First
- Area: 265.43
- Dimensions: 20.9 x 12.7
Heating
- Central, ENERGY STAR Qualified Heat Pump
Cooling
- Central Air, ENERGY STAR Qualified Equipment
Appliances
- Included: Electric Water Heater, Dishwasher, Refrigerator, ENERGY STAR Qualified Dishwasher, ENERGY STAR Qualified Refrigerator, ENERGY STAR Qualified Appliances, ENERGY STAR Qualified Water Heater
- Laundry: Inside, W/D Hookups
Features
- Storage, Baseboards, High Ceilings, Recessed Lighting
- Flooring: Vinyl
- Windows: Storm Window(s)
- Has basement: No
Interior area
- Total structure area: 1,971
- Total interior livable area: 1,971 sqft
Property
Parking
- Parking features: Driveway, Front Entrance
- Has uncovered spaces: Yes
Features
- Levels: One
- Stories: 1
- Pool features: None
- Has view: Yes
- View description: Lake
- Has water view: Yes
- Water view: Lake
Lot
- Size: 1 Acres
- Dimensions: 137.5' X 270.7' X 192.2' X 250
- Features: Interior Lot
Details
- Parcel number: 282n260000003170000
- Zoning description: Unrestricted
- Special conditions: Standard
Construction
Type & style
- Home type: MobileManufactured
- Architectural style: Ranch
Materials
- Frame
- Foundation: Off Grade
- Roof: Composition
Condition
- New Construction
- New construction: Yes
- Year built: 2026
Utilities & green energy
- Electric: Circuit Breakers
- Sewer: Septic Tank
- Utilities for property: Cable Available
Green energy
- Energy efficient items: Insulation, Insulated Walls
Community & HOA
Community
- Subdivision: None
HOA
- Has HOA: No
Location
- Region: Milton
Financial & listing details
- Price per square foot: $121/sqft
- Price range: $238.6K - $238.6K
- Date on market: 5/3/2026
- Cumulative days on market: 85 days
- Road surface type: Paved
Estimated market value
Not available
Estimated sales range
Not available
Not available
Price history
| Date | Event | Price |
|---|---|---|
| 7/16/2026 | Price change | $238,600-2.6%$121/sqft |
Source:  ECAOR #1001018 Report a problem ECAOR #1001018 Report a problem | ||
| 7/5/2026 | Price change | $245,000-2%$124/sqft |
Source: ECAOR #1001018 Report a problem | ||
| 6/29/2026 | Listed for sale | $250,000$127/sqft |
Source: ECAOR #1001018 Report a problem | ||
| 6/8/2026 | Pending sale | $250,000$127/sqft |
Source: ECAOR #1001018 Report a problem | ||
| 4/19/2026 | Listed for sale | $250,000$127/sqft |
Source: ECAOR #1001018 Report a problem | ||
Public tax history
Tax history is unavailable.
Monthly payment
Climate risks
Neighborhood: 32583
Nearby schools
GreatSchools rating
- 4/10East Milton Elementary SchoolGrades: PK-5Distance: 10.3 mi
- 4/10Martin Luther King Middle SchoolGrades: 6-8Distance: 11.6 mi
- 4/10Milton High SchoolGrades: 9-12Distance: 11.7 mi
Schools provided by the listing agent
- Elementary: East Milton
- Middle: KING
- High: Milton
Source: PAR. This data may not be complete. We recommend contacting the local school district to confirm school assignments for this home.
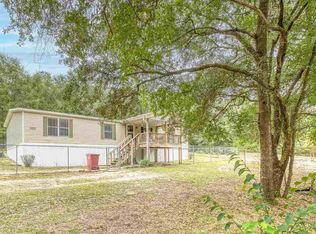
- $156,0003 bd2 ba1.6k sqft11298 Lakeview Dr N, Milton, FL 32583Sold
- $242,4003 bd2 ba1.4k sqft11283 N Lakeview Dr, Milton, FL 32583Off Market
- $199,4004 bd2 ba1.7k sqft11321 Silverton Dr, Milton, FL 32583Off Market
- $73,2002 bd1 ba644 sqft11263 N Lakeview Dr, Milton, FL 32583Off Market
- $89,2003 bd2 ba908 sqft11324 Horizon Rd, Milton, FL 32583Off Market
- $227,6003 bd2 ba1.2k sqft11255 Horizon Rd, Milton, FL 32583Off Market
- $184,0003 bd2 ba1.7k sqft11367 Silverton Dr, Milton, FL 32583Off Market
- $828,2007 bd3 ba3.9k sqft11269 Silverton Dr, Milton, FL 32583Off Market
A local agent can set up tours, give advice and negotiate with sellers.
A local lender can help you make sure your offer is ready when you are.
Similar homes
- $229,9003 bd2 ba1.6k sqft7991 Old Hickory Hammock Rd, Milton, FL 32583For Sale
 MLS ID #684593, Janet Coulter, JANET COULTER REALTY. PAR
 - $209,9003 bd2 ba1.2k sqft5327 Bodega Dr, Milton, FL 32583For Sale
 MLS ID #677110, Jennifer Cook, Real Broker, LLC. PAR
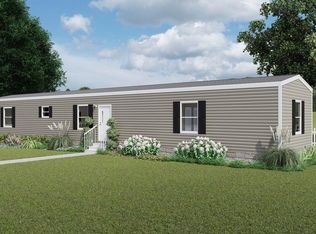
 - $185,0003 bd2 ba1.2k sqft11547 Bliss Way, Milton, FL 32583For Sale
 MLS ID #990815, Stefanie D Odom, Sage Counsel Realty LLC. ECAOR
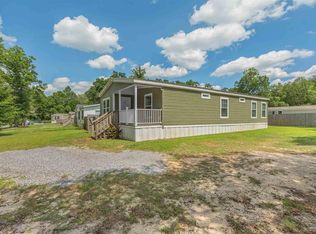
 - $189,0003 bd2 ba1.2k sqft5144 Pauline St, Milton, FL 32583For Sale
 MLS ID #679087, Candace Makla, Connell & Company Realty Inc.. PAR
 - $255,0003 bd2 ba1.3k sqft8928 Gristmill Way, Milton, FL 32583For Sale By Owner
- $195,0003 bd2 ba1.2k sqft8707 John Hamm Rd, Milton, FL 32583For SaleMLS ID #684664, Mark Hiller, Jr, Llc, EXP Realty, LLC. PAR
- $165,5003 bd2 ba1.1k sqft4619 Thoroughbred Dr, Milton, FL 32583For SaleMLS ID #684284, Christopher Knight, Knight Realty Group Inc.. PAR
- $145,0004 bd2 ba2k sqft5570 Bantola Dr, Milton, FL 32583For SaleMLS ID #685643, Marina Patrick, Engel & Volkers Pensacola. PAR
- $322,9003 bd2 ba1.3k sqft9140 Barney Broxson Rd, Milton, FL 32583For SaleMLS ID #686248, Lydia Sipes, AXEN Realty. PAR
- $284,6003 bd2 ba1.4k sqft5553 Riviera Dr, Milton, FL 32583For SaleMLS ID #680744, Dante Avera, Service Matters Realty, Inc.. PAR
- $265,0004 bd2 ba2.1k sqft6770 Highway 87 N, Milton, FL 32570For SaleMLS ID #685297, Travis Crow, CENTURY 21 AMERISOUTH REALTY. PAR
- $175,9004 bd2 ba1.2k sqft7532 Holmes St, Milton, FL 32583For SaleMLS ID #685259, Gwendolyn Lewis, Dalton Wade, Inc.. PAR
- $238,0002 bd2 ba1.3k sqft4469 Arcadia St, Milton, FL 32583For SaleMLS ID #681742, Tammy Bohannon, Pa, Upside Realty LLC. PAR
- $255,0004 bd2 ba1.3k sqft3390 Montecito Blvd, Milton, FL 32583For SaleMLS ID #681192, Ace Khan, Levin Rinke Realty. PAR
- $264,9003 bd2 ba1.2k sqft940 Hiawatha St, Holt, FL 32564For SaleMLS ID #1007428, The Proper Group, Coldwell Banker Realty. ECAOR
- $259,0003 bd2 ba1.5k sqft5729 Lia Dr, Milton, FL 32570For SaleMLS ID #684518, Chuck Webster, EXP Realty, LLC. PAR
- $340,0003 bd2 ba1.5k sqft7488 Wild Horse Way, Milton, FL 32570New ConstructionMLS ID #681433, Zach Greenberg, Coastal Real Estate Professionals LLC. PAR
- $316,9003 bd2 ba1.6k sqft8077 Flying Duck Dr, Milton, FL 32583New ConstructionMLS ID #686312, Olesya Chatraw, D R Horton Realty of NW Florida, LLC. PAR
- $309,9003 bd2 ba1.6k sqft8092 Flying Duck Dr, Milton, FL 32583New ConstructionMLS ID #686311, Olesya Chatraw, D R Horton Realty of NW Florida, LLC. PAR
- $264,9003 bd2 ba1.4k sqft4165 Chickadee St, Milton, FL 32583For SaleMLS ID #683774, Leah Allen-Delre, KELLER WILLIAMS REALTY EMERALD COAST WEST BRANCH. PAR
