ROOM TO ROAM CLOSE TO I-10, BEACHES AND BLACKWATER STATE PARK!! 3/2 ON 2.17 Acres with 26 x 29 Metal Building. Home has a large great room and a kitchen that any cook could move around in. Split Bedroom plan, walk in closet in main bedroom and soaking tub with separate shower in main bath. All appliances including Refrigerator, stove, dishwasher, washer and dryer. Each additional bedroom has large closets. Nice front porch with storm door going inside this wonderful home.
Contingent
$229,900
7991 Old Hickory Hammock Rd, Milton, FL 32583
3beds
1,620sqft
MANUFACTURED/MOBILE
Built in 2007
2.17 Acres Lot
$-- Zestimate®
$142/sqft
$-- HOA
What's special
- 141 days
- 77
- 3
Zillow last checked:
Listing updated:
Listed by:
Janet Coulter 850-206-3666,
JANET COULTER REALTY
Source: PAR,MLS#: 684593
Facts & features
Interior
Bedrooms & bathrooms
- Bedrooms: 3
- Bathrooms: 2
- Full bathrooms: 2
Primary bedroom
- Level: First
- Area: 194.22
- Dimensions: 15.33 x 12.67
Bedroom
- Level: First
- Area: 159.38
- Dimensions: 12.5 x 12.75
Bedroom 1
- Level: First
- Area: 172.13
- Dimensions: 13.5 x 12.75
Dining room
- Level: First
- Area: 84.17
- Dimensions: 10 x 8.42
Kitchen
- Level: First
- Area: 184.72
- Dimensions: 11.67 x 15.83
Heating
- Central
Cooling
- Central Air, Ceiling Fan(s)
Appliances
- Included: Electric Water Heater, Dryer, Washer, Dishwasher, Refrigerator
- Laundry: Inside, W/D Hookups
Features
- Baseboards, Ceiling Fan(s)
- Flooring: Vinyl, Carpet
- Windows: Double Pane Windows, Blinds, Drapes
- Has basement: No
Interior area
- Total structure area: 1,620
- Total interior livable area: 1,620 sqft
Property
Parking
- Parking features: Driveway
- Has uncovered spaces: Yes
Features
- Levels: One
- Stories: 1
- Patio & porch: Porch
- Pool features: None
Lot
- Size: 2.17 Acres
- Features: Interior Lot
Details
- Parcel number: 181n270000002190000
- Zoning description: Mixed Residential Subdiv
Construction
Type & style
- Home type: MobileManufactured
- Property subtype: MANUFACTURED/MOBILE
Materials
- Foundation: Off Grade
- Roof: Shingle
Condition
- Resale
- New construction: No
- Year built: 2007
Utilities & green energy
- Electric: Circuit Breakers, Copper Wiring
- Sewer: Septic Tank
- Water: Public
Green energy
- Energy efficient items: Heat Pump
Community & HOA
Community
- Security: Smoke Detector(s)
- Subdivision: Lakeview Estates
HOA
- Has HOA: No
- Services included: None
Location
- Region: Milton
Financial & listing details
- Price per square foot: $142/sqft
- Tax assessed value: $149,076
- Annual tax amount: $1,973
- Price range: $229.9K - $229.9K
- Date on market: 6/18/2026
- Cumulative days on market: 130 days
- Road surface type: Paved
Estimated market value
Not available
Estimated sales range
Not available
Not available
Price history
| Date | Event | Price |
|---|---|---|
| 9/14/2026 | Contingent | $229,900$142/sqft |
Source:  PAR #684593 Report a problem | ||
| 6/30/2026 | Listed for sale | $229,900+379%$142/sqft |
Source: PAR #684593 Report a problem | ||
| 6/21/2005 | Sold | $48,000$30/sqft |
Source: Public Record Report a problem | ||
Public tax history
| Year | Property taxes | Tax assessment |
|---|---|---|
| 2025 | $1,973 +12.5% | $148,313 +10% |
| 2024 | $1,754 +186.1% | $134,830 +95.2% |
| 2023 | $613 +1% | $69,076 +3% |
| 2022 | $607 -0.5% | $67,064 +3% |
| 2021 | $610 +2.3% | $65,111 +1.4% |
| 2020 | $596 -3.1% | $64,212 -4.3% |
| 2019 | $616 | $67,106 +1% |
| 2018 | $616 +16.1% | $66,465 -4.2% |
| 2017 | $530 | $69,369 -1.1% |
| 2016 | $530 -3.1% | $70,159 |
| 2015 | $547 -2.9% | $70,159 -1.1% |
| 2014 | $564 | $70,947 +1.5% |
| 2013 | -- | $69,899 -11% |
| 2010 | -- | $78,545 +107.9% |
| 2009 | -- | $37,777 -9.7% |
| 2008 | -- | $41,845 |
| 2007 | -- | -- |
| 2006 | -- | -- |
| 2005 | -- | -- |
| 2004 | -- | -- |
| 2003 | -- | -- |
Find assessor info on the county website
Monthly payment
Climate risks
Neighborhood: 32583
Nearby schools
Schools provided by the listing agent
- Elementary: East Milton
- Middle: KING
- High: Milton
Source: PAR. This data may not be complete. We recommend contacting the local school district to confirm school assignments for this home.

Similar homes
- $209,9003 bd2 ba1.5k sqft6280 Mohawk Trl, Milton, FL 32583For Sale
 MLS ID #683430, Janet Coulter, JANET COULTER REALTY. PAR
- $235,0002 bd2 ba1.4k sqft9560 S Trace Rd, Milton, FL 32583For Sale
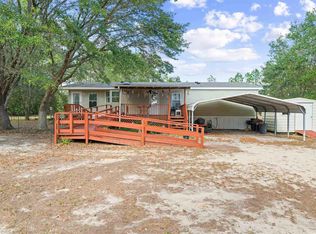 MLS ID #690690, Keri Sims, The Realty Vault. PAR
- $209,9003 bd2 ba1.2k sqft8680 John Hamm Rd, Milton, FL 32583For Sale
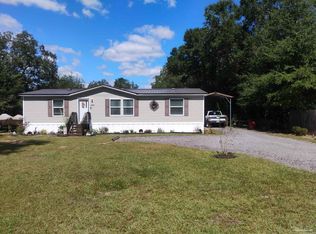 MLS ID #689588, Amy Timko, HomeSmart Sunshine Realty. PAR
- $189,0003 bd2 ba1.2k sqft8707 John Hamm Rd, Milton, FL 32583For Sale
 MLS ID #684664, Mark Hiller, Jr, Llc, EXP Realty, LLC. PAR
- $139,0002 bd2 ba924 sqft5094 Red Barn Rd, Milton, FL 32583For Sale
 MLS ID #1008941, Heather Jacobson, Jacobson and Co. Navarre Area BOR
