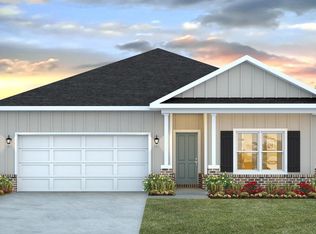
The popular Cali floor plan with 1,830 sq. ft. of well-designed space, backs up to wooded lot for maximum privacy and paid off solar panels at closing. The open kitchen boasts granite counters, stainless steel appliances, a large island, walk-in pantry, and smart home system. The primary suite offers a walk-in closet, dual granite vanity, large shower, and linen closet. LVP flooring throughout, carpet in bedrooms. Enjoy a covered patio and massive fenced backyard, perfect for a pool, shed, or play area. Solar panels installed to help lower utility costs! Move-in ready--schedule your showing today!
For sale
Price increase: $46K (6/11)
$356,000
8628 Tarsus Dr, Milton, FL 32583
4beds
1,830sqft
:
Get pre-qualified$2,239/mo
Single Family Residence
Built in 2023
0.35 Acres Lot
$355,000 Zestimate®
$195/sqft
$-- HOA
What's special
Large islandGranite countersDual granite vanityCarpet in bedroomsSmart home systemLvp flooring throughoutLarge shower
- 98 days |
- 134 |
- 6 |
Zillow last checked:
Listing updated:
Listed by:
Christina L Vogel 302-943-7597,
Coldwell Banker Realty
Source: ECAOR,MLS#: 969771
Facts & features
Interior
Bedrooms & bathrooms
- Bedrooms: 4
- Bathrooms: 2
- Full bathrooms: 2
Bedroom
- Level: First
- Area: 180 Square Feet
- Dimensions: 12 x 15
Bedroom
- Level: First
- Area: 129.8 Square Feet
- Dimensions: 11.8 x 11
Bedroom
- Level: First
- Area: 114.4 Square Feet
- Dimensions: 11 x 10.4
Bedroom
- Level: First
- Area: 114.4 Square Feet
- Dimensions: 11 x 10.4
Dining room
- Level: First
- Area: 115.5 Square Feet
- Dimensions: 11 x 10.5
Garage
- Level: First
- Area: 402 Square Feet
- Dimensions: 20.1 x 20
Living room
- Level: First
- Area: 247.49 Square Feet
- Dimensions: 16.4 x 15.1
Heating
- Central
Cooling
- Central Air
Appliances
- Included: Dishwasher, Microwave, Refrigerator, Electric Water Heater
- Laundry: Washer/Dryer Hookup
Features
- Vaulted Ceiling(s), Kitchen Island, Recessed Lighting, Pantry, Split Bedroom
- Common walls with other units/homes: No Common Walls
Interior area
- Total structure area: 1,830
- Total interior livable area: 1,830 sqft
Property
Parking
- Total spaces: 4
- Parking features: Garage - Attached
- Attached garage spaces: 2
Features
- Stories: 1
- Patio & porch: Covered
- Exterior features: Private Yard
Lot
- Size: 0.35 Acres
- Dimensions: 85 x 175
Details
- Parcel number: 332N27321300X000050
- Zoning description: Resid Single Family
Construction
Type & style
- Home type: SingleFamily
- Architectural style: Craftsman
- Property subtype: Single Family Residence
Materials
- Brick, Trim Vinyl
- Foundation: Slab
- Roof: Shingle
Condition
- Construction Complete
- New construction: No
- Year built: 2023
Utilities & green energy
- Sewer: Septic Tank
- Water: Public
Community & HOA
Community
- Security: Security System, Smoke Detector(s)
- Subdivision: PLANTATION WOODS
Location
- Region: Milton
Financial & listing details
- Price per square foot: $195/sqft
- Tax assessed value: $259,029
- Annual tax amount: $2,517
- Date on market: 6/9/2026
- Road surface type: Paved
Estimated market value
$355,000
$337,000 - $373,000
$2,205/mo
Price history
| Date | Event | Price |
|---|---|---|
| 6/11/2026 | Price change | $356,000+14.8%$195/sqft |
Source:  ECAOR #969771 Report a problem ECAOR #969771 Report a problem | ||
| 6/9/2026 | Listed for sale | $310,000$169/sqft |
Source: ECAOR #969771 Report a problem | ||
| 5/31/2026 | Pending sale | $310,000$169/sqft |
Source: ECAOR #969771 Report a problem | ||
| 4/15/2026 | Listed for sale | $310,000$169/sqft |
Source: ECAOR #969771 Report a problem | ||
| 2/26/2026 | Listing removed | $310,000$169/sqft |
Source: ECAOR #969771 Report a problem | ||
| 1/6/2026 | Price change | $310,000-1.6%$169/sqft |
Source: ECAOR #969771 Report a problem | ||
| 10/24/2025 | Price change | $315,000-3.1%$172/sqft |
Source: ECAOR #969771 Report a problem | ||
| 5/23/2025 | Price change | $325,000-1.5%$178/sqft |
Source: ECAOR #969771 Report a problem | ||
| 3/15/2025 | Price change | $330,000-1.5%$180/sqft |
Source: ECAOR #969771 Report a problem | ||
| 2/28/2025 | Listed for sale | $335,000+8.8%$183/sqft |
Source: ECAOR #969771 Report a problem | ||
| 7/7/2023 | Sold | $307,900$168/sqft |
Source:  PAR #621910 Report a problem PAR #621910 Report a problem | ||
| 2/2/2023 | Pending sale | $307,900$168/sqft |
Source: PAR #621910 Report a problem | ||
| 2/1/2023 | Listed for sale | $307,900$168/sqft |
Source: PAR #621910 Report a problem | ||
Public tax history
| Year | Property taxes | Tax assessment |
|---|---|---|
| 2024 | $2,623 +676.4% | $259,029 +825.1% |
| 2023 | $338 | $28,000 |
Find assessor info on the county website
Monthly payment
Est. payment
Payment breakdown
Explore the cost of this home by adjusting the details. Changes won't be saved.Climate risks
Neighborhood: 32583
Nearby schools
GreatSchools rating
- 4/10East Milton Elementary SchoolGrades: PK-5Distance: 3.5 mi
- 4/10Martin Luther King Middle SchoolGrades: 6-8Distance: 5.1 mi
- 4/10Milton High SchoolGrades: 9-12Distance: 5 mi
Schools provided by the listing agent
- Elementary: East Milton
- Middle: King
- High: Milton
Source: ECAOR. This data may not be complete. We recommend contacting the local school district to confirm school assignments for this home.
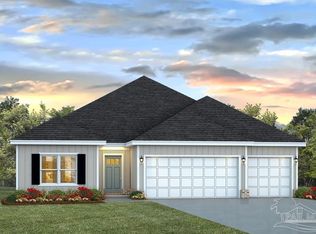
- $409,9004 bd3 ba2.3k sqft8562 Bluebell St, Milton, FL 32583Sold

- $125,2604 bd2 ba1.8k sqft8664 Tarsus Dr, Milton, FL 32583Sold
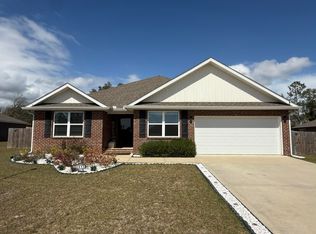
- $397,6005 bd3 ba2.5k sqft8616 Tarsus Dr, Milton, FL 32583Off Market
- $302,0004 bd2 ba1.7k sqft8641 Tarsus Dr, Milton, FL 32583Sold
- $322,5004 bd2 ba1.8k sqft8623 Tarsus Dr, Milton, FL 32583Off Market
- $329,9004 bd2 ba1.8k sqft5574 Silverbell Dr, Milton, FL 32583Sold
- $325,8004 bd2 ba1.8k sqft8610 Tarsus Dr, Milton, FL 32583Off Market
- $319,3004 bd2 ba1.8k sqft8617 Tarsus Dr, Milton, FL 32583Off Market
A local agent can set up tours, give advice and negotiate with sellers.
A local lender can help you make sure your offer is ready when you are.
Similar homes
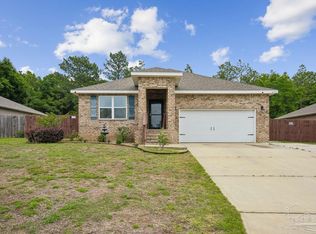
- $345,0004 bd2 ba1.8k sqft4656 Red Oak Dr, Milton, FL 32583For Sale
 MLS ID #682423, Tamela Hayes, Coldwell Banker Realty. PAR
 - $329,0004 bd2 ba1.8k sqft5529 Silverbell Dr, Milton, FL 32583For Sale

 MLS ID #1004724, Blue Wave Group, Coldwell Banker Realty. ECAOR
 - $339,9004 bd2 ba1.8k sqft8770 Bluebell St, Milton, FL 32583For Sale
 MLS ID #1002383, Olesya Chatraw, DR Horton Realty of Northwest Florida LLC. ECAOR
 - $349,9004 bd2 ba1.8k sqft4490 Fort Sumter Rd, Milton, FL 32583For Sale
 MLS ID #684860, Anthony Sessa, RE/MAX HORIZONS REALTY. PAR
 - $354,0003 bd2 ba1.7k sqft4758 W Lynn Rd, Milton, FL 32583For SaleMLS ID #682052, Susan Bastajian, KELLER WILLIAMS REALTY GULF COAST. PAR
- from $399,9005 bd3 ba2.5k sqftThe Finn Plan, Plantation Woods, Milton, FL 32583New ConstructionDR Horton
- $375,0004 bd2 ba2k sqft10152 American Farms Rd, Milton, FL 32583For SaleMLS ID #988315, William J Mitchell, RE/MAX Agency One. ECAOR
- $378,0004 bd2 ba2.1k sqft5643 Burr St, Milton, FL 32570For SaleMLS ID #685294, Jennifer Fricks, KELLER WILLIAMS REALTY GULF COAST. PAR
- $315,0004 bd2 ba2.1k sqft6429 June Bug Dr, Milton, FL 32583For SaleMLS ID #681206, Andrew Ross, Perdido Key Resort Realty LLC. PAR
- $399,9004 bd2 ba1.8k sqft5682 Forest Hills Ln, Milton, FL 32570For SaleMLS ID #686212, Amy Wise, Levin Rinke Realty. PAR
- $297,5004 bd2 ba1.7k sqft5615 Tristan Ct, Milton, FL 32583For SaleMLS ID #685676, Angela Nguyen, The Realty Vault. PAR
- $309,0003 bd2 ba1.7k sqft5309 Goshawk Dr, Milton, FL 32570For SaleMLS ID #1007955, Amber Bedi, Levin Rinke Realty. ECAOR
- $311,9003 bd2 ba1.5k sqft7961 Twin Lake Dr, Milton, FL 32583New ConstructionMLS ID #678449, Jon Shell, Levin Rinke Realty. PAR
- $389,0004 bd2 ba2.1k sqft5835 Anderson Ln, Milton, FL 32570For SaleMLS ID #680631, Tomell Johnson, Real Broker, LLC. PAR
- $289,9004 bd2 ba1.7k sqft5673 Guinevere Ln, Milton, FL 32583For SaleMLS ID #685662, Camren Simpson, Llc, Dalton Wade, Inc.. PAR
- $325,0003 bd2 ba1.7k sqft2948 N 24th Ave, Milton, FL 32583For SaleMLS ID #684355, Ace Khan, Levin Rinke Realty. PAR
- $299,0004 bd2 ba1.7k sqft5777 Guinevere Ln, Milton, FL 32583For SaleMLS ID #682281, Jeanine Miller, Century 21 BE3. PAR
- from $316,9003 bd2 ba1.6k sqftThe Walker Plan, Blackwater Reserve, Milton, FL 32583New ConstructionDR Horton
- $296,0004 bd2 ba1.7k sqft5578 Galahad Trl, Milton, FL 32583For SaleMLS ID #676181, Jaid Slaughter, Patriot Realty. PAR
- $310,0003 bd2 ba1.6k sqft5134 Carley Ct, Milton, FL 32583For SaleMLS ID #685289, Sara Davis, KELLER WILLIAMS REALTY GULF COAST. PAR
