**OPEN HOUSE SAT. 9/26/26 @ 12-2 PM!** Welcome to 8664 Tarsus Dr in the beautiful Plantation Woods Community! This well-maintained home offers the space, functionality, and valuable improvements that make settling in easy. *Since purchasing, homeowner has fully fenced the property, added gutters, and poured an additional concrete driveway pad, perfect for extra parking and guests. Out back, you'll also find an added storage shed with both water and electricity newly run to it, offering great potential for a workshop, hobby space, additional storage, or future customization. There is also no carpet in the house, LVP flooring throughout. These are the kinds of practical improvements that can save a new owner significant time and expense after closing! Enjoy the covered patio area that overlooks an expansive backyard with plenty of space to make your own. Located just a short drive north of Navarre Beach, homeowners can enjoy extra space, and a peaceful environment in a family friendly neighborhood. Schedule your tour today to see all that 8664 Tarsus Dr has to offer! (Home is DR Horton build 'Cali' floorplan.)
For sale
Price cut: $9K (9/28)
$334,000
8664 Tarsus Dr, Milton, FL 32583
4beds
1,846sqft
Single Family Residence
Built in 2023
0.31 Acres Lot
$-- Zestimate®
$181/sqft
$11/mo HOA
What's special
Covered patio areaLvp flooring throughoutAdded guttersFully fenced the property
- 32 days
- 223
- 35
Zillow last checked:
Listing updated:
Listed by:
Courtney Williams 850-384-5525,
EXP Realty, LLC
Source: PAR,MLS#: 689322
Facts & features
Interior
Bedrooms & bathrooms
- Bedrooms: 4
- Bathrooms: 2
- Full bathrooms: 2
Primary bedroom
- Level: First
- Area: 180
- Dimensions: 12 x 15
Bedroom
- Level: First
- Area: 121
- Dimensions: 11 x 11
Bedroom 1
- Level: First
- Area: 110
- Dimensions: 10 x 11
Bedroom 2
- Level: First
- Area: 110
- Dimensions: 10 x 11
Kitchen
- Level: First
- Area: 198
- Dimensions: 18 x 11
Living room
- Level: First
- Area: 240
- Dimensions: 15 x 16
Heating
- Central
Cooling
- Central Air, Ceiling Fan(s)
Appliances
- Included: Electric Water Heater, Dryer, Washer, Built In Microwave, Dishwasher, Disposal, Microwave, Refrigerator
- Laundry: Inside
Features
- Baseboards, Ceiling Fan(s), Recessed Lighting
- Windows: Double Pane Windows, Blinds, Shutters
- Has basement: No
Interior area
- Total structure area: 1,846
- Total interior livable area: 1,846 sqft
Property
Parking
- Total spaces: 5
- Parking features: 2 Car Garage, Front Entrance, Guest, Garage Door Opener
- Garage spaces: 2
Features
- Levels: One
- Stories: 1
- Patio & porch: Covered, Patio
- Exterior features: Rain Gutters
- Pool features: None
- Fencing: Back Yard,Other,Privacy
Lot
- Size: 0.31 Acres
Details
- Additional structures: Yard Building
- Parcel number: 332n27321300v000020
- Zoning description: Mixed Residential Subdiv
Construction
Type & style
- Home type: SingleFamily
- Architectural style: Craftsman
- Property subtype: Single Family Residence
Materials
- Brick, Frame
- Foundation: Slab
- Roof: Composition
Condition
- Resale
- New construction: No
- Year built: 2023
Utilities & green energy
- Electric: Copper Wiring
- Sewer: Septic Tank
- Water: Public
Green energy
- Energy efficient items: Insulated Walls
Community & HOA
Community
- Subdivision: Plantation Woods
HOA
- Has HOA: Yes
- Services included: Association, Management
- HOA fee: $136 annually
Location
- Region: Milton
Financial & listing details
- Price per square foot: $181/sqft
- Tax assessed value: $265,111
- Annual tax amount: $3,160
- Price range: $334K - $334K
- Date on market: 9/22/2026
- Cumulative days on market: 68 days
- Road surface type: Paved
Estimated market value
Not available
Estimated sales range
Not available
Not available
Price history
| Date | Event | Price |
|---|---|---|
| 9/28/2026 | Price change | $325,000-2.7%$176/sqft |
Source: eXp Realty #1010096 Report a problem | ||
| 8/18/2026 | Listed for sale | $334,000+166.6%$181/sqft |
Source:  ECAOR #1010096 Report a problem ECAOR #1010096 Report a problem | ||
| 5/29/2026 | Sold | $125,260-60%$68/sqft |
Source: Public Record Report a problem | ||
| 6/9/2023 | Sold | $313,150+1%$170/sqft |
Source:  PAR #622178 Report a problem PAR #622178 Report a problem | ||
| 3/17/2023 | Pending sale | $309,900$168/sqft |
Source: PAR #622178 Report a problem | ||
| 3/13/2023 | Price change | $309,900+0.6%$168/sqft |
Source: PAR #622178 Report a problem | ||
| 2/9/2023 | Listed for sale | $307,900$167/sqft |
Source: PAR #622178 Report a problem | ||
Public tax history
| Year | Property taxes | Tax assessment |
|---|---|---|
| 2025 | $3,160 +3.4% | $265,111 +2.3% |
| 2024 | $3,056 +804.8% | $259,029 +825.1% |
| 2023 | $338 | $28,000 |
Find assessor info on the county website
Monthly payment
Est. payment
Payment breakdown
Explore the cost of this home by adjusting the details. Changes won't be saved.Climate risks
Neighborhood: 32583
Nearby schools
Schools provided by the listing agent
- Elementary: East Milton
- Middle: KING
- High: Milton
Source: PAR. This data may not be complete. We recommend contacting the local school district to confirm school assignments for this home.


Similar homes
- $329,5004 bd2 ba1.8k sqft5149 Gaineswood Dr, Milton, FL 32583For Sale
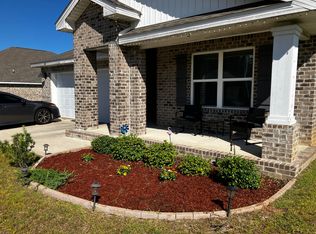
 MLS ID #1012958, Jesus Rodriguez, World Impact Real Estate. ECAOR
 - $324,9004 bd2 ba1.8k sqft5164 Gaineswood Dr, Milton, FL 32583For Sale
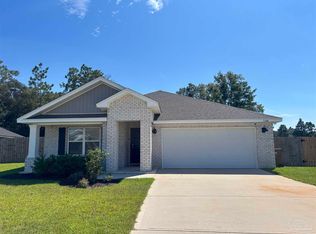 MLS ID #689614, Kieu Vo Wells, KELLER WILLIAMS REALTY GULF COAST. PAR
 - from $339,9004 bd2 ba1.8k sqftThe Beau Plan, Plantation Woods, Milton, FL 32583New Construction
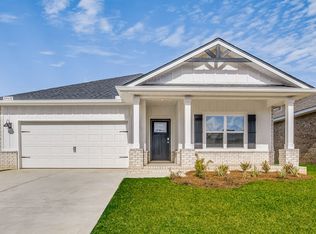 DR Horton
 - $350,0003 bd2 ba1.7k sqft5013 Bent Tree Rd, Milton, FL 32583For Sale
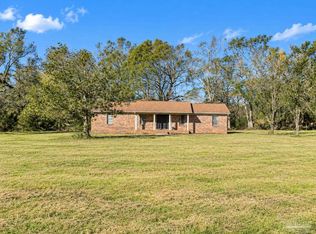 MLS ID #689655, Taryn Ward, KELLER WILLIAMS REALTY GULF COAST. PAR
 - $325,0004 bd2 ba1.8k sqft5529 Silverbell Dr, Milton, FL 32583For SaleMLS ID #1004724, Blue Wave Group, Coldwell Banker Realty. ECAOR
- $345,0004 bd2 ba1.8k sqft4656 Red Oak Dr, Milton, FL 32583For SaleMLS ID #1002778, Tamela Leann Hayes, Coldwell Banker Realty. ECAOR
