In Gilbert's Southern Shores at Wind Drift, built entirely of custom homes; where Getaways Become Your Everyday Reality! Enter a spacious Great Room for Entertaining & Panoramic View of Waterfront beauty. Your private boat dock just steps outside your back door await. Relax in your built-in jacuzzi with a waterfall & built-in firepit nearby. Featuring a built-in BBQ & bar with brand new fridge. Inside, this open floor plan offers great flow from beginning to end! A Huge Master & ensuite bathroom with custom walk-in closet takes advantage of an expansive view of the lake. The split floor plan provides 2 more sizable bedrooms & bonus room. 1 BR features a custom walk-in closet & private entrance to the full bath. An additional ½ bath is available for guests. Kitchen & Dining includes beautiful stainless-steel appliances including dual-oven and wine fridge, prep-sink & island, storage cabinets galore & a large pantry! Enjoy Spectacular Views while you cook, dine or watch movies. Activate the custom sliding screens to enjoy the AZ breeze during spring and fall. The 3-car garage handles tons of storage with added counter sink & work bench. On a final note - don't miss the annual Christmas boat parade! Decorate and participate or just enjoy the fun from your private dock & patio! Other homes you may live in - but THIS HOME will change HOW you live! (See list of all the features in documents tab)
For sale
$789,500
1126 E Cullumber Street, Gilbert, AZ 85234
3beds
2,732sqft
Single Family Residence
Built in 2000
7,518 Square Feet Lot
$-- Zestimate®
$289/sqft
$58/mo HOA
What's special
Private dock and patioPrep-sink and islandBuilt-in firepit nearby
- 4 days
- 318
- 23
Likely to sell faster than
Zillow last checked:
Listing updated:
Listed by:
Sandra J. Reece 602-451-2362,
Good Oak Real Estate
Source: ARMLS,MLS#: 7099541
Facts & features
Interior
Bedrooms & bathrooms
- Bedrooms: 3
- Bathrooms: 3
- Full bathrooms: 2
- 1/2 bathrooms: 1
Heating
- Heat Pump
Cooling
- Heat Pump, Central Air, Ceiling Fan(s)
Appliances
- Included: Dryer, Washer, Water Softener Owned, Reverse Osmosis, Refrigerator, Built-in Microwave, Dishwasher, Disposal, Electric Range, Electric Oven, Electric Cooktop, Built-In Electric Oven
- Laundry: Inside
Features
- Double Vanity, Eat-in Kitchen, No Interior Steps, Kitchen Island, Pantry, Full Bth Master Bdrm, Separate Shwr & Tub
- Flooring: Carpet, Tile, Wood
- Has basement: No
- Number of fireplaces: 1
- Fireplace features: Fire Pit, See Remarks, Family Room, Gas
- Common walls with other units/homes: No Common Walls
Interior area
- Total structure area: 2,732
- Total interior livable area: 2,732 sqft
Property
Parking
- Total spaces: 3
- Parking features: Attached, Garage Door Opener, Direct Access, Attch'd Gar Cabinets
- Attached garage spaces: 3
Features
- Stories: 1
- Patio & porch: Covered
- Exterior features: Rain Gutters, Other, Misting System, Built-in Barbecue
- Has spa: Yes
- Spa features: Above Ground, Heated, Private
- Fencing: Block
- Has view: Yes
- View description: Lake
- Has water view: Yes
- Water view: Lake
- Waterfront features: Waterfront
Lot
- Size: 7,518 Square Feet
- Features: North/South Exposure, Waterfront, Sprinklers In Rear, Sprinklers In Front, Gravel/Stone Front, Synthetic Grass Frnt, Auto Timer H2O Front, Auto Timer H2O Back, Irrigation Front, Irrigation Back
Details
- Additional structures: Shed(s)
- Parcel number: 30413836
Construction
Type & style
- Home type: SingleFamily
- Property subtype: Single Family Residence
Materials
- Stucco, Wood Frame
- Roof: Tile
Condition
- Year built: 2000
Details
- Builder name: US Home
Utilities & green energy
- Sewer: Public Sewer
- Utilities for property: Propane
Green energy
- Water conservation: Recirculation Pump
Community & HOA
Community
- Features: Lake
- Subdivision: SOUTHERN SHORES AT WIND DRIFT LOT 1-33 TR A B
HOA
- Has HOA: Yes
- Services included: Maintenance Grounds
- HOA fee: $58 monthly
- HOA name: Winddrift
Location
- Region: Gilbert
Financial & listing details
- Price per square foot: $289/sqft
- Tax assessed value: $588,100
- Annual tax amount: $3,229
- Date on market: 10/28/2026
- Cumulative days on market: 4 days
- Listing terms: VA Loan,Cash,FannieMae (HomePath),Conventional,FHA
- Ownership: Fee Simple
- Road surface type: Asphalt
Estimated market value
Not available
Estimated sales range
Not available
Not available
Price history
| Date | Event | Price |
|---|---|---|
| 10/28/2026 | Listed for sale | $789,500+41%$289/sqft |
Source:  ARMLS #7099541 Report a problem | ||
| 3/2/2005 | Sold | $560,000+576.3%$205/sqft |
Source: Public Record Report a problem | ||
| 4/14/2000 | Sold | $82,800+65.6%$30/sqft |
Source: Public Record Report a problem | ||
| 11/14/1994 | Sold | $50,000$18/sqft |
Source: Public Record Report a problem | ||
Public tax history
| Year | Property taxes | Tax assessment |
|---|---|---|
| 2025 | $3,149 +4.6% | $58,810 -6.8% |
| 2024 | $3,011 -0.7% | $63,100 +67.5% |
| 2023 | $3,031 +1.1% | $37,662 -12.9% |
| 2022 | $2,997 -3.2% | $43,250 -0.5% |
| 2021 | $3,095 +8.4% | $43,460 +8.1% |
| 2020 | $2,855 +2.7% | $40,220 +3.9% |
| 2019 | $2,780 | $38,720 +12.2% |
| 2018 | $2,780 +3.4% | $34,520 +9.3% |
| 2017 | $2,690 +8.3% | $31,580 +3.6% |
| 2016 | $2,484 -4.6% | $30,470 +2.4% |
| 2015 | $2,603 | $29,770 +18.2% |
| 2014 | -- | $25,180 +14.1% |
| 2013 | -- | $22,070 -5.2% |
| 2012 | -- | $23,270 -8.9% |
| 2011 | -- | $25,550 -15.3% |
| 2010 | -- | $30,150 -14.7% |
| 2009 | -- | $35,330 -14.1% |
| 2008 | -- | $41,150 +9.6% |
| 2007 | -- | $37,550 +77.1% |
| 2006 | -- | $21,200 |
| 2005 | -- | $21,200 +8.4% |
| 2004 | -- | $19,550 |
| 2003 | -- | $19,550 +13% |
| 2002 | -- | $17,300 |
Find assessor info on the county website
Monthly payment
Est. payment
Payment breakdown
Explore the cost of this home by adjusting the details. Changes won't be saved.Climate risks
Neighborhood: Wind Drift
Nearby schools
Schools provided by the listing agent
- Elementary: Sonoma Ranch Elementary School
- Middle: Greenfield Junior High School
- High: Gilbert High School
- District: Gilbert Unified District
Source: ARMLS. This data may not be complete. We recommend contacting the local school district to confirm school assignments for this home.

Similar homes
- $--4 bd3 ba1.7k sqft1345 E Tradewind Dr, Gilbert, AZ 85234Auction
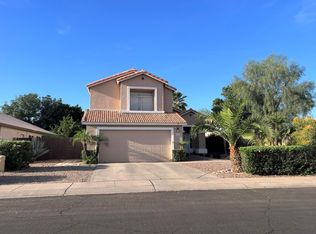 ServiceLink Auction
- $799,9005 bd3 ba2.9k sqft329 N DATE PALM Drive, Gilbert, AZ 85234For Sale
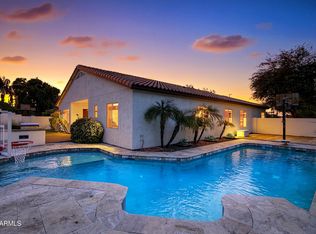 MLS ID #7095180, Eric Tont, My Home Group Real Estate. ARMLS
- $750,0003 bd2 ba2.3k sqft1555 E KINGS Court, Gilbert, AZ 85234For Sale
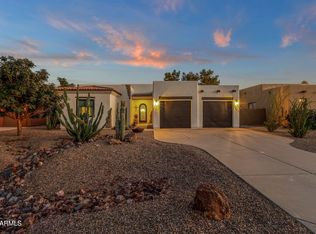 MLS ID #7093985, Bryce Schotz, Compass. ARMLS
- $739,0004 bd3 ba2.4k sqft1444 E Spur Ave, Gilbert, AZ 85296For Sale
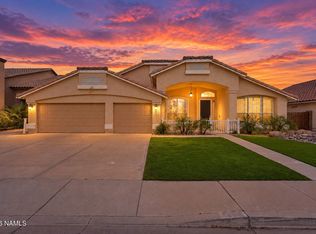
 MLS ID #206456, Patricia Meredith, Jackson Associates. NAZMLS
