Located in a gated community, this stunning custom remodel offers 3 bedrooms PLUS a den off the kitchen PLUS a private office off the primary suite! High end finishes throughout. The kitchen features Stone Creek cabinetry, a 36-inch gas range, pot filler, premium appliances, coffee station, wine cooler, beverage cooler, and walk-in pantry. The spacious primary suite includes a sitting area, TWO walk-in closets, custom shower, soaking tub, and dual vanities. Enjoy a resort-style pool with Baja step, built-in swim-up table for 6, waterfall, and lighted pergola with electricity. Additional highlights include a custom laundry room, abundant storage, 2021 HVAC, resurfaced roof (2025) with 5-year warranty, and newer windows.
For sale
$750,000
1555 E KINGS Court, Gilbert, AZ 85234
3beds
2,351sqft
Single Family Residence
Built in 2004
7,241 Square Feet Lot
$-- Zestimate®
$319/sqft
$220/mo HOA
What's special
Lighted pergola with electricityCustom showerNewer windowsHigh end finishes throughoutPot fillerWalk-in pantryWine cooler
- 1 day
- 207
- 48
Likely to sell faster than
Zillow last checked:
Listing updated:
Listed by:
Bryce Schotz 602-463-8564,
Compass
Source: ARMLS,MLS#: 7093985
Facts & features
Interior
Bedrooms & bathrooms
- Bedrooms: 3
- Bathrooms: 2
- Full bathrooms: 2
Heating
- Electric
Cooling
- Central Air, Ceiling Fan(s)
Appliances
- Included: Washer/Dryer Stacked, Refrigerator, Built-in Microwave, Dishwasher, Disposal, Gas Oven, Gas Cooktop, Built-In Gas Oven
- Laundry: Inside
Features
- Pantry, High Speed Internet, Granite Counters, Double Vanity, Breakfast Bar, 9+ Flat Ceilings, No Interior Steps, Kitchen Island, Full Bth Master Bdrm, Separate Shwr & Tub
- Flooring: Carpet, Tile
- Windows: Double Pane Windows
- Has basement: No
- Has fireplace: No
Interior area
- Total structure area: 2,351
- Total interior livable area: 2,351 sqft
Property
Parking
- Total spaces: 4
- Parking features: Gated
- Garage spaces: 2
- Uncovered spaces: 2
Features
- Stories: 1
- Patio & porch: Patio
- Has private pool: Yes
- Pool features: Outdoor Pool, Play Pool
- Spa features: None
- Fencing: Back Yard,Block
Lot
- Size: 7,241 Square Feet
- Features: North/South Exposure, Desert Front, Gravel/Stone Front, Gravel/Stone Back, Synthetic Grass Back
Details
- Additional structures: Gazebo
- Parcel number: 30927017
Construction
Type & style
- Home type: SingleFamily
- Property subtype: Single Family Residence
Materials
- Stucco, Wood Frame, Painted
- Roof: Tile,Foam
Condition
- Year built: 2004
Utilities & green energy
- Electric: 220 Volts in Kitchen
- Sewer: Public Sewer
Community & HOA
Community
- Features: Gated
- Subdivision: KINGS COURT AT VAL VISTA LAKES
HOA
- Has HOA: Yes
- Services included: Maintenance Grounds
- HOA fee: $220 monthly
- HOA name: Kings Court
- HOA phone: 602-277-4418
Location
- Region: Gilbert
Financial & listing details
- Price per square foot: $319/sqft
- Tax assessed value: $506,200
- Annual tax amount: $2,109
- Date on market: 10/15/2026
- Listing terms: VA Loan,Cash,Conventional,FHA
- Ownership: Fee Simple
- Electric utility on property: Yes
- Road surface type: Asphalt
Estimated market value
Not available
Estimated sales range
Not available
Not available
Price history
| Date | Event | Price |
|---|---|---|
| 10/15/2026 | Listed for sale | $750,000+120.6%$319/sqft |
Source:  ARMLS #7093985 Report a problem ARMLS #7093985 Report a problem | ||
| 9/7/2018 | Sold | $340,000-5.8%$145/sqft |
Source: ARMLS #5779375 Report a problem | ||
| 7/13/2018 | Price change | $361,000-0.3%$154/sqft |
Source: Opendoor Homes #5779375 Report a problem | ||
| 6/12/2018 | Listed for sale | $362,000+8.1%$154/sqft |
Source: Opendoor Homes #5779375 Report a problem | ||
| 4/30/2018 | Sold | $335,000-6.9%$142/sqft |
Source: Public Record Report a problem | ||
| 4/12/2018 | Price change | $359,995-4.8%$153/sqft |
Source: Open House Realty #5750322 Report a problem | ||
| 4/8/2018 | Listed for sale | $378,000+66.6%$161/sqft |
Source: Open House Realty #5750322 Report a problem | ||
| 6/30/2010 | Sold | $226,900+12.7%$97/sqft |
Source: ARMLS #4355006 Report a problem | ||
| 3/18/2010 | Sold | $201,300-46.7%$86/sqft |
Source: Public Record Report a problem | ||
| 6/8/2005 | Sold | $378,000$161/sqft |
Source: Public Record Report a problem | ||
Public tax history
| Year | Property taxes | Tax assessment |
|---|---|---|
| 2025 | $2,095 +4% | $50,620 -6.9% |
| 2024 | $2,014 -7.5% | $54,350 +99.3% |
| 2023 | $2,178 +2.5% | $27,269 -20.5% |
| 2022 | $2,125 -3.9% | $34,300 +4.7% |
| 2021 | $2,210 +8.8% | $32,760 +6.5% |
| 2020 | $2,032 -14.1% | $30,760 +5.8% |
| 2019 | $2,366 | $29,070 +7.4% |
| 2018 | $2,366 +24.5% | $27,070 +6.2% |
| 2017 | $1,900 +6.1% | $25,500 +3.2% |
| 2016 | $1,791 -4.9% | $24,700 +2.9% |
| 2015 | $1,884 | $24,000 +25.9% |
| 2014 | -- | $19,070 +19.3% |
| 2013 | -- | $15,980 -12% |
| 2012 | -- | $18,150 +7% |
| 2011 | -- | $16,970 -26.9% |
| 2010 | -- | $23,200 -25.4% |
| 2009 | -- | $31,080 -14.1% |
| 2008 | -- | $36,200 +3.3% |
| 2007 | -- | $35,050 +112.4% |
| 2006 | -- | $16,500 +84.2% |
| 2005 | -- | $8,960 |
| 2004 | -- | $8,960 +107.4% |
| 2003 | -- | $4,320 |
Find assessor info on the county website
Monthly payment
Est. payment
Payment breakdown
Explore the cost of this home by adjusting the details. Changes won't be saved.Climate risks
Neighborhood: Park Village
Nearby schools
Schools provided by the listing agent
- Elementary: Patterson Elementary
- Middle: Mesquite Jr High School
- High: Gilbert High School
- District: Gilbert Unified District
Source: ARMLS. This data may not be complete. We recommend contacting the local school district to confirm school assignments for this home.
Similar homes
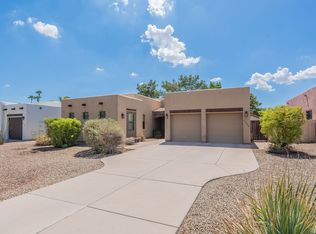
- $648,0003 bd2 ba2.3k sqft875 N HARMONY Avenue, Gilbert, AZ 85234For Sale
 MLS ID #7093908, Devin Snow, Snow Realty & Property Management. ARMLS
 - $799,9005 bd3 ba2.9k sqft329 N DATE PALM Drive, Gilbert, AZ 85234For Sale
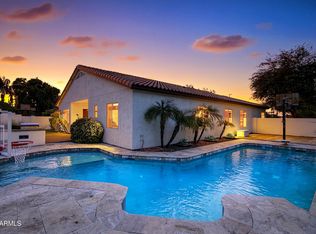 MLS ID #7095180, Eric Tont, My Home Group Real Estate. ARMLS
 - $624,9004 bd3 ba2.4k sqft2010 E DIAS Drive, Gilbert, AZ 85234For Sale
 MLS ID #7095043, Frank Gerola, Incyte Realty, LLC. ARMLS
 - $525,0004 bd3 ba2k sqft1213 N PEBBLE BEACH Drive, Gilbert, AZ 85234For Sale
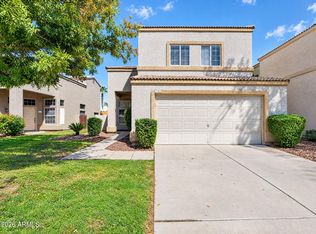 MLS ID #7094904, Jonathan L Lofrisco, LPT Realty, LLC. ARMLS
