Custom 2015 infill property in coveted downtown Gilbert historic Heritage South. Built by Toni Bryan, this artfully celebrates 1930s Spanish Mission design. Open concept centers around a deep side courtyard, double arcadia doors in great room and kitchen open directly onto the wood-beamed covered patio - shaded, lush, low-maintenance landscaped alfresco space. 1691 sf split floor plan, 3 bedrooms, 2 full baths with double-sink vanities. Kitchen blends earth- and ocean-tones from walls, mosaic backsplash & imported dining and pendant lighting. Warm chestnut cabinets, wine rack, and leatherette granite counters. Kitchen island and breakfast bar. Breakfast nook (or conversation hub) with tile wall accent and wainscotting overlooks back patio. Seller is Owner/Agent. SEE MORE FOR VALUE ADD INFO Notice the special attention to detail and quality. 9' ceilings. 6" baseboards, solid wood doors throughout. The timepiece doors on the pantry. 2x6 construction. Energy efficient, from R11 interior walls, R19 exterior walls, R38 attic, noise-reducing dual pane low-E windows, and solar too! Privacy walls, sprinkler system, and flowering foliage. Plus the front patio view of the iconic color-lit Gilbert water tower is a reminder of the town's resurgent appeal. AND the attached 555 sf 2+car garage IS A HUGE VALUE-ADD. Could be the ideal affordable studio or attached ADU conversion. All just a stroll away from restaurants, cozy cafes, nightlife, music venues, patisseries, community parks, the art walk, new Heritage Square, HD South, and the excitement of this evolving urban sprawl. Where modern lifestyle, fun and historical culture come together!
For sale
$889,000
113 W WASHINGTON Avenue, Gilbert, AZ 85233
3beds
1,691sqft
Single Family Residence
Built in 2015
6,900 Square Feet Lot
$-- Zestimate®
$526/sqft
$-- HOA
What's special
Sprinkler systemWine rackWarm chestnut cabinetsPrivacy wallsSolid wood doors throughoutFlowering foliageLeatherette granite counters
- 4 days
- 190
- 9
Zillow last checked:
Listing updated:
Listed by:
Melanie Stern 602-692-8566,
The Virtual Realty Group
Source: ARMLS,MLS#: 7098219
Facts & features
Interior
Bedrooms & bathrooms
- Bedrooms: 3
- Bathrooms: 2
- Full bathrooms: 2
Heating
- Heat Pump, Electric
Cooling
- HVAC SEER Rating, Heat Pump, Central Air, Ceiling Fan(s)
Appliances
- Included: Dryer, Washer, Refrigerator, Dishwasher, Disposal, Electric Range
- Laundry: Inside
Features
- High Speed Internet, Granite Counters, Double Vanity, Eat-in Kitchen, Breakfast Bar, 9+ Flat Ceilings, No Interior Steps, Kitchen Island, Bidet, Full Bth Master Bdrm
- Flooring: Concrete
- Windows: Low Emissivity Windows, Solar Screens, Double Pane Windows, ENERGY STAR Qualified Windows, Vinyl Frame
- Has basement: No
- Has fireplace: No
Interior area
- Total structure area: 1,691
- Total interior livable area: 1,691 sqft
Video & virtual tour
Property
Parking
- Total spaces: 4.5
- Parking features: Attached, Garage Door Opener, Direct Access
- Attached garage spaces: 2.5
- Uncovered spaces: 2
Accessibility
- Accessibility features: Lever Handles, Accessible Hallway(s)
Features
- Stories: 1
- Patio & porch: Covered, Patio
- Exterior features: Private Yard
- Spa features: None
- Fencing: Perimeter,Front Yard,Back Yard,Block,Wrought Iron,Wood
Lot
- Size: 6,900 Square Feet
- Features: North/South Exposure, Sprinklers In Rear, Sprinklers In Front, Desert Back, Gravel/Stone Back, Grass Front, Auto Timer H2O Front, Auto Timer H2O Back
Details
- Parcel number: 30218061
- Special conditions: Owner/Agent
Construction
Type & style
- Home type: SingleFamily
- Architectural style: Spanish
- Property subtype: Single Family Residence
Materials
- Spray Foam Insulation, Stucco, Wood Frame, Blown Cellulose, Painted
- Foundation: Slab
- Roof: Tile,Metal
Condition
- Year built: 2015
Details
- Builder name: Toni Bryan
Utilities & green energy
- Electric: 220 Volts in Kitchen
- Sewer: Public Sewer
- Utilities for property: Natural Gas Available, Sewer Available
Green energy
- Energy efficient items: Solar Panels
- Water conservation: Low-Flow Fixtures
Community & HOA
Community
- Features: Near Bus Stop, Historic District, Playground
- Subdivision: HISTORIC LACY TRACT BLK 9
HOA
- Has HOA: No
- Services included: No Fees
Location
- Region: Gilbert
Financial & listing details
- Price per square foot: $526/sqft
- Tax assessed value: $559,700
- Annual tax amount: $1,496
- Date on market: 10/29/2026
- Cumulative days on market: 4 days
- Listing terms: Cash,Conventional,1031 Exchange
- Ownership: Fee Simple
- Electric utility on property: Yes
- Road surface type: Paved, Asphalt
Estimated market value
Not available
Estimated sales range
Not available
Not available
Price history
| Date | Event | Price |
|---|---|---|
| 10/29/2026 | Listed for sale | $889,000+270.3%$526/sqft |
Source:  ARMLS #7098219 Report a problem | ||
| 10/27/2026 | Listing removed | $3,895$2/sqft |
Source: Zillow Rentals Report a problem | ||
| 10/25/2026 | Listed for rent | $3,895+30.1%$2/sqft |
Source: Zillow Rentals Report a problem | ||
| 7/1/2022 | Listing removed | -- |
Source: Zillow Rental Manager Report a problem | ||
| 4/22/2022 | Price change | $2,995-9.2%$2/sqft |
Source: Zillow Rental Manager Report a problem | ||
| 4/8/2022 | Price change | $3,299-17.4%$2/sqft |
Source: Zillow Rental Manager Report a problem | ||
| 4/5/2022 | Listed for rent | $3,995$2/sqft |
Source: Zillow Rental Manager Report a problem | ||
| 9/24/2015 | Sold | $240,060-3.9%$142/sqft |
Source: ARMLS #5311280 Report a problem | ||
| 7/24/2015 | Listed for sale | $249,900+524.8%$148/sqft |
Source: Ashby Realty Group, LLC #5311280 Report a problem | ||
| 2/7/2011 | Sold | $40,000-49.9%$24/sqft |
Source: Public Record Report a problem | ||
| 7/25/2009 | Listing removed | $79,900$47/sqft |
Source: DPR Realty, LLC #4167816 Report a problem | ||
| 7/18/2009 | Price change | $79,900-20%$47/sqft |
Source: DPR Realty, LLC #4167816 Report a problem | ||
| 6/13/2009 | Listed for sale | $99,900$59/sqft |
Source: DPR Realty, LLC #4167816 Report a problem | ||
Public tax history
| Year | Property taxes | Tax assessment |
|---|---|---|
| 2025 | $1,486 +4% | $55,970 -8.7% |
| 2024 | $1,429 -0.9% | $61,300 +239.7% |
| 2023 | $1,441 +2.5% | $18,047 -44.7% |
| 2022 | $1,406 -3.9% | $32,620 +35.5% |
| 2021 | $1,463 +8.8% | $24,070 +0.8% |
| 2020 | $1,345 +3.2% | $23,870 +2.1% |
| 2019 | $1,303 | $23,370 +15.6% |
| 2018 | $1,303 +3.7% | $20,220 +14.1% |
| 2017 | $1,257 +761% | $17,720 +701.8% |
| 2016 | $146 | $2,210 +11.6% |
| 2015 | $146 | $1,980 +65% |
| 2014 | -- | $1,200 -5.5% |
| 2013 | -- | $1,270 -26.6% |
| 2012 | -- | $1,730 -12.2% |
| 2011 | -- | $1,970 -52.6% |
| 2010 | -- | $4,160 -23.1% |
| 2009 | -- | $5,410 -9.1% |
| 2008 | -- | $5,950 +7.2% |
| 2007 | -- | $5,550 +32.1% |
| 2006 | -- | $4,200 |
| 2005 | -- | $4,200 +25.4% |
| 2004 | -- | $3,350 |
| 2003 | -- | $3,350 +36.7% |
| 2002 | -- | $2,450 |
Find assessor info on the county website
Monthly payment
Est. payment
Payment breakdown
Explore the cost of this home by adjusting the details. Changes won't be saved.Climate risks
Neighborhood: Lacy
Nearby schools
Schools provided by the listing agent
- Elementary: Gilbert Elementary School
- Middle: Mesquite Jr High School
- High: Mesquite High School
- District: Gilbert Unified District
Source: ARMLS. This data may not be complete. We recommend contacting the local school district to confirm school assignments for this home.
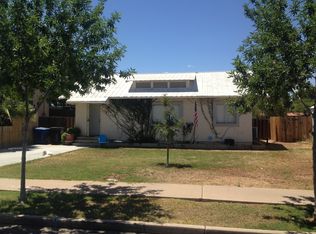

Similar homes
- $535,0003 bd3 ba2k sqft949 S NIELSON Street, Gilbert, AZ 85296For Sale
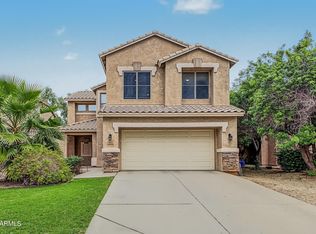 MLS ID #7101118, Sheri Tucker, HomeSmart. ARMLS
- $660,0003 bd2 ba2.1k sqft265 E LIBERTY Lane, Gilbert, AZ 85296For Sale
 MLS ID #7063468, Karen I Herrera, RE/MAX Premier. ARMLS
- $729,0003 bd2 ba2.4k sqft1748 E IRIS Drive, Chandler, AZ 85286For Sale
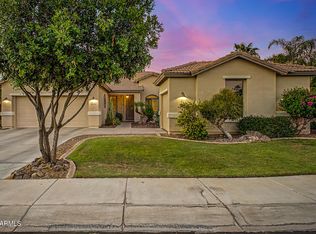 MLS ID #7093935, LaLena Christopherson, West USA Realty. ARMLS
- $639,9003 bd3 ba2.1k sqft1371 E JASPER Drive, Gilbert, AZ 85296For Sale
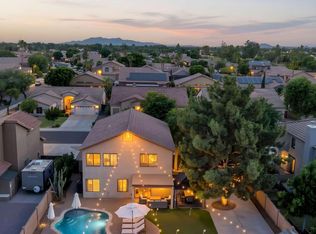 MLS ID #7050381, Jared A English, Congress Realty, Inc.. ARMLS