Currently configured as a duplex, this well-maintained property offers an excellent opportunity to create one spacious residence with minimal effort. The home features two 1-bedroom, 1-bathroom living spaces, each with a private entrance and covered patio. Inside, both units offer durable luxury vinyl plank (LVP) flooring, neutral paint, and a bright, welcoming feel. The front living space features a large living room with an elegant arched doorway leading to a spacious kitchen accented by charming shiplap ceiling detail, along with a generously sized bedroom and full bathroom. The second living space includes another large living room, a well-appointed kitchen, a comfortable bedroom, and a full bathroom. With the option to connect the two living areas, the home could easily become a spacious residence featuring multiple living spaces, two bedrooms, and two full bathrooms. One kitchen could also be converted into a dining room, family room, home office, or additional bedroom to suit your needs. Outside, you'll find a large, fully fenced backyard with a covered patio and convenient rear parking. Whether you're looking for an investment property or envisioning a spacious home of your own, this property offers outstanding flexibility and endless potential.
Under contract
$250,000
1126 Milton St, Louisville, KY 40217
3beds
1,447sqft
:
Get pre-qualified$1,655/mo
Single Family Residence
Built in 1900
4,791 Square Feet Lot
$249,500 Zestimate®
$173/sqft
$-- HOA
What's special
Bright welcoming feelPrivate entranceLarge fully fenced backyardNeutral paintCovered patioSpacious kitchenWell-appointed kitchen
- 11 days |
- 477 |
- 38 |
Zillow last checked:
Listing updated:
Listed by:
The Ryan Cecil Group 502-644-7864,
Collective Roots Agency
Source: Metro Search Inc. LLC DBA Apex MLS,MLS#: 1723341
Facts & features
Interior
Bedrooms & bathrooms
- Bedrooms: 3
- Bathrooms: 2
- Full bathrooms: 2
Bedroom
- Level: First
Bedroom
- Level: First
Bedroom
- Level: First
Full bathroom
- Level: First
Full bathroom
- Level: First
Kitchen
- Level: First
Kitchen
- Level: First
Laundry
- Level: First
Living room
- Level: First
Living room
- Level: First
Heating
- Forced Air, Natural Gas
Cooling
- Central Air
Features
- Basement: Unfinished
- Has fireplace: No
Interior area
- Total structure area: 1,447
- Total interior livable area: 1,447 sqft
- Finished area above ground: 1,447
- Finished area below ground: 0
Property
Parking
- Parking features: On Street, Off Street, Entry Rear
- Has uncovered spaces: Yes
Features
- Stories: 1
- Patio & porch: Patio, Porch
- Fencing: Full
Lot
- Size: 4,791 Square Feet
- Dimensions: 32 x 144
- Features: Sidewalk
Details
- Additional structures: Outbuilding
- Parcel number: 09026G01080000
Construction
Type & style
- Home type: SingleFamily
- Architectural style: Shotgun
- Property subtype: Single Family Residence
Materials
- Vinyl Siding
- Foundation: Crawl Space
- Roof: Shingle
Condition
- Year built: 1900
Utilities & green energy
- Sewer: Public Sewer
- Water: Public
- Utilities for property: Electricity Connected, Natural Gas Connected
Community & HOA
Community
- Subdivision: Comfort Place
HOA
- Has HOA: No
Location
- Region: Louisville
Financial & listing details
- Price per square foot: $173/sqft
- Tax assessed value: $170,000
- Annual tax amount: $2,183
- Date on market: 7/15/2026
- Electric utility on property: Yes
Estimated market value
$249,500
$237,000 - $262,000
$1,663/mo
Price history
| Date | Event | Price |
|---|---|---|
| 7/19/2026 | Contingent | $250,000$173/sqft |
Source:  Metro Search Inc. LLC DBA Apex MLS #1723341 Report a problem Metro Search Inc. LLC DBA Apex MLS #1723341 Report a problem | ||
| 7/15/2026 | Listed for sale | $250,000$173/sqft |
Source: Metro Search Inc. LLC DBA Apex MLS #1723341 Report a problem | ||
Public tax history
| Year | Property taxes | Tax assessment |
|---|---|---|
| 2024 | $2,183 -4.3% | $170,000 |
| 2023 | $2,281 -1.3% | $170,000 |
| 2022 | $2,312 | $170,000 +40.6% |
| 2021 | -- | $120,920 +27.3% |
| 2020 | $1,305 | $95,000 |
| 2019 | $1,305 +3.8% | $95,000 |
| 2018 | $1,258 | $95,000 |
| 2017 | $1,258 +55.6% | $95,000 +17.5% |
| 2013 | $809 | $80,860 |
| 2011 | $809 | $80,860 |
| 2010 | $809 | $80,860 |
| 2009 | $809 | $80,860 +5.9% |
| 2007 | -- | $76,360 |
| 2006 | -- | $76,360 |
| 2005 | -- | $76,360 |
| 2004 | -- | $76,360 |
Find assessor info on the county website
Monthly payment
Est. payment
Payment breakdown
Explore the cost of this home by adjusting the details. Changes won't be saved.Climate risks
Neighborhood: Schnitzelburg
Nearby schools
GreatSchools rating
- 8/10Bloom Elementary SchoolGrades: K-5Distance: 1.4 mi
- 5/10Meyzeek Middle SchoolGrades: 6-8Distance: 1.4 mi
- 1/10Seneca High SchoolGrades: 9-12Distance: 4.6 mi
- $--2 bd1 ba980 sqft1126 Milton St UNIT 2, Louisville, KY 40217Off Market

- $--1 bd1 ba-- sqft1126 Milton St UNIT 1, Louisville, KY 40217Off Market
- $204,8001 bd1 ba916 sqft1128 Milton St, Louisville, KY 40217Off Market
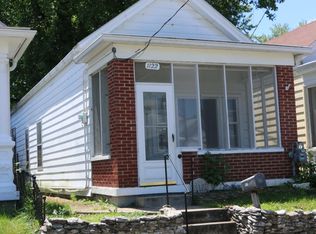
- $202,0002 bd1 ba888 sqft1122 Milton St, Louisville, KY 40217Off Market
- $213,5001 bd1 ba1k sqft1130 Milton St, Louisville, KY 40217Off Market
- $216,1002 bd2 ba888 sqft1120 Milton St, Louisville, KY 40217Off Market
- $192,5001 bd1 ba1k sqft1132 Milton St, Louisville, KY 40217Off Market
- $216,8003 bd1 ba1.1k sqft1118 Milton St, Louisville, KY 40217Off Market
A local agent can set up tours, give advice and negotiate with sellers.
Similar homes
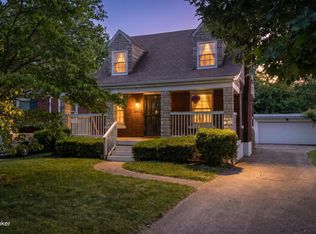
- $237,0003 bd2 ba1.2k sqft2412 Bradley Ave, Louisville, KY 40217For Sale
 MLS ID #1724436, Debra Ann Haddad, simpler.realestate. Metro Search Inc. LLC DBA Apex MLS
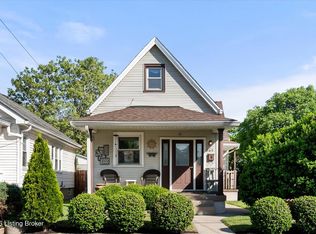
 - $239,9003 bd2 ba1.8k sqft665 Lynn St, Louisville, KY 40217For Sale
 MLS ID #1723832, Glenn C Edelen, Edelen & Edelen REALTORS. Metro Search Inc. LLC DBA Apex MLS
 - $250,0002 bd2 ba1.3k sqft2112 S Preston St, Louisville, KY 40217For Sale
 MLS ID #1723524, Robert Burns, Semonin Realtors. Metro Search Inc. LLC DBA Apex MLS
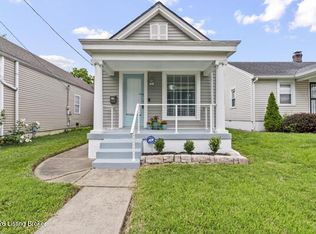
 - $275,0002 bd1 ba1k sqft824 E Burnett Ave, Louisville, KY 40217For Sale
 MLS ID #1723851, Brady Petrando, BERKSHIRE HATHAWAY HomeServices, Parks & Weisberg Realtors. Metro Search Inc. LLC DBA Apex MLS
 - $355,0003 bd2 ba1.6k sqft1019 Lydia St, Louisville, KY 40217For SaleMLS ID #1724313, Machaela Walpole, Semonin Realtors. Metro Search Inc. LLC DBA Apex MLS
- $265,0001 bd1 ba942 sqft1100 Goss Ave, Louisville, KY 40217For SaleMLS ID #1724005, Christen M Vallecillo, EnVesta. Metro Search Inc. LLC DBA Apex MLS
- $250,0004 bd2 ba1.3k sqft2141 Bradley Ave, Louisville, KY 40217For SaleMLS ID #1719005, Melody Malone, RE/MAX Results. Metro Search Inc. LLC DBA Apex MLS
- $295,0003 bd2 ba1.3k sqft1351 McHenry St, Louisville, KY 40217For SaleMLS ID #1723625, Kevin Hart, 85W Real Estate. Metro Search Inc. LLC DBA Apex MLS
- $248,0003 bd2 ba1.1k sqft640 Ervay Ave, Louisville, KY 40217For SaleMLS ID #1715795, Allison D Bartholomew, Weichert Realtors-ABG. Metro Search Inc. LLC DBA Apex MLS
- $245,0003 bd2 ba1.1k sqft2619 Merhoff St, Louisville, KY 40217For SaleMLS ID #1720673, Shelby N McFarland, White Picket Real Estate. Metro Search Inc. LLC DBA Apex MLS
- $285,0003 bd1 ba1k sqft817 Lydia St, Louisville, KY 40217For SaleMLS ID #1723462, Michelle E Kurland, Homepage Realty. Metro Search Inc. LLC DBA Apex MLS
- $220,0002 bd2 ba976 sqft508 Lilly Ave, Louisville, KY 40217For SaleMLS ID #1723946, Ethan J Adams, EXP Realty LLC. Metro Search Inc. LLC DBA Apex MLS
- $265,0003 bd2 ba1.1k sqft1037 S Hancock St, Louisville, KY 40203For SaleMLS ID #1724304, Teresa Moody, simpler.realestate. Metro Search Inc. LLC DBA Apex MLS
- $345,0003 bd2 ba1.3k sqft1212 Delor Ave, Louisville, KY 40217For SaleMLS ID #1724312, Alex Muncy, RE/MAX Empire. Metro Search Inc. LLC DBA Apex MLS
- $289,9503 bd2 ba1.4k sqft1615 Texas Ave, Louisville, KY 40217For SaleMLS ID #1721812, Pam Ruckriegel, One Key Realty. Metro Search Inc. LLC DBA Apex MLS
- $239,0002 bd1 ba1.2k sqft1626 S Preston St, Louisville, KY 40217For SaleMLS ID #1722602, The Ormerod Team, Lenihan Sotheby's Int'l Realty. Metro Search Inc. LLC DBA Apex MLS
- $225,0004 bd2 ba1.4k sqft504 Wainwright Ave, Louisville, KY 40217For SaleMLS ID #1720891, Monica Dunlap, Totally About Houses. Metro Search Inc. LLC DBA Apex MLS
- $220,0002 bd1 ba1.1k sqft925 Ash St, Louisville, KY 40217For SaleMLS ID #1722420, Ethan J Adams, EXP Realty LLC. Metro Search Inc. LLC DBA Apex MLS
- $225,0002 bd2 ba1.1k sqft1707 S Preston St, Louisville, KY 40217For SaleMLS ID #1720951, Ethan J Adams, EXP Realty LLC. Metro Search Inc. LLC DBA Apex MLS
- $225,0002 bd1 ba902 sqft1122 Forrest St, Louisville, KY 40217For SaleMLS ID #1722738, Paula Burch, White Picket Real Estate. Metro Search Inc. LLC DBA Apex MLS
