A rare opportunity to own a single-level home on a premium lot with no rear neighbors, offering privacy, tranquility, and endless potential to build equity. This 3-bedroom, 2-bath home with an attached 2-car garage is ideal for buyers looking to personalize a well-maintained property with major improvements already in place. The functional kitchen features abundant oak cabinetry, Corian countertops, stainless steel appliances, a center island, and a pantry accented with a decorative privacy glass door. The open layout flows seamlessly into the dining area and family room with a cozy fireplace, creating an inviting space for everyday living and entertaining. Separate living and family rooms provide flexibility for gatherings and daily life. Many of the major improvements have already been completed, including a newer roof, newer HVAC system, newer vinyl windows and patio doors, and plantation shutters throughout much of the home. Now it's your opportunity to add your own style and cosmetic updates while building lasting value. Step outside to enjoy a spacious, drought-tolerant backyard designed for year-round enjoyment. Relax beneath the vinyl-covered patio with two ceiling fans, take a refreshing swim in the gated pool with a diving board, or enjoy convenient backyard access from the private deck off the primary bedroom. The expansive lot offers plenty of space for entertaining, gardening, recreation, or future possibilities. Possible RV or boat access (buyer to verify). Conveniently located near Highway 4 for an easy commute and just minutes from shopping, dining, schools, and parks. Outdoor enthusiasts will appreciate nearby Contra Loma Regional Park with hiking, biking, fishing, swimming, picnic areas, scenic trails, and Lone Tree Golf & Event Center just minutes away. This home has been the backdrop for years of cherished memories and is ready for its next chapter. Bring your vision, build sweat equity, and make this exceptional property your own!
Pending
$545,000
1126 Mission Dr, Antioch, CA 94509
3beds
1,298sqft
:
Get pre-qualified$3,671/mo
Single Family Residence
Built in 1968
9,583 Square Feet Lot
$560,200 Zestimate®
$420/sqft
$-- HOA
What's special
Cozy fireplaceCenter islandSingle-level homeAbundant oak cabinetryNewer roofStainless steel appliancesCorian countertops
- 23 days |
- 1,555 |
- 115 |
Zillow last checked:
Listing updated:
Listed by:
Julieta Gonzalez DRE #01731815 925-219-5044,
Real Brokerage Technologies
Source: bridgeMLS/CCAR/Bay East AOR,MLS#: 41140458
Facts & features
Interior
Bedrooms & bathrooms
- Bedrooms: 3
- Bathrooms: 2
- Full bathrooms: 2
Rooms
- Room types: Family Room
Kitchen
- Features: Breakfast Nook, Dishwasher, Disposal, Electric Range/Cooktop, Ice Maker Hookup, Kitchen Island, Microwave, Range/Oven Free Standing, Stone Counters
Heating
- Fireplace(s), Forced Air
Cooling
- Ceiling Fan(s), Central Air
Appliances
- Included: Dishwasher, Electric Range, Plumbed For Ice Maker, Microwave, Free-Standing Range, Gas Water Heater
- Laundry: Hookups Only, In Garage
Features
- Breakfast Nook
- Flooring: Laminate
- Doors: Mirrored Closet Door(s)
- Windows: Screens, Window Coverings, Weather Stripping
- Basement: Crawl Space
- Number of fireplaces: 1
- Fireplace features: Family Room, Stone, Wood Burning
Interior area
- Total structure area: 1,298
- Total interior livable area: 1,298 sqft
Video & virtual tour
Property
Parking
- Total spaces: 2
- Parking features: Attached, Garage Door Opener, RV Possible
- Garage spaces: 2
Features
- Levels: One Story
- Stories: 1
- Exterior features: Unit Faces Street, Back Yard, Front Yard, Side Yard, Sprinklers Automatic, Sprinklers Front, Landscape Back, Landscape Front, Storage Area
- Has private pool: Yes
- Pool features: Fenced, In Ground, Outdoor Pool
- Fencing: Fenced,Wood
- Has view: Yes
- View description: Mt Diablo
Lot
- Size: 9,583 Square Feet
- Features: Level, Premium Lot, Back Yard, Front Yard, Pool Site, Landscaped
Details
- Parcel number: 0760810044
- Special conditions: Standard
- Other equipment: Satellite Dish
Construction
Type & style
- Home type: SingleFamily
- Architectural style: Contemporary
- Property subtype: Single Family Residence
Materials
- Composition Shingles, Stone, Stucco
- Roof: Shingle
Condition
- Existing
- New construction: No
- Year built: 1968
Utilities & green energy
- Electric: No Solar
- Sewer: Public Sewer
- Water: Public
- Utilities for property: Cable Available, Internet Available, Natural Gas Available
Green energy
- Energy efficient items: Water Heater
Community & HOA
Community
- Security: Smoke Detector(s)
HOA
- Has HOA: No
Location
- Region: Antioch
Financial & listing details
- Price per square foot: $420/sqft
- Tax assessed value: $209,761
- Annual tax amount: $2,843
- Date on market: 7/4/2026
- Listing terms: FHA,VA Loan
Estimated market value
$560,200
$532,000 - $588,000
$3,321/mo
Price history
| Date | Event | Price |
|---|---|---|
| 7/10/2026 | Pending sale | $545,000$420/sqft |
Source:  bridgeMLS/CCAR/Bay East AOR #41140458 Report a problem bridgeMLS/CCAR/Bay East AOR #41140458 Report a problem | ||
| 7/4/2026 | Listed for sale | $545,000+336%$420/sqft |
Source: bridgeMLS/CCAR/Bay East AOR #41140458 Report a problem | ||
| 3/10/1995 | Sold | $125,000$96/sqft |
Source: Public Record Report a problem | ||
Public tax history
| Year | Property taxes | Tax assessment |
|---|---|---|
| 2025 | $2,843 +3.1% | $209,761 +2% |
| 2024 | $2,759 +2.9% | $205,649 +2% |
| 2023 | $2,681 +1.5% | $201,617 +2% |
| 2022 | $2,642 +4.1% | $197,665 +2% |
| 2021 | $2,537 +0.7% | $193,790 +1% |
| 2020 | $2,520 +1.2% | $191,804 +2% |
| 2019 | $2,490 +3.7% | $188,044 +2% |
| 2018 | $2,401 +2.8% | $184,358 +2% |
| 2017 | $2,335 +2.8% | $180,744 +2% |
| 2016 | $2,272 +1.2% | $177,201 +1.5% |
| 2015 | $2,244 +3.2% | $174,540 +2% |
| 2014 | $2,174 | $171,122 +14.1% |
| 2013 | -- | $150,000 |
| 2012 | -- | $150,000 -2.6% |
| 2011 | -- | $154,000 |
| 2010 | -- | $154,000 |
| 2009 | -- | $154,000 -3.6% |
| 2008 | -- | $159,709 +2% |
| 2007 | -- | $156,579 +2% |
| 2006 | -- | $153,510 +2% |
| 2005 | -- | $150,501 +2% |
| 2004 | -- | $147,551 +1.9% |
| 2003 | -- | $144,847 +2% |
| 2002 | -- | $142,008 +2% |
| 2001 | -- | $139,225 |
Find assessor info on the county website
Monthly payment
Est. payment
Payment breakdown
Explore the cost of this home by adjusting the details. Changes won't be saved.Climate risks
Neighborhood: 94509
Nearby schools
GreatSchools rating
- 5/10Mission Elementary SchoolGrades: K-5Distance: 0.4 mi
- 2/10Park Middle SchoolGrades: 6-8Distance: 0.6 mi
- 3/10Antioch High SchoolGrades: 9-12Distance: 1 mi
- $503,8003 bd2 ba1k sqft1122 Mission Dr, Antioch, CA 94509Off Market
- $633,9004 bd2 ba1.7k sqft1130 Mission Dr, Antioch, CA 94509Off Market
- $543,3004 bd3 ba2k sqft1118 Mission Dr, Antioch, CA 94509Off Market
- $589,6004 bd2 ba1.7k sqft1134 Mission Dr, Antioch, CA 94509Off Market
- $620,0004 bd2 ba1.9k sqft1125 Mission Dr, Antioch, CA 94509Sold
- $547,2003 bd2 ba1.2k sqft1133 Mission Dr, Antioch, CA 94509Off Market
- $551,1003 bd2 ba1.2k sqft1200 Mission Dr, Antioch, CA 94509Off Market
- $601,1004 bd2 ba1.5k sqft1114 Mission Dr, Antioch, CA 94509Off Market
A local agent can set up tours, give advice and negotiate with sellers.
Similar homes
- $569,9993 bd2 ba1.6k sqft3218 Fraser Rd, Antioch, CA 94509For Sale
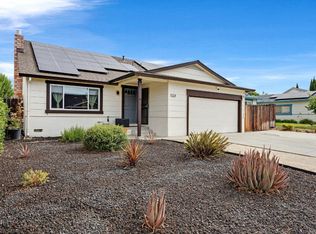 MLS ID #ML82055119, Elaine Fonseca. MLSListings Inc
 - $548,0003 bd2 ba1.1k sqft2226 Meredith Way, Antioch, CA 94509For Sale
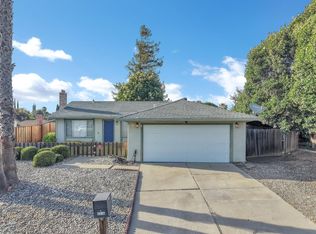 MLS ID #ML82051911, Tommy Turner. MLSListings Inc
 - $548,0003 bd2 ba1.6k sqft1925 Alpha Way, Antioch, CA 94509For Sale
 MLS ID #ML82054573, Cheri Romero. MLSListings Inc
 - $549,0003 bd3 ba1.5k sqft1200 Shaddick Dr, Antioch, CA 94509For Sale
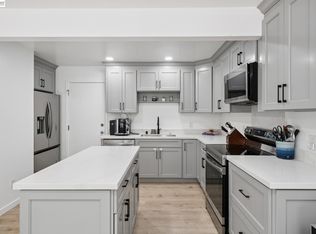 MLS ID #41141313, Tiia Paxton. Bay East AOR
 - $599,0004 bd2 ba1.7k sqft2113 Cordoba Way, Antioch, CA 94509For SaleMLS ID #41142367, Ruijun Huang. bridgeMLS/CCAR/Bay East AOR
- $521,7983 bd1 ba1.1k sqft52 E Madill St, Antioch, CA 94509For SaleMLS ID #ML82053724, Tommy Turner. MLSListings Inc
- $655,0004 bd3 ba1.8k sqft3813 Dove Ct, Antioch, CA 94509For SaleMLS ID #41141234, Ellen Albright. bridgeMLS/CCAR/Bay East AOR
- $480,0003 bd1 ba1k sqft1905 Rubye Dr, Antioch, CA 94509For SaleMLS ID #41136015, Crystal Santisteban. CCAR
- $650,0003 bd2 ba1.6k sqft1617 Greenridge Dr, Pittsburg, CA 94565For SaleMLS ID #41142450, Wendy Moore. CCAR
- $615,0003 bd2 ba1.7k sqft4015 Mount Day Ct, Antioch, CA 94531For SaleMLS ID #41139910, Cathie Marples. bridgeMLS/CCAR/Bay East AOR
- $644,8003 bd2 ba1.5k sqft4145 Sequoia Dr, Oakley, CA 94561For SaleMLS ID #41142512, Carol Manning. bridgeMLS/CCAR/Bay East AOR
- $629,8884 bd3 ba1.6k sqft4929 Stonewood Way, Antioch, CA 94531For SaleMLS ID #41141156, Victor Castro. CCAR
- $599,9003 bd3 ba1.5k sqft305 Helena Ct, Oakley, CA 94561For SaleMLS ID #41141193, Steven Gazzaneo. Bay East AOR
- $440,0003 bd2 ba1k sqft1649 Somerset Pl, Antioch, CA 94509For SaleMLS ID #41133265, Adam Sterud. bridgeMLS/CCAR/Bay East AOR
- $590,0003 bd2 ba1.1k sqft3803 Pato Ln, Oakley, CA 94561For SaleMLS ID #41140348, Brianna Salinas. bridgeMLS/CCAR/Bay East AOR
- $644,0003 bd2 ba1.4k sqft1749 Domaine Way, Oakley, CA 94561For SaleMLS ID #41140970, Christina Durflinger. bridgeMLS/CCAR/Bay East AOR
- $525,0003 bd3 ba1.4k sqft1725 Landana Dr APT 3, Concord, CA 94519For SaleMLS ID #41142515, Vivian Miller. CCAR
- $559,8004 bd3 ba1.6k sqft149 Maidenhair St, Pittsburg, CA 94565For SaleMLS ID #41138465, Long Nguyen. CCAR
- $650,0003 bd2 ba1.3k sqft3436 Thunderbird Dr, Concord, CA 94520For SaleMLS ID #41142578, Lauri Braudrick. Bay East AOR
- $609,0003 bd2 ba1.5k sqft163 Hillcrest Ave, Pittsburg, CA 94565For SaleMLS ID #226018238, Frank Orr. MetroList Services of CA
Local buyer's agents are ready to help
