Quaint little house on two acres just outside of town. Lots of improvements including new roof and new deck. Many options with the floor plan, could be 5 bedrooms if need be. The addition upstairs needs a bit of finishing but all the materials are on site and included!! A little sweat equity is all you will need. This one is perfectly situated with a beautiful wooded backdrop, call Wendy 570-847-4773 and come take a look!
Sq footage taken from county assessment
For sale
$165,000
1126 Snydertown Rd, Sunbury, PA 17801
3beds
1,580sqft
Single Family Residence
Built in 1935
2 Acres Lot
$209,800 Zestimate®
$104/sqft
$-- HOA
What's special
New roofNew deckBeautiful wooded backdrop
- 1 day
- 773
- 76
Likely to sell faster than
Zillow last checked:
Listing updated:
Listed by:
Wendy K Wiest 570-286-6344,
SQUARE DIEHL REALTY INC 570-286-6344
Source: CSVBOR,MLS#: C-2848
Facts & features
Interior
Bedrooms & bathrooms
- Bedrooms: 3
- Bathrooms: 2
- Full bathrooms: 1
- 3/4 bathrooms: 1
Bedroom 1
- Level: First
- Area: 268.52 Square Feet
- Dimensions: 19.60 x 13.70
Bedroom 2
- Level: First
- Area: 114 Square Feet
- Dimensions: 10.00 x 11.40
Bedroom 3
- Level: Second
- Area: 117.9 Square Feet
- Dimensions: 9.00 x 13.10
Bathroom
- Description: UNFINISHED, all materials included
- Level: Second
Bonus room
- Description: used as bedroom
- Level: First
- Area: 268.52 Square Feet
- Dimensions: 19.60 x 13.70
Bonus room
- Description: UNFINISHED with Balcony, materials inc
- Level: Second
Kitchen
- Level: First
- Area: 155.94 Square Feet
- Dimensions: 11.30 x 13.80
Living room
- Level: First
- Area: 247.2 Square Feet
- Dimensions: 10.30 x 24.00
Heating
- Oil
Appliances
- Included: Refrigerator, Stove/Range
- Laundry: Laundry Hookup
Features
- Ceiling Fan(s)
- Basement: Block,Interior Entry,Unheated
Interior area
- Total structure area: 1,580
- Total interior livable area: 1,580 sqft
- Finished area above ground: 1,580
- Finished area below ground: 0
Property
Parking
- Total spaces: 1
- Parking features: 1 Car
- Has attached garage: Yes
Features
- Levels: One and One Half
- Stories: 1
- Patio & porch: Deck
Lot
- Size: 2 Acres
- Dimensions: 2 acres
- Topography: Yes
Details
- Parcel number: 574143B
- Zoning: R
- Zoning description: A
Construction
Type & style
- Home type: SingleFamily
- Property subtype: Single Family Residence
Materials
- Vinyl
- Foundation: None
- Roof: Metal
Condition
- Year built: 1935
Utilities & green energy
- Sewer: On Site
- Water: Well
Community & HOA
Community
- Features: Paved Streets
- Subdivision: 0-None
Location
- Region: Sunbury
Financial & listing details
- Price per square foot: $104/sqft
- Tax assessed value: $12,310
- Annual tax amount: $1,641
- Date on market: 10/21/2026
Estimated market value
$209,800
$183,000 - $237,000
$1,259/mo
Price history
| Date | Event | Price |
|---|---|---|
| 10/21/2026 | Listed for sale | $165,000+38.7%$104/sqft |
Source: CSVBOR #C-2848 Report a problem | ||
| 8/26/2019 | Sold | $119,000-0.8%$75/sqft |
Source: CSVBOR #20-79029 Report a problem | ||
| 4/24/2019 | Price change | $119,900-4%$76/sqft |
Source: BOWEN AGENCY INC., REALTORS - SUNBURY #20-79029 Report a problem | ||
| 1/24/2019 | Listed for sale | $124,900-0.1%$79/sqft |
Source: BOWEN AGENCY INC., REALTORS - SUNBURY #20-79029 Report a problem | ||
| 6/5/2009 | Sold | $125,000$79/sqft |
Source: Public Record Report a problem | ||
Public tax history
| Year | Property taxes | Tax assessment |
|---|---|---|
| 2025 | $1,642 +3.9% | $12,310 |
| 2024 | $1,580 | $12,310 |
| 2023 | $1,580 +0.8% | $12,310 |
| 2022 | $1,568 +1.6% | $12,310 |
| 2021 | $1,543 | $12,310 |
| 2020 | $1,543 +3.4% | $12,310 |
| 2018 | $1,492 | $12,310 |
| 2017 | -- | $12,310 |
| 2016 | -- | $12,310 |
| 2015 | -- | $12,310 |
| 2014 | -- | $12,310 |
| 2013 | -- | $12,310 |
| 2012 | -- | $12,310 |
| 2011 | -- | $12,310 |
| 2010 | -- | $12,310 |
Find assessor info on the county website
Monthly payment
Est. payment
Payment breakdown
Explore the cost of this home by adjusting the details. Changes won't be saved.Climate risks
Neighborhood: 17801
Nearby schools
Schools provided by the listing agent
- District: Shikellamy
Source: CSVBOR. This data may not be complete. We recommend contacting the local school district to confirm school assignments for this home.
Similar homes
- $150,0006 bd2 ba1.9k sqft356 S Front St, Sunbury, PA 17801Auction
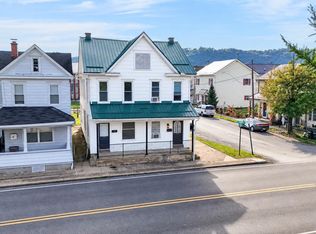
 MLS ID #PANU2003804, Chet Lapp, William Penn Real Estate Assoc. Bright MLS
- $--3 bd2 ba1.4k sqft228 Linden St, Sunbury, PA 17801Auction
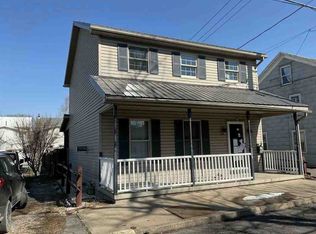 ServiceLink Auction
- $140,0003 bd1 ba2k sqft1251 Market St, Sunbury, PA 17801For Sale
 MLS ID #PANU2003628, Kelly Unger, Keller Williams of Central PA. Bright MLS
- $239,9003 bd2 ba1.7k sqft854 State Highway 61, Sunbury, PA 17801For Sale
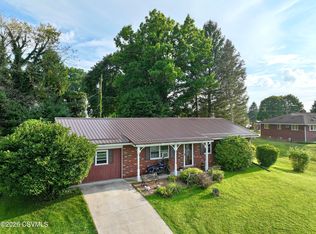 MLS ID #C-2316, KRISTINE MICHELLE HORTEN, BOWEN AGENCY INC., REALTORS - LEWISBURG. CSVBOR
