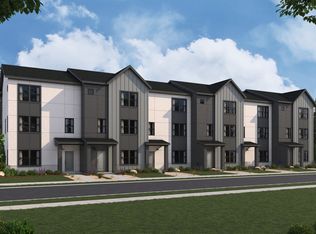
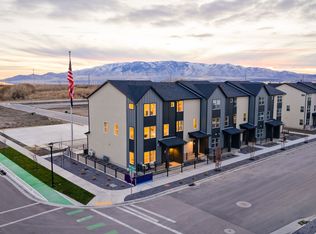
The three-story Manhattan townhome plan offers ample living space and inviting design with up to 2,163 square feet. The first floor offers a versatile flex room, waiting to be transformed to meet your needs. An open great room is at the heart of the second floor, flowing seamlessly into a dining area and a kitchen with a center island and a walk-in pantry. You'll also find a powder bath conveniently located on this level. The primary suite is on the third floor, boasting a walk-in closet and a private bath. Two additional bedrooms, each with a walk-in closet, round out this popular plan.
Pending
$519,990
1126 W 520 S, American Fork, UT 84003
4beds
2,163sqft
Townhouse
Built in 2026
871 Square Feet Lot
$519,800 Zestimate®
$240/sqft
$115/mo HOA
What's special
Walk-in pantryDining areaPowder bathOpen great roomPrimary suiteAmple living spaceTwo additional bedrooms
- 82 days |
- 7 |
- 0 |
Zillow last checked:
Listing updated:
Listed by:
Shawna C Engebretson 801-890-5280,
Century Communities Realty of Utah, LLC,
Nicole SaBell,
Century Communities Realty of Utah, LLC
Source: UtahRealEstate.com,MLS#: 2163224
Facts & features
Interior
Bedrooms & bathrooms
- Bedrooms: 4
- Bathrooms: 4
- Full bathrooms: 2
- 3/4 bathrooms: 1
- 1/2 bathrooms: 1
- Partial bathrooms: 1
- Main level bedrooms: 1
Rooms
- Room types: Master Bathroom, Great Room
Primary bedroom
- Level: Third
Heating
- Forced Air, Central
Cooling
- Central Air
Appliances
- Included: Microwave, Disposal, Free-Standing Range
Features
- Walk-In Closet(s), Smart Thermostat
- Flooring: Carpet
- Windows: None, Double Pane Windows
- Basement: None
- Has fireplace: No
Interior area
- Total structure area: 2,163
- Total interior livable area: 2,163 sqft
- Finished area above ground: 2,163
Property
Parking
- Total spaces: 6
- Parking features: Open
- Attached garage spaces: 2
- Uncovered spaces: 4
Features
- Stories: 3
- Patio & porch: Porch, Open Porch
- Has view: Yes
- View description: Lake, Mountain(s)
- Has water view: Yes
- Water view: Lake
Lot
- Size: 871 Square Feet
- Features: Corner Lot, Curb & Gutter, Sprinkler: Auto-Full, Drip Irrigation: Auto-Full
- Topography: Terrain
- Residential vegetation: Landscaping: Full
Details
- Zoning description: Multi-Family
Construction
Type & style
- Home type: Townhouse
- Property subtype: Townhouse
Materials
- Asphalt, Stucco, Cement Siding
- Roof: Asphalt
Condition
- Und. Const.
- New construction: Yes
- Year built: 2026
Details
- Warranty included: Yes
Utilities & green energy
- Sewer: Public Sewer, Sewer: Public
- Water: Culinary, Irrigation: Pressure
- Utilities for property: Natural Gas Connected, Electricity Connected, Sewer Connected, Water Connected
Green energy
- Green verification: Home Energy Score
Community & HOA
Community
- Features: Sidewalks
- Subdivision: Highline At American Fork
HOA
- Has HOA: Yes
- Amenities included: Playground, Snow Removal, Trash
- Services included: Trash
- HOA fee: $115 monthly
- HOA name: Advanced Community Servic
- HOA phone: 801-641-1844
Location
- Region: American Fork
Financial & listing details
- Price per square foot: $240/sqft
- Annual tax amount: $1
- Date on market: 6/5/2026
- Listing terms: Cash,Conventional,Down Payment Assist.,FHA,VA Loan
- Inclusions: Microwave, Range
- Acres allowed for irrigation: 0
- Electric utility on property: Yes
- Road surface type: Paved
Estimated market value
$519,800
$494,000 - $546,000
$2,520/mo
Price history
| Date | Event | Price |
|---|---|---|
| 6/26/2026 | Pending sale | $519,990$240/sqft |
Source:  UtahRealEstate.com #2163224 Report a problem UtahRealEstate.com #2163224 Report a problem | ||
| 6/5/2026 | Listed for sale | $519,990$240/sqft |
Source: UtahRealEstate.com #2163224 Report a problem | ||
Public tax history
Tax history is unavailable.
Monthly payment
Est. payment
Payment breakdown
Explore the cost of this home by adjusting the details. Changes won't be saved.Climate risks
Neighborhood: 84003
Nearby schools
GreatSchools rating
- 7/10Greenwood SchoolGrades: PK-6Distance: 1.6 mi
- 6/10American Fork Jr High SchoolGrades: 7-9Distance: 2.8 mi
- 6/10American Fork High SchoolGrades: 10-12Distance: 2.8 mi
Schools provided by the listing agent
- Elementary: Greenwood
- Middle: American Fork
- High: American Fork
- District: Alpine
Source: UtahRealEstate.com. This data may not be complete. We recommend contacting the local school district to confirm school assignments for this home.
- $493,4904 bd4 ba1.9k sqft1128 W 520 S, American Fork, UT 84003Pending
- $499,9904 bd4 ba2.1k sqft1132 W 520 S, American Fork, UT 84003Pending

- $489,9904 bd4 ba1.9k sqft1134 W 520 S, American Fork, UT 84003Pending

- $499,9904 bd4 ba2.1k sqft1136 W 520 S, American Fork, UT 84003Pending
- $504,9904 bd4 ba1.9k sqft1126 W 530 S, American Fork, UT 84003New Construction
- $515,9904 bd4 ba2.1k sqft518 S 1110 W, American Fork, UT 84003Pending
- $478,9904 bd4 ba1.9k sqft516 S 1110 W, American Fork, UT 84003Pending
- $499,9904 bd4 ba2.1k sqft514 S 1110 W, American Fork, UT 84003Pending
A local agent can set up tours, give advice and negotiate with sellers.
Similar homes
- $499,9904 bd4 ba2.1k sqft1128 W 530 S, American Fork, UT 84003New Construction
 UtahRealEstate.com
 - $499,9904 bd4 ba2.1k sqft1134 W 530 S, American Fork, UT 84003New ConstructionUtahRealEstate.com
- $504,9904 bd4 ba1.9k sqft1126 W 530 S, American Fork, UT 84003New ConstructionMLS ID #2180881, Nicole SaBell, Century Communities Realty of Utah, LLC. UtahRealEstate.com
- $497,9904 bd4 ba1.9k sqft1132 W 530 S, American Fork, UT 84003New ConstructionUtahRealEstate.com
- $497,9904 bd4 ba1.9k sqft1136 W 530 S, American Fork, UT 84003New ConstructionUtahRealEstate.com
- $499,9904 bd4 ba2.1k sqft494 S 1110 W, American Fork, UT 84003New ConstructionUtahRealEstate.com
- from $498,9904 bd4 ba2.1k sqftManhattan Plan, Highline at American Fork, American Fork, UT 84003New ConstructionCentury Communities
- from $483,9904 bd4 ba1.9k sqftKeansburg Plan, Highline at American Fork, American Fork, UT 84003New ConstructionCentury Communities
- $499,9904 bd4 ba1.9k sqft492 S 1110 W, American Fork, UT 84003New ConstructionMLS ID #2178050, Nicole SaBell, Century Communities Realty of Utah, LLC. UtahRealEstate.com
- $493,4904 bd4 ba1.9k sqft498 S 1110 W, American Fork, UT 84003New ConstructionUtahRealEstate.com
- $469,9904 bd4 ba1.9k sqft506 S 1110 W, American Fork, UT 84003New ConstructionUtahRealEstate.com
- $519,0004 bd4 ba2.4k sqft3788 W 950 N #352, Lehi, UT 84043For SaleMLS ID #2171766, Sean Steinman, Summit Sotheby's International Realty. UtahRealEstate.com
- $489,9003 bd3 ba2.3k sqft792 N Banner Dr #654, Saratoga Springs, UT 84045For SaleMLS ID #2140830, Amanda Pierce, Edge Realty. UtahRealEstate.com
- $464,9903 bd3 ba1.8k sqft1775 W 120 S #54, Pleasant Grove, UT 84062New ConstructionUtahRealEstate.com
- $429,9003 bd2 ba1.5k sqft1925 N Crocus Ln, Saratoga Springs, UT 84045New ConstructionLennar Homes
- $429,9003 bd2 ba1.5k sqft1929 N Crocus Ln, Saratoga Springs, UT 84045New ConstructionLennar Homes
- from $463,9002 bd3 ba1.3k sqftDaisy Plan, Parkside, South Jordan, UT 84009New ConstructionHolmes Homes
- $399,9003 bd2 ba1.5k sqft1921 N Crocus Ln, Saratoga Springs, UT 84045New ConstructionLennar Homes
- from $429,9003 bd3 ba1.5k sqftTimp Plan, The Valley at Wildflower : Timps, Saratoga Springs, UT 84045New ConstructionLennar Homes
- from $504,9003 bd3 ba2.9k sqftSweetwater Craftsman Plan, Cedar Grove, Eagle Mountain, UT 84005New ConstructionFieldstone Homes
