I don't know what's cuter, the park like yard, the cozy house, or the rustic barn! This one is a must see. Three bedrooms, two full baths, a finished walk-up basement, a BIG yard with plenty of parking, and a large outbuilding. What will you do with the barn? Cars, hobbies, shop, storage, run a business? This property is zoned residential, but it was home to a thriving landscape business for years until it outgrew the space. Come take a look, you won't be disappointed!
Active
Listed by: Worth Clark Realty • Rick C Grosvenor • 314-769-6931
$350,000
1127 Caulks Hill Rd, Saint Charles, MO 63304
3beds
1,073sqft
Single Family Residence
Built in 1959
0.65 Acres Lot
$343,600 Zestimate®
$326/sqft
$-- HOA
What's special
Rustic barnFinished walk-up basementLarge outbuildingPark like yardThree bedroomsCozy house
- 13 days
- 1,634
- 115
Likely to sell faster than
Zillow last checked:
Listing updated:
Listed by:
Rick C Grosvenor 314-769-6931,
Worth Clark Realty
Source: MARIS,MLS#: 26062809 Originating MLS: St. Charles County Association of REALTORS
Originating MLS: St. Charles County Association of REALTORSFacts & features
Interior
Bedrooms & bathrooms
- Bedrooms: 3
- Bathrooms: 2
- Full bathrooms: 2
- Main level bathrooms: 1
- Main level bedrooms: 3
Primary bedroom
- Features: Floor Covering: Wood
- Level: Main
- Area: 121
- Dimensions: 11x11
Bedroom
- Features: Floor Covering: Wood
- Level: Main
- Area: 88
- Dimensions: 11x8
Bedroom
- Features: Floor Covering: Wood
- Area: 110
- Dimensions: 11x10
Family room
- Features: Floor Covering: Wood
- Area: 195
- Dimensions: 15x13
Kitchen
- Features: Floor Covering: Ceramic Tile
- Level: Main
- Area: 187
- Dimensions: 17x11
Heating
- Forced Air, Natural Gas
Cooling
- Attic Fan, Ceiling Fan(s), Central Air, Electric
Features
- Custom Cabinetry, Eat-in Kitchen, Kitchen/Dining Room Combo, Open Floorplan, Pantry, Special Millwork
- Windows: Insulated Windows
- Basement: Concrete,Partially Finished,Full,Sump Pump,Walk-Up Access
- Has fireplace: No
Interior area
- Total structure area: 1,073
- Total interior livable area: 1,073 sqft
- Finished area above ground: 1,073
- Finished area below ground: 700
Property
Parking
- Total spaces: 1
- Parking features: Covered, Garage, Garage Door Opener
- Attached garage spaces: 1
Features
- Levels: One
Lot
- Size: 0.65 Acres
- Dimensions: 130 x 210 x 140 x 302
- Features: Level
Details
- Additional structures: Barn(s)
- Parcel number: 300374140000106.0000000
- Special conditions: Standard
Construction
Type & style
- Home type: SingleFamily
- Architectural style: Ranch,Traditional
- Property subtype: Single Family Residence
Materials
- Other
Condition
- Year built: 1959
Utilities & green energy
- Electric: 220 Volts
- Sewer: Public Sewer
- Water: Public
- Utilities for property: Cable Available
Community & HOA
Community
- Subdivision: Skyline Ac #2
HOA
- Has HOA: No
Location
- Region: Saint Charles
Financial & listing details
- Price per square foot: $326/sqft
- Tax assessed value: $262,125
- Annual tax amount: $2,962
- Date on market: 9/30/2026
- Cumulative days on market: 13 days
- Listing terms: Cash,Conventional,FHA,VA Loan
- Ownership: Private
Estimated market value
$343,600
$326,000 - $361,000
$2,099/mo
Price history
| Date | Event | Price |
|---|---|---|
| 10/1/2026 | Listed for sale | $350,000+107.1%$326/sqft |
Source:  MARIS #26062809 Report a problem MARIS #26062809 Report a problem | ||
| 12/18/2008 | Sold | -- |
Source: Agent Provided Report a problem | ||
| 10/14/2008 | Listed for sale | $169,000$158/sqft |
Source: Prudential Real Estate #80058930 Report a problem | ||
Public tax history
| Year | Property taxes | Tax assessment |
|---|---|---|
| 2025 | $2,962 +2.7% | $49,804 +3.4% |
| 2024 | $2,885 +0% | $48,186 |
| 2023 | $2,884 +15% | $48,186 +24% |
| 2022 | $2,507 | $38,866 |
| 2021 | -- | $38,866 +9.8% |
| 2020 | -- | $35,391 |
| 2019 | $2,119 | $35,391 +16.2% |
| 2018 | $2,119 +0.8% | $30,456 |
| 2017 | $2,101 +6.6% | $30,456 +10.7% |
| 2016 | $1,972 +1.6% | $27,500 |
| 2015 | $1,940 +3.5% | $27,500 +6.7% |
| 2014 | $1,874 | $25,770 |
| 2013 | -- | $25,770 -5.4% |
| 2012 | -- | $27,240 +6.7% |
| 2011 | -- | $25,520 |
| 2010 | -- | $25,520 |
| 2009 | -- | $25,520 -8.7% |
| 2008 | -- | $27,940 -79.7% |
| 2007 | -- | $137,720 |
| 2006 | -- | $137,720 |
| 2005 | -- | $137,720 +24.8% |
| 2004 | -- | $110,350 |
| 2003 | -- | $110,350 |
| 2002 | -- | -- |
| 2001 | -- | -- |
Find assessor info on the county website
Monthly payment
Est. payment
Payment breakdown
Explore the cost of this home by adjusting the details. Changes won't be saved.Climate risks
Neighborhood: 63304
Nearby schools
Schools provided by the listing agent
- Elementary: Castlio Elem.
- Middle: Bryan Middle
- High: Francis Howell Central High
Source: MARIS. This data may not be complete. We recommend contacting the local school district to confirm school assignments for this home.
Similar homes
- $359,9003 bd2 ba1.4k sqft991 Reddington Oaks Ct, Saint Charles, MO 63304For Sale
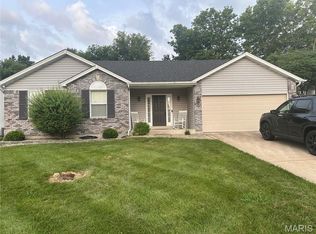
 MLS ID #26052839, Jonathan Minerick, HomeCoin.com. MARIS
 - $379,0003 bd3 ba1.4k sqft3950 White Rose Ln, Saint Charles, MO 63304For Sale
 MLS ID #26046089, Robbie V Johnson, DRG - Delhougne Realty Group. MARIS
 - $340,0003 bd2 ba1.4k sqft1621 Christy Dr, Saint Charles, MO 63303For Sale
 MLS ID #26059280, Ben Lytle, Opendoor Brokerage LLC. MARIS
 - $349,9004 bd3 ba1.4k sqft1397 Valli Ln, Saint Charles, MO 63304For Sale
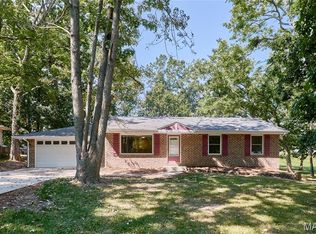 MLS ID #26056210, David Nations, Keller Williams Realty St. Louis. MARIS
 - $349,9003 bd2 ba1.3k sqft111 Park Charles Blvd N, Saint Peters, MO 63376For SaleMLS ID #26062216, Parri Mitchell, EXP Realty, LLC. MARIS
- $355,0003 bd2 ba1.5k sqft415 Lantana Ln, Saint Peters, MO 63376For SaleMLS ID #26064584, Lisa E Menichino, Coldwell Banker Realty - Gundaker. MARIS
- $299,9002 bd1 ba1k sqft1618 Muegge Rd, Saint Charles, MO 63303For SaleMLS ID #26062435, Madison Hayes, Berkshire Hathaway HomeServices Select Properties. MARIS
- $334,9993 bd2 ba1.1k sqft7 Wayne St, Saint Charles, MO 63301For SaleMLS ID #26040115, Kathleen Richter, ReeceNichols Real Estate. MARIS
- $299,9002 bd2 ba1.3k sqft116 Keeney Dr, Saint Charles, MO 63304For SaleMLS ID #26060271, Dustin C Hoog, EXP Realty, LLC. MARIS
- $300,0002 bd2 ba1.5k sqft1319 Pine Bluff Dr, Saint Charles, MO 63304For SaleMLS ID #26045957, Lauren M Risley, Keller Williams Realty St. Louis. MARIS
- $425,0003 bd2 ba1.4k sqft112 Wholesome Way, Saint Charles, MO 63304For SaleMLS ID #26059519, Elizabeth A Schreiber, Keller Williams Chesterfield. MARIS
- $414,9903 bd2 ba1.3k sqftSydney, Saint Charles, MO 63304New ConstructionMLS ID #25074444, Amanda A Alejandro, Realty Shop. MARIS
- $310,0003 bd2 ba1.3k sqft637 Norma Dr, Saint Charles, MO 63301For SaleMLS ID #26063459, Nicholas J Huscroft, Chosen Realty, LLC. MARIS
- $299,9003 bd2 ba960 sqft110 Paula Dr, Saint Charles, MO 63301For SaleMLS ID #26059475, Christina M Strait, Strait Realty. MARIS
- $305,0003 bd3 ba1.4k sqft615 Country Lake Dr, Saint Peters, MO 63376For SaleMLS ID #26060913, Crystal A McGrath, Coldwell Banker Realty - Gundaker. MARIS
- $335,0003 bd2 ba1.4k sqft1157 Spencer Rd, Saint Peters, MO 63376For SaleMLS ID #26052877, LeeAnn M Struckhoff, Worth Clark Realty. MARIS
- $290,0003 bd3 ba1.5k sqft2421 Muegge Rd, Saint Charles, MO 63303For SaleMLS ID #26057565, Courtney Kallial, Coldwell Banker Realty - Gundaker. MARIS
- $250,0003 bd1 ba1.3k sqft2910 Nantwich Ln, Saint Charles, MO 63301For SaleMLS ID #26059234, Cierra L Brown, Keller Williams Chesterfield. MARIS
