Welcome to 1127 Hollybrook Drive, where the space and comfort of a single-family home meet the ease of townhome living in Wayzata’s coveted Hollybrook community. This remarkably spacious home offers finished living spaces across the main floor and upper level. The main floor features a center-island kitchen, dedicated dining room, inviting living room with backyard views, cozy fireside family room, and bright four-season room which is ideal for a home office, reading retreat, or morning coffee. Upstairs, the private primary suite offers a fireplace, walk-in closet, and full bath with dual sinks, along with an additional bedroom and versatile loft/sitting area perfect for an office, hobby space, or playroom. Enjoy Hollybrook amenities including a community pool and tennis courts, all just minutes from downtown Wayzata. A rare opportunity to enjoy spacious living in one of Wayzata’s most desirable communities.
Coming soon 11/12
$550,000
1127 Hollybrook Dr, Wayzata, MN 55391
2beds
2,465sqft
(TH) Side x Side
Built in 1987
3,920 Square Feet Lot
$-- Zestimate®
$223/sqft
$411/mo HOA
What's special
- 4 days
- 418
- 27
Zillow last checked:
Listing updated:
Listed by:
Elizabeth C Ulrich 612-964-7184,
Compass,
Chelsey Danielson 612-327-1193
Source: NorthstarMLS as distributed by MLS GRID,MLS#: 7129296
Facts & features
Interior
Bedrooms & bathrooms
- Bedrooms: 2
- Bathrooms: 3
- Full bathrooms: 2
- 1/2 bathrooms: 1
Bedroom
- Level: Upper
- Area: 240 Square Feet
- Dimensions: 16x15
Bedroom 2
- Level: Upper
- Area: 156 Square Feet
- Dimensions: 12x13
Dining room
- Level: Main
- Area: 120 Square Feet
- Dimensions: 8x15
Family room
- Level: Main
- Area: 210 Square Feet
- Dimensions: 14x15
Garage
- Level: Main
- Area: 441 Square Feet
- Dimensions: 21x21
Kitchen
- Level: Main
- Area: 150 Square Feet
- Dimensions: 10x15
Living room
- Level: Main
- Area: 240 Square Feet
- Dimensions: 16x15
Sitting room
- Level: Upper
- Area: 144 Square Feet
- Dimensions: 12x12
Sun room
- Level: Main
- Area: 140 Square Feet
- Dimensions: 10x14
Heating
- Forced Air, Fireplace(s)
Cooling
- Central Air
Appliances
- Included: Dishwasher, Dryer, Range, Refrigerator, Washer
- Laundry: Laundry Closet, Upper Level
Features
- Basement: None
- Number of fireplaces: 2
- Fireplace features: Brick, Living Room, Primary Bedroom
Interior area
- Total structure area: 2,507
- Total interior livable area: 2,465 sqft
- Finished area above ground: 2,465
- Finished area below ground: 0
Property
Parking
- Total spaces: 2
- Parking features: Attached, Garage Door Opener
- Attached garage spaces: 2
- Has uncovered spaces: Yes
- Details: Garage Dimensions (21x21), Garage Door Height (7), Garage Door Width (16)
Accessibility
- Accessibility features: None
Features
- Levels: Modified Two Story
- Stories: 2
- Patio & porch: Patio
- Has private pool: Yes
- Pool features: In Ground, Outdoor Pool, Shared
Lot
- Size: 3,920 Square Feet
Details
- Foundation area: 1367
- Parcel number: 0511722220072
- Zoning description: Residential-Single Family
Construction
Type & style
- Home type: Townhouse
- Property subtype: (TH) Side x Side
- Attached to another structure: Yes
Materials
- Roof: Age Over 8 Years
Condition
- New construction: No
- Year built: 1987
Utilities & green energy
- Gas: Natural Gas
- Sewer: City Sewer/Connected
- Water: City Water/Connected
Community & HOA
Community
- Subdivision: Hollybrook
HOA
- Has HOA: Yes
- Amenities included: Tennis Court(s)
- Services included: Lawn Care, Maintenance Grounds, Professional Mgmt, Shared Amenities, Snow Removal
- HOA fee: $411 monthly
- HOA name: Gassen
- HOA phone: 952-253-1650
Location
- Region: Wayzata
Financial & listing details
- Price per square foot: $223/sqft
- Tax assessed value: $560,400
- Annual tax amount: $6,154
- Date on market: 11/5/2026
Estimated market value
Not available
Estimated sales range
Not available
Not available
Price history
Price history is unavailable.
Public tax history
| Year | Property taxes | Tax assessment |
|---|---|---|
| 2026 | $6,154 +6.4% | $560,400 +1.5% |
| 2025 | $5,785 -4.6% | $552,100 +2.9% |
| 2024 | $6,063 +17.3% | $536,800 -7.1% |
| 2023 | $5,170 +0.7% | $577,800 +17.2% |
| 2022 | $5,132 +7.7% | $493,000 +13.6% |
| 2021 | $4,766 -2.6% | $434,000 +7.4% |
| 2020 | $4,896 +2.7% | $404,000 +1% |
| 2019 | $4,766 -2.6% | $400,000 +20.5% |
| 2018 | $4,896 +16.7% | $332,000 +2.8% |
| 2017 | $4,195 +5.6% | $323,000 +2.9% |
| 2016 | $3,973 -0.3% | $314,000 +5% |
| 2015 | $3,985 +2.5% | $299,000 +5.3% |
| 2014 | $3,888 -6.9% | $284,000 -3.1% |
| 2013 | $4,178 +3.6% | $293,000 -7.9% |
| 2012 | $4,033 +1.5% | $318,000 -3.3% |
| 2011 | $3,972 +11.3% | $329,000 +2.5% |
| 2010 | $3,570 -4.4% | $321,000 -8.3% |
| 2009 | $3,733 +1.5% | $350,000 +5.7% |
| 2006 | $3,677 +3.6% | $331,000 +3.4% |
| 2005 | $3,551 -6.3% | $320,000 |
| 2004 | $3,791 -12.5% | $320,000 +7.3% |
| 2002 | $4,335 -28.5% | $298,100 |
| 2001 | $6,062 | -- |
Find assessor info on the county website
Monthly payment
Est. payment
Payment breakdown
Explore the cost of this home by adjusting the details. Changes won't be saved.Climate risks
Neighborhood: 55391
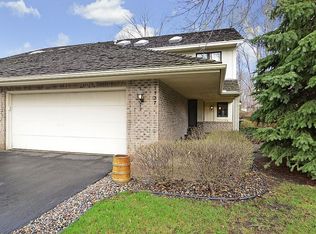
Similar homes
- $550,0003 bd3 ba2.6k sqft2755 Shadyview Ln N, Plymouth, MN 55447For Sale
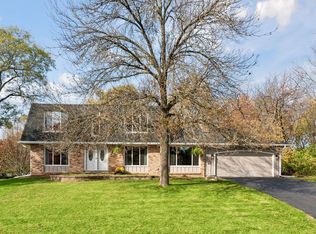
 MLS ID #7159918, Nevin R Raghuveer, RE/MAX Results. NorthstarMLS as distributed by MLS GRID
- $564,9005 bd4 ba3.6k sqft11905 26th Ave N, Plymouth, MN 55441For Sale
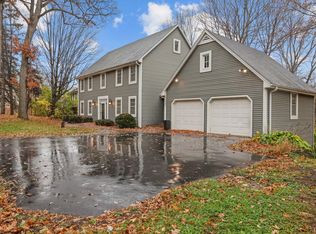 MLS ID #7168884, Beth Volk, LPT Realty, LLC. NorthstarMLS as distributed by MLS GRID
- $524,9004 bd2 ba2.2k sqft3921 Williston Rd, Minnetonka, MN 55345For Sale
 MLS ID #7165360, Shantell K Cramer, HOMESTEAD ROAD. NorthstarMLS as distributed by MLS GRID
- $625,0003 bd2 ba1.6k sqft3480 Crest Ave, Deephaven, MN 55391For Sale
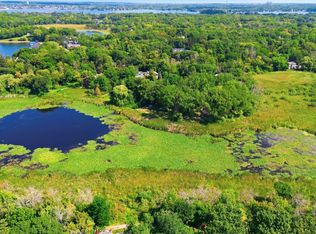 MLS ID #7133909, Scott Stabeck, Coldwell Banker Realty. NorthstarMLS as distributed by MLS GRID
- $475,0004 bd3 ba2.6k sqft18030 20th Ave N, Plymouth, MN 55447For SaleMLS ID #7162736, Butcher Real Estate Team, Edina Realty, Inc.. NorthstarMLS as distributed by MLS GRID
- $725,0005 bd3 ba2.8k sqft4401 Hunters Ridge Rd, Minnetonka, MN 55345For SaleMLS ID #7157039, Philip Bremer, Pemberton RE. NorthstarMLS as distributed by MLS GRID
- $380,0003 bd3 ba2.2k sqft8501 124th Ln N, Champlin, MN 55316For SaleMLS ID #7170159, Jim Bohanon, Real Broker, LLC. NorthstarMLS as distributed by MLS GRID
- $579,0004 bd2 ba2.1k sqft5595 Wedgewood Dr, Shorewood, MN 55331For SaleMLS ID #7101403, Bridget Nelson, Green Door Group. NorthstarMLS as distributed by MLS GRID
- $325,0003 bd2 ba1.5k sqft556 Willoughby Way W, Minnetonka, MN 55305For SaleMLS ID #7113452, Mark P. Abdel, RE/MAX Advantage Plus. NorthstarMLS as distributed by MLS GRID
- $520,0004 bd3 ba1.9k sqft7471 Saratoga Dr, Chanhassen, MN 55317For SaleMLS ID #7142623, Donna Quanrud, eXp Realty. NorthstarMLS as distributed by MLS GRID
- $525,0005 bd3 ba2.8k sqft1951 Skillman Ave W, Roseville, MN 55113For SaleMLS ID #7151292, Brenda Daubenspeck, Realty ONE Group SIMPLIFIED. NorthstarMLS as distributed by MLS GRID
- $474,9003 bd2 ba2.1k sqft2500 Winfield Ave, Golden Valley, MN 55422For SaleMLS ID #7163655, David B Long, RE/MAX Results. NorthstarMLS as distributed by MLS GRID
- $749,9004 bd3 ba2.2k sqft5301 Windsor Ave, Edina, MN 55436For SaleMLS ID #7170466, The Leonhardt Team, Coldwell Banker Realty. NorthstarMLS as distributed by MLS GRID
- $550,0004 bd4 ba3.3k sqft8359 Amsden Ridge Dr, Bloomington, MN 55438For SaleMLS ID #7142519, Terry L Eggan, Bridge Realty, LLC. NorthstarMLS as distributed by MLS GRID
- $574,9003 bd2 ba2.3k sqft111 1st St, Excelsior, MN 55331For SaleMLS ID #7122163, Christopher J Dennis, Compass. NorthstarMLS as distributed by MLS GRID
