Welcome to this beautifully designed end-unit townhome that offers a perfect blend of comfort, style, and functionality. From the moment you step into the dramatic two-story entry, you'll be captivated by the abundance of natural light and the spacious feel of this home. The main level features a versatile living room with a cozy fireplace, a formal dining area, and a convenient powder room. The eat-in kitchen, with its open layout, flows seamlessly into the family room, which also boasts a fireplace. From the family room, step into the inviting sunroom/porch, perfect for relaxing or entertaining, with direct access to the outdoor patio. A two-car attached garage provides added convenience and storage. Upstairs, you'll find an open loft area, ideal for a home office or reading nook. The primary suite is a true retreat, complete with its own fireplace, abundant closet space, and a full en-suite bath. Two additional generously sized bedrooms and another full bath complete the upper level. This home is designed for both comfort and style, with light and white décor throughout, bay windows that enhance the natural light, and generously sized rooms that create a spacious and welcoming atmosphere. Additional features include a front patio and multiple fireplaces, adding warmth and charm to this exceptional property.
Active
Price cut: $25K (7/17)
$550,000
1135 Hollybrook Dr, Wayzata, MN 55391
2beds
2,566sqft
:
Get pre-qualified$3,856/mo
(TH) Side x Side
Built in 1986
3,484 Square Feet Lot
$-- Zestimate®
$214/sqft
$396/mo HOA
What's special
Open loft areaCozy fireplaceTwo-car attached garageFront patioDramatic two-story entryAbundance of natural lightFormal dining area
- 159 days |
- 1,027 |
- 28 |
Zillow last checked:
Listing updated:
Listed by:
Sheri L Fine 612-720-2442,
Edina Realty, Inc.
Source: NorthstarMLS as distributed by MLS GRID,MLS#: 6814791
Facts & features
Interior
Bedrooms & bathrooms
- Bedrooms: 2
- Bathrooms: 3
- Full bathrooms: 2
- 1/2 bathrooms: 1
Bedroom
- Level: Upper
- Area: 255 Square Feet
- Dimensions: 17x15
Bedroom 2
- Level: Upper
- Area: 168 Square Feet
- Dimensions: 14x12
Dining room
- Level: Main
- Area: 150 Square Feet
- Dimensions: 15x10
Family room
- Level: Main
- Area: 192 Square Feet
- Dimensions: 16x12
Kitchen
- Level: Main
- Area: 256 Square Feet
- Dimensions: 16x16
Living room
- Level: Main
- Area: 225 Square Feet
- Dimensions: 15x15
Loft
- Level: Upper
- Area: 117 Square Feet
- Dimensions: 13x9
Sun room
- Level: Main
- Area: 140 Square Feet
- Dimensions: 14x10
Heating
- Forced Air
Cooling
- Central Air
Appliances
- Included: Cooktop, Dishwasher, Microwave, Refrigerator, Wall Oven, Water Softener Rented
- Laundry: In Unit, Upper Level
Features
- Basement: None
- Number of fireplaces: 3
- Fireplace features: Family Room, Gas, Living Room, Primary Bedroom
Interior area
- Total structure area: 2,566
- Total interior livable area: 2,566 sqft
- Finished area above ground: 2,566
- Finished area below ground: 0
Video & virtual tour
Property
Parking
- Total spaces: 2
- Parking features: Attached, Asphalt, Garage Door Opener
- Attached garage spaces: 2
- Has uncovered spaces: Yes
Accessibility
- Accessibility features: None
Features
- Levels: Two
- Stories: 2
- Patio & porch: Patio
- Has private pool: Yes
- Pool features: In Ground, Outdoor Pool, Shared
Lot
- Size: 3,484 Square Feet
- Dimensions: 45 x 65 x 52 x 83
Details
- Foundation area: 1382
- Parcel number: 0511722220040
- Zoning description: Residential-Single Family
Construction
Type & style
- Home type: Townhouse
- Property subtype: (TH) Side x Side
- Attached to another structure: Yes
Materials
- Block
Condition
- New construction: No
- Year built: 1986
Utilities & green energy
- Gas: Natural Gas
- Sewer: City Sewer - In Street
- Water: City Water - In Street
Community & HOA
Community
- Subdivision: Hollybrook
HOA
- Has HOA: Yes
- Amenities included: Tennis Court(s)
- Services included: Lawn Care, Professional Mgmt, Shared Amenities, Snow Removal
- HOA fee: $396 monthly
- HOA name: Gassen
- HOA phone: 952-253-1650
Location
- Region: Wayzata
Financial & listing details
- Price per square foot: $214/sqft
- Tax assessed value: $570,300
- Annual tax amount: $5,800
- Date on market: 2/17/2026
Estimated market value
Not available
Estimated sales range
Not available
Not available
Price history
| Date | Event | Price |
|---|---|---|
| 7/17/2026 | Price change | $550,000-4.3%$214/sqft |
Source:  NorthstarMLS as distributed by MLS GRID #6814791 Report a problem NorthstarMLS as distributed by MLS GRID #6814791 Report a problem | ||
| 4/1/2026 | Price change | $575,000-4.2%$224/sqft |
Source: NorthstarMLS as distributed by MLS GRID #6814791 Report a problem | ||
| 2/17/2026 | Listed for sale | $600,000+92.2%$234/sqft |
Source: NorthstarMLS as distributed by MLS GRID #6814791 Report a problem | ||
| 1/12/2011 | Sold | $312,100-15.6%$122/sqft |
Source:  Lake Superior Area Realtors as distributed by MLS GRID #1484550 Report a problem Lake Superior Area Realtors as distributed by MLS GRID #1484550 Report a problem | ||
| 9/18/2010 | Price change | $369,900-2.6%$144/sqft |
Source: NRT Minneapolis #3950000 Report a problem | ||
| 7/20/2010 | Listed for sale | $379,900-11.7%$148/sqft |
Source: NRT Minneapolis #3950000 Report a problem | ||
| 10/2/2006 | Sold | $430,000+28.4%$168/sqft |
Source: Public Record Report a problem | ||
| 1/28/2002 | Sold | $334,900$131/sqft |
Source: Public Record Report a problem | ||
Public tax history
| Year | Property taxes | Tax assessment |
|---|---|---|
| 2025 | $5,800 -4.9% | $570,300 +6% |
| 2024 | $6,097 +17.7% | $538,000 -7.3% |
| 2023 | $5,181 +0.3% | $580,600 +17.5% |
| 2022 | $5,167 +7.6% | $494,000 +13% |
| 2021 | $4,805 -1.1% | $437,000 +7.4% |
| 2020 | $4,856 +1.1% | $407,000 +2.5% |
| 2019 | $4,805 -1.1% | $397,000 +20.7% |
| 2018 | $4,856 +19.2% | $329,000 +0.3% |
| 2017 | $4,074 +0.8% | $328,000 |
| 2016 | $4,041 -3.4% | $328,000 +4.8% |
| 2015 | $4,181 +2.3% | $313,000 +4.7% |
| 2014 | $4,089 +1.2% | $299,000 -2.9% |
| 2013 | $4,042 -4.4% | $308,000 -7.2% |
| 2012 | $4,227 +1.7% | $332,000 -3.2% |
| 2011 | $4,156 +6.2% | $343,000 -1.7% |
| 2010 | $3,914 -3.6% | $349,000 -7.7% |
| 2009 | $4,061 +11.6% | $378,000 +15.2% |
| 2006 | $3,640 +6.9% | $328,000 +6.5% |
| 2005 | $3,404 -6.4% | $308,000 |
| 2004 | $3,635 +5.2% | $308,000 +8.9% |
| 2002 | $3,454 -39.5% | $282,700 |
| 2001 | $5,710 | -- |
Find assessor info on the county website
Monthly payment
Est. payment
Payment breakdown
Explore the cost of this home by adjusting the details. Changes won't be saved.Climate risks
Neighborhood: 55391
Nearby schools
GreatSchools rating
- 9/10Gleason Lake Elementary SchoolGrades: K-5Distance: 0.3 mi
- 9/10Wayzata West Middle SchoolGrades: 6-8Distance: 1 mi
- 10/10Wayzata High SchoolGrades: 9-12Distance: 4.7 mi
- $665,3003 bd3 ba2.6k sqft1137 Hollybrook Dr, Wayzata, MN 55391Off Market
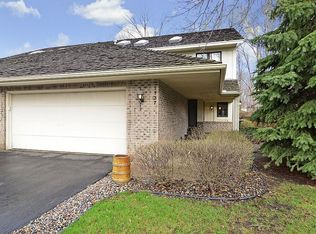
- $579,6002 bd2 ba5.1k sqft1127 Hollybrook Dr, Wayzata, MN 55391Off Market
- $717,6003 bd3 ba3.7k sqft1141 Hollybrook Dr, Wayzata, MN 55391Off Market
- $619,9002 bd3 ba2.6k sqft1125 Hollybrook Dr, Wayzata, MN 55391Sold
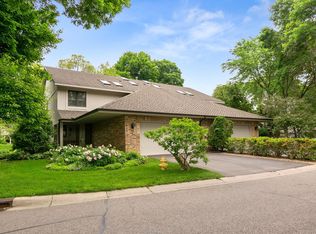
- $517,5003 bd4 ba2.8k sqft1136 Hollybrook Dr, Wayzata, MN 55391Sold
- $579,200-- bd-- ba-- sqft1099 Hollybrook Rd, Wayzata, MN 55391Off Market
- $590,5001 bd3 ba4.2k sqft1143 Hollybrook Dr, Wayzata, MN 55391Off Market
- $645,3002 bd3 ba2.8k sqft1134 Hollybrook Dr, Wayzata, MN 55391Off Market
A local agent can set up tours, give advice and negotiate with sellers.
Similar homes
- $564,9003 bd3 ba2.6k sqft337 Willoughby Way W, Minnetonka, MN 55305For Sale

 MLS ID #7076304, Nicole Jelle, RE/MAX Advantage Plus. NorthstarMLS as distributed by MLS GRID
 - $550,0004 bd4 ba2.8k sqft4185 Yuma Ln N, Plymouth, MN 55446For Sale
 MLS ID #7053327, Patrick Morgan, Coldwell Banker Realty. NorthstarMLS as distributed by MLS GRID
 - $524,9004 bd4 ba2.9k sqft15765 25th Pl N, Plymouth, MN 55447For Sale
 MLS ID #7064600, Brian D Scates, Scates Real Estate, LLC. NorthstarMLS as distributed by MLS GRID
 - $549,0002 bd3 ba2.9k sqft11830 Bren Rd, Minnetonka, MN 55343For Sale
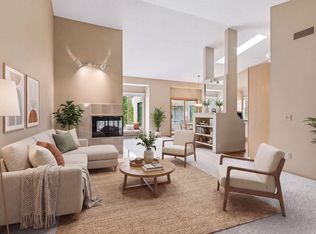 MLS ID #7067283, Tamara I Holmes, Edina Realty, Inc.. NorthstarMLS as distributed by MLS GRID
 - $489,0003 bd2 ba1.4k sqft1221 Archer Ln N, Plymouth, MN 55447For SaleMLS ID #7098721, Samantha Heurung Johnson, Keller Williams Premier Realty Lake Minnetonka. NorthstarMLS as distributed by MLS GRID
- $550,0004 bd4 ba3.3k sqft9728 Belmont Ln, Eden Prairie, MN 55347For SaleMLS ID #7069219, Amy E Kerber, Coldwell Banker Realty - Southwest Regional. NorthstarMLS as distributed by MLS GRID
- $529,9004 bd3 ba2.5k sqft8944 Darnel Rd, Eden Prairie, MN 55347For SaleMLS ID #7110664, David I Tonneson, Coldwell Banker Realty - Lakes. NorthstarMLS as distributed by MLS GRID
- $399,9002 bd3 ba2.2k sqft5550 Bimini Dr, Minnetonka, MN 55343For SaleMLS ID #7114077, Wyatt Lemon, Real Broker, LLC. NorthstarMLS as distributed by MLS GRID
- $625,0004 bd2 ba2.9k sqft124 Harrington Dr, Long Lake, MN 55356For SaleMLS ID #7101072, Debbie McNally, Lakes Sotheby's International. NorthstarMLS as distributed by MLS GRID
- $549,9005 bd4 ba3.2k sqft1830 Penstemon Ln, Shakopee, MN 55379For SaleMLS ID #7113418, Cindy K Hanson Welu, Athena Realty +. NorthstarMLS as distributed by MLS GRID
- $550,0004 bd2 ba1.8k sqft5900 Afton Rd, Shorewood, MN 55331For SaleMLS ID #7093951, Jennifer L Morris, Edina Realty, Inc.. NorthstarMLS as distributed by MLS GRID
- $549,9003 bd3 ba2.9k sqft5075 Big Woods Blvd, Chaska, MN 55318For SaleMLS ID #7090226, Matthew Turek, RE/MAX Advantage Plus. NorthstarMLS as distributed by MLS GRID
- $367,9004 bd2 ba1.4k sqft9712 Cimarron Cir, Minnetonka, MN 55305For SaleMLS ID #7112429, Ryan Fischer, RE/MAX Results. NorthstarMLS as distributed by MLS GRID
- $625,0005 bd4 ba2.9k sqft14124 55th Ave N, Plymouth, MN 55446For SaleMLS ID #7103740, Bethany Nelson, Keller Williams Premier Realty Lake Minnetonka. NorthstarMLS as distributed by MLS GRID
- $510,0003 bd2 ba1.8k sqft6522 Gray Fox Curv, Chanhassen, MN 55317For SaleMLS ID #7102540, Ole Olson GRI, Edina Realty, Inc.. NorthstarMLS as distributed by MLS GRID
- $424,9003 bd4 ba2.1k sqft5000 Everest Ln N, Plymouth, MN 55446For SaleMLS ID #7100747, Gregg M Murray, Coldwell Banker Realty. NorthstarMLS as distributed by MLS GRID
- $519,9003 bd3 ba3.1k sqft11204 Virginia Rd, Bloomington, MN 55438For SaleMLS ID #7040564, Elijah Buecksler, Keller Williams Select Realty. NorthstarMLS as distributed by MLS GRID
- $645,0004 bd4 ba2.6k sqft3477 Lyric Ave, Wayzata, MN 55391New ConstructionMLS ID #7103144, Kevin S. Miller, Edina Realty, Inc.. NorthstarMLS as distributed by MLS GRID
- $419,0003 bd3 ba2.6k sqft6066 Blake Ridge Rd, Edina, MN 55436For SaleMLS ID #7093707, Patricia (Trish) Jones, Real Estate Nexus. NorthstarMLS as distributed by MLS GRID
- $525,0003 bd3 ba2.2k sqft5213 Overlook Dr, Bloomington, MN 55437For SaleMLS ID #7105597, Joe Allen, Pemberton RE. NorthstarMLS as distributed by MLS GRID
