This charming 3-bedroom, 1-bath house is perfect for first-time home buyers, investors, or anyone seeking a comfortable home. Step inside to updated flooring and neutral paint colors, with plenty of natural light throughout the main level. Enjoy a functional kitchen featuring an island and breakfast bar with a built-in oven top range, ideal for cooking and entertaining. The main level also boasts laundry and a bedroom for added convenience. Upstairs, an extra room offers flexible space for a toy room, home office, hobby area, or extra storage. Benefit from a newer furnace and central air to keep you comfortable year-round. Located close to Chautauqua Park, this home has off-street parking, a driveway, and a detached garage. Move right in and make this versatile property your own! Schedule your showing today-opportunity awaits at 1127 Rockwell!
Active
$69,900
1127 Rockwell St, Kewanee, IL 61443
3beds
1,404sqft
Single Family Residence
Built in 1907
7,405 Square Feet Lot
$-- Zestimate®
$50/sqft
$-- HOA
What's special
Neutral paint colorsDetached garageFunctional kitchenOff-street parkingUpdated flooringBuilt-in oven top range
- 17 days
- 344
- 36
Zillow last checked:
Listing updated:
Listed by:
Allison Dana-Ensley 309-525-0774,
Mel Foster Co. Kewanee
Source: MRED as distributed by MLS GRID,MLS#: 12799553
Facts & features
Interior
Bedrooms & bathrooms
- Bedrooms: 3
- Bathrooms: 1
- Full bathrooms: 1
Rooms
- Room types: Office
Primary bedroom
- Level: Main
- Area: 121 Square Feet
- Dimensions: 11X11
Bedroom 2
- Level: Second
- Area: 132 Square Feet
- Dimensions: 11X12
Bedroom 3
- Level: Second
- Area: 132 Square Feet
- Dimensions: 12X11
Dining room
- Level: Main
- Area: 192 Square Feet
- Dimensions: 12X16
Kitchen
- Level: Main
- Area: 204 Square Feet
- Dimensions: 12X17
Laundry
- Level: Main
- Area: 65 Square Feet
- Dimensions: 5X13
Living room
- Level: Main
- Area: 220 Square Feet
- Dimensions: 20X11
Office
- Level: Second
- Area: 60 Square Feet
- Dimensions: 6X10
Heating
- Forced Air
Cooling
- Central Air
Appliances
- Included: None
Features
- Basement: Unfinished,Full
Interior area
- Total structure area: 2,232
- Total interior livable area: 1,404 sqft
- Finished area below ground: 0
Property
Accessibility
- Accessibility features: No Disability Access
Features
- Stories: 1.5
Lot
- Size: 7,405 Square Feet
- Features: Level
Details
- Parcel number: 2032454009
- Special conditions: None
- Other equipment: None
Construction
Type & style
- Home type: SingleFamily
- Property subtype: Single Family Residence
Materials
- Vinyl Siding
- Foundation: Brick/Mortar
- Roof: Asphalt
Condition
- New construction: No
- Year built: 1907
Utilities & green energy
- Sewer: Public Sewer
- Water: Public
Community & HOA
HOA
- Services included: None
Location
- Region: Kewanee
Financial & listing details
- Price per square foot: $50/sqft
- Tax assessed value: $28,269
- Annual tax amount: $1,003
- Date on market: 11/3/2026
Estimated market value
Not available
Estimated sales range
Not available
$1,118/mo
Price history
| Date | Event | Price |
|---|---|---|
| 11/3/2026 | Listed for sale | $69,900+773.8%$50/sqft |
Source:  MRED as distributed by MLS GRID #12799553 Report a problem | ||
| 8/28/2011 | Sold | $8,000-63.6%$6/sqft |
Source: MRED as distributed by MLS GRID #QC4121157 Report a problem | ||
| 6/14/2011 | Price change | $22,000-23.3%$16/sqft |
Source: RE/MAX RIVER CITIES #4121157 Report a problem | ||
| 3/24/2011 | Price change | $28,700-22.2%$20/sqft |
Source: RE/MAX RIVER CITIES #4121157 Report a problem | ||
| 12/17/2010 | Price change | $36,900-10%$26/sqft |
Source: River Cities Realtors Inc #4121157 Report a problem | ||
| 11/24/2010 | Listed for sale | $41,000-29.1%$29/sqft |
Source: foreclosure.com Report a problem | ||
| 7/14/2010 | Sold | $57,815$41/sqft |
Source: Public Record Report a problem | ||
Public tax history
| Year | Property taxes | Tax assessment |
|---|---|---|
| 2025 | $1,003 +3.9% | $9,423 +5.4% |
| 2024 | $965 +10% | $8,940 +13% |
| 2023 | $877 +8.2% | $7,911 +9.9% |
| 2022 | $811 +4.6% | $7,199 +8% |
| 2021 | $775 +1.8% | $6,666 |
| 2020 | $762 -31.5% | $6,666 -31.7% |
| 2019 | $1,112 +109.3% | $9,760 +111% |
| 2018 | $531 +1.7% | $4,626 +1.3% |
| 2017 | $522 -1% | $4,567 -1% |
| 2016 | $528 -41.1% | $4,613 +1.7% |
| 2015 | $895 | $4,536 -2.5% |
| 2013 | $895 -15.7% | $4,652 -68.8% |
| 2007 | $1,062 +1034.9% | $14,890 -0.5% |
| 2006 | $94 | $14,964 |
Find assessor info on the county website
Monthly payment
Est. payment
Payment breakdown
Explore the cost of this home by adjusting the details. Changes won't be saved.Climate risks
Neighborhood: 61443
Nearby schools
Schools provided by the listing agent
- District: 229
Source: MRED as distributed by MLS GRID. This data may not be complete. We recommend contacting the local school district to confirm school assignments for this home.

Similar homes
- $64,9002 bd1 ba748 sqft324 Whitney Ave, Kewanee, IL 61443New
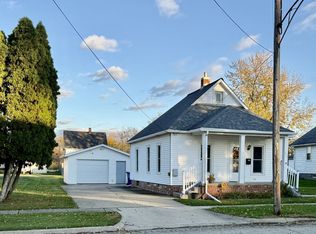 MLS ID #12805302, Debra Wright, Mel Foster Co. Kewanee. MRED as distributed by MLS GRID
- $69,9004 bd2 ba1.8k sqft333 McKinley Ave, Kewanee, IL 61443Active
 MLS ID #12727859, Renee Crabtree, Mel Foster Co. Kewanee. MRED as distributed by MLS GRID
- $79,0003 bd1 ba1.1k sqft610 W Central Blvd, Kewanee, IL 61443Active
 MLS ID #12625821, Dianne DeDecker, Mel Foster Co. Kewanee. MRED as distributed by MLS GRID
- $99,9003 bd2 ba1.7k sqft327 Helmer St, Kewanee, IL 61443Active
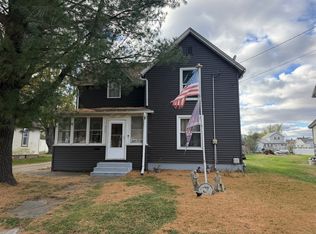 MLS ID #12808606, Allison Dana-Ensley, Mel Foster Co. Kewanee. MRED as distributed by MLS GRID
- $74,9003 bd2 ba1.3k sqft405 S 6th St, Wyoming, IL 61491For Sale
 MLS ID #PA1271908, Rhonda K Milburn, Keller Williams Premier Realty. RMLS Alliance as distributed by MLS GRID
- $75,0004 bd2 ba1.7k sqft500 N 7th St, Wyoming, IL 61491For SaleMLS ID #PA1271153, Rhonda R McGath, eXp Realty. RMLS Alliance as distributed by MLS GRID
