Welcome to this beautifully updated 3-bedroom, 1.5-bath home offering comfort and functionality for families and anyone seeking space to grow. Step inside to discover a spacious living room, perfect for gatherings or relaxing after a long day. The nicely laid out kitchen features ample cabinetry, making meal prep a breeze. Enjoy the convenience of a main level half bath and a dedicated laundry room on the second floor. Each bedroom is generously sized, providing plenty of room to unwind. Recent updates add peace of mind, including all new vinyl siding in 2024, a complete roof tear-off with new gutters and soffit in 2014, and a new furnace in 2021. The second level was fully renovated in 2015, and new flooring was installed on the main level. Additional highlights include a heated 2.5 car garage and a welcoming enclosed front porch. Don't miss out on this move-in ready home!
Active
$99,900
327 Helmer St, Kewanee, IL 61443
3beds
1,728sqft
Single Family Residence
Built in 1907
8,276 Square Feet Lot
$98,800 Zestimate®
$58/sqft
$-- HOA
What's special
Nicely laid out kitchenWelcoming enclosed front porchMain level half bathAmple cabinetry
- 7 days
- 299
- 46
Likely to sell faster than
Zillow last checked:
Listing updated:
Listed by:
Allison Dana-Ensley 309-525-0774,
Mel Foster Co. Kewanee
Source: MRED as distributed by MLS GRID,MLS#: 12808606
Facts & features
Interior
Bedrooms & bathrooms
- Bedrooms: 3
- Bathrooms: 2
- Full bathrooms: 1
- 1/2 bathrooms: 1
Rooms
- Room types: No additional rooms
Primary bedroom
- Level: Second
- Area: 195 Square Feet
- Dimensions: 15X13
Bedroom 2
- Level: Second
- Area: 180 Square Feet
- Dimensions: 15X12
Bedroom 3
- Level: Second
- Area: 90 Square Feet
- Dimensions: 9X10
Dining room
- Level: Main
- Area: 195 Square Feet
- Dimensions: 13X15
Kitchen
- Level: Main
- Area: 195 Square Feet
- Dimensions: 13X15
Laundry
- Level: Second
- Area: 90 Square Feet
- Dimensions: 9X10
Living room
- Level: Main
- Area: 375 Square Feet
- Dimensions: 15X25
Heating
- Forced Air
Cooling
- Central Air
Appliances
- Included: Dishwasher
Features
- Basement: Unfinished,Full
Interior area
- Total structure area: 2,592
- Total interior livable area: 1,728 sqft
- Finished area below ground: 0
Property
Accessibility
- Accessibility features: No Disability Access
Features
- Stories: 2
Lot
- Size: 8,276 Square Feet
- Features: Level
Details
- Parcel number: 2032430019
- Special conditions: None
Construction
Type & style
- Home type: SingleFamily
- Property subtype: Single Family Residence
Materials
- Vinyl Siding
- Foundation: Brick/Mortar
- Roof: Asphalt
Condition
- New construction: No
- Year built: 1907
Utilities & green energy
- Sewer: Public Sewer
- Water: Public
Community & HOA
HOA
- Services included: None
Location
- Region: Kewanee
Financial & listing details
- Price per square foot: $58/sqft
- Tax assessed value: $64,899
- Annual tax amount: $1,664
- Date on market: 11/13/2026
Estimated market value
$98,800
$94,000 - $104,000
$1,354/mo
Price history
| Date | Event | Price |
|---|---|---|
| 11/13/2026 | Listed for sale | $99,900+75.3%$58/sqft |
Source: MRED as distributed by MLS GRID #12808606 Report a problem | ||
| 5/17/2005 | Sold | $57,000$33/sqft |
Source: Public Record Report a problem | ||
Public tax history
| Year | Property taxes | Tax assessment |
|---|---|---|
| 2025 | $1,664 +6.1% | $21,633 +5.4% |
| 2024 | $1,568 +16.3% | $20,525 +13% |
| 2023 | $1,348 +13.7% | $18,164 +9.9% |
| 2022 | $1,186 +9.5% | $16,528 +8% |
| 2021 | $1,082 +3.3% | $15,304 |
| 2020 | $1,048 -4.4% | $15,304 -2% |
| 2019 | $1,096 +0.4% | $15,616 +0.8% |
| 2018 | $1,091 +2.5% | $15,498 +1.3% |
| 2017 | $1,064 -1.6% | $15,299 -1% |
| 2016 | $1,082 -42.6% | $15,454 +1.7% |
| 2015 | $1,885 | $15,195 -26.8% |
| 2013 | $1,885 -10% | $20,761 -15.3% |
| 2007 | $2,094 +97% | $24,509 +6.5% |
| 2006 | $1,063 | $23,013 |
Find assessor info on the county website
Monthly payment
Est. payment
Payment breakdown
Explore the cost of this home by adjusting the details. Changes won't be saved.Climate risks
Neighborhood: 61443
Nearby schools
Schools provided by the listing agent
- District: 229
Source: MRED as distributed by MLS GRID. This data may not be complete. We recommend contacting the local school district to confirm school assignments for this home.


Similar homes
- $99,9004 bd1 ba1.5k sqft819 N Elm St, Kewanee, IL 61443Active
 MLS ID #12715964, MaKayla Brock, Arrow Real Estate Inc.. MRED as distributed by MLS GRID
- $90,0002 bd1 ba1.3k sqft631 N Adams St, Kewanee, IL 61443Active
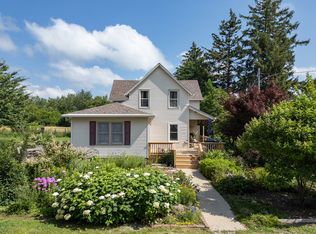 MLS ID #12699472, Dianne DeDecker, Mel Foster Co. Kewanee. MRED as distributed by MLS GRID
- $115,0003 bd1 ba1.3k sqft815 Pleasant View Ave, Kewanee, IL 61443Active
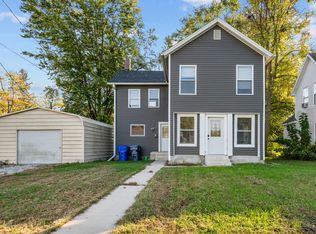 MLS ID #12798466, Phillip Esquer, Arrow Real Estate Inc.. MRED as distributed by MLS GRID
- $69,9003 bd1 ba1.4k sqft1127 Rockwell St, Kewanee, IL 61443Active
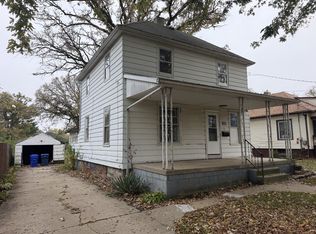 MLS ID #12799553, Allison Dana-Ensley, Mel Foster Co. Kewanee. MRED as distributed by MLS GRID
- $104,9002 bd1 ba1k sqft207 N Franklin St, Toulon, IL 61483For Sale
 MLS ID #PA1271900, Rhonda K Milburn, Keller Williams Premier Realty. RMLS Alliance as distributed by MLS GRID
- $74,9003 bd2 ba1.3k sqft405 S 6th St, Wyoming, IL 61491For SaleMLS ID #PA1271908, Rhonda K Milburn, Keller Williams Premier Realty. RMLS Alliance as distributed by MLS GRID
