Priced at appraisal!!!! Nice cozy home with lots of surprise additional spaces. This corner lot home has an open floorplan with two bedrooms and a very large bedroom upstairs with three closets and skylights. Am enclosed front porch is a great place for morning coffee and it measures 7x27 so invite a friend. Spacious yard has a cement patio slab for those chilly nights if you add a firepit. Barn style garage has a huge, beautiful loft and a main floor area to the back for a great workshop or storage area. New roof and gutters on home just 3 years ago and the windows, furnace, basement floor waterproofing system and plumbing were listed as new when seller bought it in 2010. Be aware that the garage door openers and the water softener are not currently in working order and the home is being sold as-is.
Active
$93,000
505 S Park St, Sheffield, IL 61361
3beds
1,655sqft
Single Family Residence
Built in 1914
9,600 Square Feet Lot
$85,000 Zestimate®
$56/sqft
$-- HOA
What's special
Basement floor waterproofing systemCorner lotOpen floorplanTwo bedrooms
- 50 days
- 255
- 27
Zillow last checked:
Listing updated:
Listed by:
Crystal Lilley 815-878-5459,
Landmark Realty of Illinois LLC
Source: MRED as distributed by MLS GRID,MLS#: 12774327
Facts & features
Interior
Bedrooms & bathrooms
- Bedrooms: 3
- Bathrooms: 1
- Full bathrooms: 1
Rooms
- Room types: No additional rooms
Primary bedroom
- Level: Second
- Area: 702 Square Feet
- Dimensions: 39X18
Bedroom 2
- Features: Flooring (Carpet)
- Level: Main
- Area: 144 Square Feet
- Dimensions: 12X12
Bedroom 3
- Features: Flooring (Wood Laminate)
- Level: Main
- Area: 130 Square Feet
- Dimensions: 13X10
Dining room
- Features: Flooring (Wood Laminate)
- Level: Main
- Area: 192 Square Feet
- Dimensions: 16X12
Kitchen
- Level: Main
- Area: 100 Square Feet
- Dimensions: 10X10
Living room
- Features: Flooring (Wood Laminate)
- Level: Main
- Area: 180 Square Feet
- Dimensions: 15X12
Heating
- Natural Gas, Forced Air
Cooling
- Central Air
Appliances
- Included: Range, Microwave, Refrigerator
Features
- Windows: Screens
- Basement: Cellar,Full
Interior area
- Total structure area: 2,608
- Total interior livable area: 1,655 sqft
Property
Parking
- Total spaces: 6
- Parking features: Concrete, Yes, Garage Owned, Detached, Unassigned, Off Street, Owned, Garage
- Garage spaces: 2
Accessibility
- Accessibility features: No Disability Access
Features
- Stories: 2
- Patio & porch: Patio
Lot
- Size: 9,600 Square Feet
- Dimensions: 64x150
Details
- Parcel number: 1419351004
- Special conditions: None
Construction
Type & style
- Home type: SingleFamily
- Architectural style: Bungalow
- Property subtype: Single Family Residence
Materials
- Vinyl Siding
- Foundation: Block
- Roof: Asphalt
Condition
- New construction: No
- Year built: 1914
Utilities & green energy
- Electric: Circuit Breakers, 100 Amp Service
- Sewer: Public Sewer
- Water: Community
Community & HOA
HOA
- Services included: None
Location
- Region: Sheffield
Financial & listing details
- Price per square foot: $56/sqft
- Tax assessed value: $99,411
- Annual tax amount: $2,697
- Date on market: 10/1/2026
- Ownership: Fee Simple
Estimated market value
$85,000
$80,000 - $90,000
$1,219/mo
Price history
| Date | Event | Price |
|---|---|---|
| 10/1/2026 | Listed for sale | $93,000+14.8%$56/sqft |
Source:  MRED as distributed by MLS GRID #12774327 Report a problem | ||
| 5/21/2018 | Listing removed | $81,000$49/sqft |
Source: Landmark Realty Of Illinois LLC Report a problem | ||
| 5/21/2016 | Listed for sale | $81,000$49/sqft |
Source: Landmark Realty Of Illinois LLC Report a problem | ||
| 10/7/2015 | Listing removed | $81,000$49/sqft |
Source: Landmark Realty Of Illinois LLC Report a problem | ||
| 7/14/2015 | Price change | $81,000-3.6%$49/sqft |
Source: Landmark Realty Of Illinois LLC Report a problem | ||
| 6/23/2015 | Price change | $84,000-3.4%$51/sqft |
Source: Landmark Realty Of Illinois LL Report a problem | ||
| 4/2/2015 | Listed for sale | $87,000$53/sqft |
Source: Landmark Realty Of Illinois LL #08662963 Report a problem | ||
| 1/26/2015 | Listing removed | $87,000$53/sqft |
Source: Landmark Realty Of Illinois LL Report a problem | ||
| 9/9/2014 | Price change | $87,000-4.4%$53/sqft |
Source: Landmark Realty Of Illinois LL Report a problem | ||
| 7/4/2014 | Listed for sale | $91,000+11%$55/sqft |
Source: Landmark Realty Of Illinois LL Report a problem | ||
| 8/3/2010 | Sold | $82,000-6.8%$50/sqft |
Source: MRED as distributed by MLS GRID #07570669 Report a problem | ||
| 7/4/2010 | Listed for sale | $88,000$53/sqft |
Source: Landmark Realty Of Illinois LL Report a problem | ||
Public tax history
| Year | Property taxes | Tax assessment |
|---|---|---|
| 2024 | $2,570 +6.1% | $33,137 +7.3% |
| 2023 | $2,422 +7.9% | $30,869 +7.6% |
| 2022 | $2,244 +9.4% | $28,686 +8.4% |
| 2021 | $2,052 | $26,473 +1.3% |
| 2020 | -- | $26,123 +1.9% |
| 2019 | -- | $25,636 +5.2% |
| 2018 | -- | $24,367 +2.3% |
| 2017 | -- | $23,820 +3.3% |
| 2016 | -- | $23,063 +10.3% |
| 2015 | -- | $20,907 -5.9% |
| 2014 | -- | $22,225 -2.4% |
| 2013 | -- | $22,771 -1.2% |
| 2012 | -- | $23,053 -1.4% |
| 2011 | -- | $23,385 +16.7% |
| 2010 | -- | $20,046 -0.9% |
| 2009 | -- | $20,220 +6.6% |
| 2008 | -- | $18,963 |
Find assessor info on the county website
Monthly payment
Est. payment
Payment breakdown
Explore the cost of this home by adjusting the details. Changes won't be saved.Climate risks
Neighborhood: 61361
Nearby schools
Schools provided by the listing agent
- District: 340
Source: MRED as distributed by MLS GRID. This data may not be complete. We recommend contacting the local school district to confirm school assignments for this home.
Similar homes
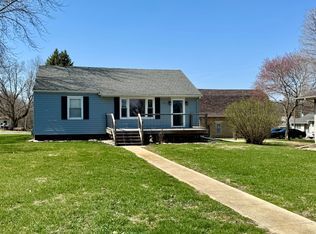
- $89,9004 bd1 ba1.6k sqft128 E North Railroad St, Sheffield, IL 61361Active
 MLS ID #12719561, Beth Mulcahy, Landmark Realty of Illinois LLC. MRED as distributed by MLS GRID
- $124,9003 bd1 ba1.1k sqft321 E North St, Sheffield, IL 61361Active
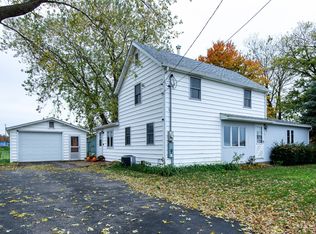 MLS ID #12798519, Lauren Smith, Landmark Realty of Illinois LLC. MRED as distributed by MLS GRID
- $132,0003 bd1 ba1.1k sqft210 W South St, Sheffield, IL 61361Active
 MLS ID #12540174, Laurie Shipp, Wessel Real Estate. MRED as distributed by MLS GRID
- $99,9003 bd2 ba1.7k sqft327 Helmer St, Kewanee, IL 61443Active
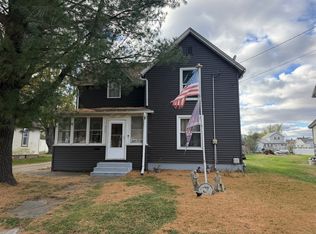 MLS ID #12808606, Allison Dana-Ensley, Mel Foster Co. Kewanee. MRED as distributed by MLS GRID
