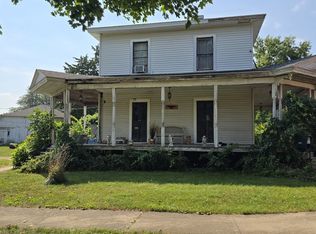
Discover the quaint town of Mineral and this lovely 5 bedroom, 1.5 bath home with plenty of historical touches and spaces for relaxation, gathering, and storage. Walk in off the spacious front porch into the foyer, where the original hardwood floors, stained glass windows, and open staircase greet you. The main floor flows from study to living room to dining room with built-ins. There is one bedroom on the main floor and a half bathroom. The kitchen is vintage and spacious- please note that no appliances are included. Tucked into the back is a family room that leads into the backyard (gas stove in family room is not currently operational). Upstairs you'll find 4 bedrooms, 2 walk-in closets, and 1 full bathroom. Don't miss the transom windows upstairs and the back staircase. The full, unfinished basement provides ample storage space and an area for laundry. The back porch leads to the extra large detached 2-car garage and a fully fenced back yard. Schedule your showing today!
Active
$135,000
305 Locust St, Mineral, IL 61344
5beds
2,385sqft
Single Family Residence
Built in 1899
0.42 Acres Lot
$-- Zestimate®
$57/sqft
$-- HOA
What's special
Original hardwood floorsTransom windows upstairsBack staircaseOpen staircaseSpacious front porchBack porchStained glass windows
- 7 days
- 512
- 86
Zillow last checked:
Listing updated:
Listed by:
Lauren Smith 815-200-8746,
Landmark Realty of Illinois LLC
Source: MRED as distributed by MLS GRID,MLS#: 12782966
Facts & features
Interior
Bedrooms & bathrooms
- Bedrooms: 5
- Bathrooms: 2
- Full bathrooms: 1
- 1/2 bathrooms: 1
Rooms
- Room types: Study, Foyer, Storage, Walk In Closet, Bedroom 5
Primary bedroom
- Features: Flooring (Carpet)
- Area: 182 Square Feet
- Dimensions: 13X14
Bedroom 2
- Features: Flooring (Hardwood)
- Area: 143 Square Feet
- Dimensions: 11X13
Bedroom 3
- Features: Flooring (Carpet)
- Area: 120 Square Feet
- Dimensions: 12X10
Bedroom 4
- Features: Flooring (Vinyl)
- Area: 108 Square Feet
- Dimensions: 9X12
Bedroom 5
- Features: Flooring (Carpet)
- Area: 143 Square Feet
- Dimensions: 11X13
Dining room
- Features: Flooring (Hardwood)
- Area: 156 Square Feet
- Dimensions: 13X12
Family room
- Features: Flooring (Carpet)
- Area: 196 Square Feet
- Dimensions: 14X14
Foyer
- Features: Flooring (Hardwood)
- Area: 78 Square Feet
- Dimensions: 6X13
Kitchen
- Features: Kitchen (Eating Area-Table Space), Flooring (Vinyl)
- Area: 170 Square Feet
- Dimensions: 17X10
Laundry
- Area: 100 Square Feet
- Dimensions: 10X10
Living room
- Features: Flooring (Hardwood)
- Area: 210 Square Feet
- Dimensions: 15X14
Storage
- Features: Flooring (Vinyl)
- Area: 28 Square Feet
- Dimensions: 4X7
Study
- Features: Flooring (Hardwood)
- Area: 224 Square Feet
- Dimensions: 16X14
Walk in closet
- Features: Flooring (Vinyl)
- Area: 30 Square Feet
- Dimensions: 5X6
Heating
- Forced Air
Cooling
- Window Unit(s)
Appliances
- Included: None, Gas Water Heater
Features
- 1st Floor Bedroom
- Flooring: Hardwood
- Basement: Unfinished,Full
- Attic: Pull Down Stair
- Number of fireplaces: 1
- Fireplace features: Wood Burning Stove, Family Room
Interior area
- Total structure area: 3,555
- Total interior livable area: 2,385 sqft
Property
Parking
- Total spaces: 2
- Parking features: Yes, Garage Owned, Detached, Garage
- Garage spaces: 2
Accessibility
- Accessibility features: No Disability Access
Features
- Stories: 2
- Fencing: Fenced
Lot
- Size: 0.42 Acres
- Dimensions: 137.5 x 132
- Features: Corner Lot
Details
- Parcel number: 1308366003
- Special conditions: None
- Other equipment: None, Ceiling Fan(s), Sump Pump
Construction
Type & style
- Home type: SingleFamily
- Property subtype: Single Family Residence
Materials
- Aluminum Siding
- Foundation: Brick/Mortar
- Roof: Asphalt
Condition
- New construction: No
- Year built: 1899
Utilities & green energy
- Electric: 100 Amp Service
- Sewer: Septic Tank
- Water: Public
Community & HOA
HOA
- Services included: None
Location
- Region: Mineral
Financial & listing details
- Price per square foot: $57/sqft
- Tax assessed value: $83,679
- Annual tax amount: $2,565
- Date on market: 10/13/2026
- Ownership: Fee Simple
Estimated market value
Not available
Estimated sales range
Not available
Not available
Price history
| Date | Event | Price |
|---|---|---|
| 10/13/2026 | Listed for sale | $135,000-6.3%$57/sqft |
Source:  MRED as distributed by MLS GRID #12782966 Report a problem | ||
| 11/5/2023 | Listing removed | -- |
Source: MRED as distributed by MLS GRID #11876602 Report a problem | ||
| 10/14/2023 | Price change | $144,000-3.4%$60/sqft |
Source: MRED as distributed by MLS GRID #11876602 Report a problem | ||
| 9/4/2023 | Listed for sale | $149,000+19.2%$62/sqft |
Source: MRED as distributed by MLS GRID #11876602 Report a problem | ||
| 4/29/2023 | Listing removed | -- |
Source: MRED as distributed by MLS GRID #11750442 Report a problem | ||
| 4/3/2023 | Listed for sale | $125,000+111.9%$52/sqft |
Source: MRED as distributed by MLS GRID #11750442 Report a problem | ||
| 8/1/2016 | Sold | $59,000+18%$25/sqft |
Source: Public Record Report a problem | ||
| 5/30/2014 | Sold | $50,000$21/sqft |
Source: Agent Provided Report a problem | ||
| 4/10/2014 | Pending sale | $50,000$21/sqft |
Source: Geneseo Office #4146999 Report a problem | ||
| 3/23/2014 | Price change | $50,000-54.5%$21/sqft |
Source: Geneseo Office #4146999 Report a problem | ||
| 10/18/2013 | Listed for sale | $110,000-8.3%$46/sqft |
Source: Geneseo Office #4146999 Report a problem | ||
| 12/22/2012 | Listing removed | $120,000$50/sqft |
Source: MEL FOSTER CO. #20127336 Report a problem | ||
| 9/19/2012 | Price change | $120,000-4%$50/sqft |
Source: MEL FOSTER CO. #4129954 Report a problem | ||
| 4/19/2012 | Listed for sale | $125,000-3.1%$52/sqft |
Source: Mel Foster Co. Inc of Iowa #4129954 Report a problem | ||
| 10/19/2011 | Listed for sale | $129,000$54/sqft |
Source: Mel Foster Co. Inc of Iowa #4129954 Report a problem | ||
Public tax history
| Year | Property taxes | Tax assessment |
|---|---|---|
| 2024 | $2,465 +2.6% | $27,893 +7.3% |
| 2023 | $2,404 +5% | $25,984 +7.6% |
| 2022 | $2,289 +4.2% | $24,147 +8.4% |
| 2021 | $2,197 | $22,284 +1.3% |
| 2020 | -- | $21,989 +1.9% |
| 2019 | -- | $21,579 +5.2% |
| 2018 | -- | $20,511 +2.3% |
| 2017 | -- | $20,050 +3.3% |
| 2016 | -- | $19,413 +19.1% |
| 2015 | -- | $16,303 -12.9% |
| 2014 | -- | $18,707 -49.8% |
| 2013 | -- | $37,276 -1.2% |
| 2012 | -- | $37,736 -1.4% |
| 2011 | -- | $38,280 -6.5% |
| 2010 | -- | $40,924 -0.9% |
| 2009 | -- | $41,279 +6.6% |
| 2008 | -- | $38,713 |
Find assessor info on the county website
Monthly payment
Est. payment
Payment breakdown
Explore the cost of this home by adjusting the details. Changes won't be saved.Climate risks
Neighborhood: 61344
Nearby schools


Similar homes
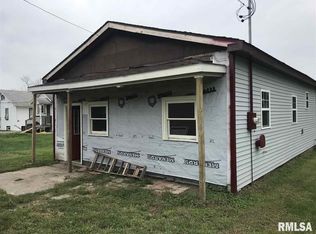
- $175,0004 bd1 ba1.6k sqft17703-120 N East St, Mineral, IL 61344For Sale By Owner
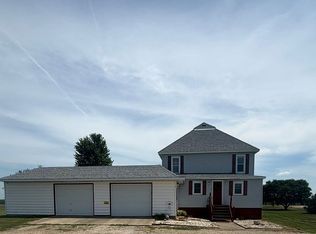
- $144,9003 bd1 ba1.4k sqft103 Ross St, Tampico, IL 61283New
 MLS ID #12788110, Chandra Howard, 28 Real Estate LLC. MRED as distributed by MLS GRID
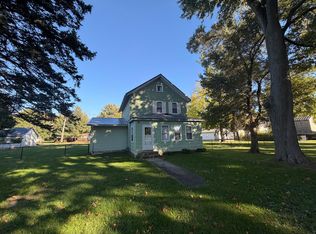
- $140,0003 bd2 ba1.2k sqft919 Backbone Rd W, Princeton, IL 61356Active
 MLS ID #12716587, Kaye Pearson, Landmark Realty of Illinois LLC. MRED as distributed by MLS GRID
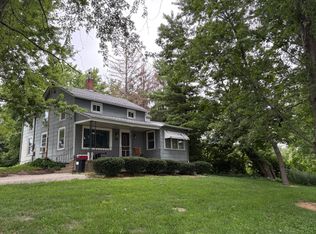
- $119,9004 bd2 ba2.2k sqft803 S State St, Geneseo, IL 61254Active
 MLS ID #12755517, Penny Egert, GRI, Ruhl&Ruhl REALTORS Moline. MRED as distributed by MLS GRID
