If you are looking for a lovely Victorian home, with the character, charm and intricate detail that you find in these homes built by talented craftsman from many years ago.....then you don't want to miss seeing this 3-bedroom, 1.5 bath beauty with attached 2.5 car garage, sitting on a 165X119 lot in the quaint village of LaFayette. The main floor foyer greets you with a carved open staircase, parlor with gorgeous original coal fireplace (chimney has been closed), lovely woodwork, 3 sets of pocket doors, gingerbread intricacies, a living room, dining room, an updated half bath and an eat-in kitchen with newer white cabinetry & modern counters. The stove, refrigerator, microwave and dishwasher all included. The second floor offers 3 nice sized bedrooms and a nice full bath with a tub/shower combination, vanity with single sink and stool. You will love the convenient rear breezeway attaching the 26X24 garage to the house and the rear covered porch for relaxing. All two pane vinyl windows except for the stationary windows. There is a hookup for a stackable washer and dryer in the kitchen if desired. This home has been truly loved and well cared for.
Active
$112,000
305 Hodgson St, La Fayette, IL 61449
3beds
2,028sqft
Single Family Residence
Built in ----
0.45 Acres Lot
$-- Zestimate®
$55/sqft
$-- HOA
What's special
Updated half bathLovely woodworkGingerbread intricaciesDining roomTwo pane vinyl windows
- 56 days
- 276
- 26
Zillow last checked:
Listing updated:
Listed by:
Eve Anderson 309-525-0555,
Mel Foster Co. Kewanee
Source: MRED as distributed by MLS GRID,MLS#: 12734335
Facts & features
Interior
Bedrooms & bathrooms
- Bedrooms: 3
- Bathrooms: 2
- Full bathrooms: 1
- 1/2 bathrooms: 1
Rooms
- Room types: Sitting Room, Foyer
Primary bedroom
- Features: Flooring (Carpet), Window Treatments (Double Pane Windows, Insulated Windows, Screens, Shades)
- Level: Second
- Area: 240 Square Feet
- Dimensions: 16X15
Bedroom 2
- Features: Flooring (Carpet), Window Treatments (Double Pane Windows, Insulated Windows, Screens, Shades)
- Level: Second
- Area: 182 Square Feet
- Dimensions: 13X14
Bedroom 3
- Features: Flooring (Carpet), Window Treatments (Double Pane Windows, Insulated Windows, Shades)
- Level: Second
- Area: 140 Square Feet
- Dimensions: 14X10
Dining room
- Features: Flooring (Hardwood), Window Treatments (Double Pane Windows, Insulated Windows, Screens, Shades)
- Level: Main
- Area: 225 Square Feet
- Dimensions: 15X15
Foyer
- Features: Flooring (Carpet), Window Treatments (Double Pane Windows, Screens, Shades)
- Level: Main
- Area: 90 Square Feet
- Dimensions: 10X9
Kitchen
- Features: Kitchen (Eating Area-Table Space, Updated Kitchen), Flooring (Vinyl), Window Treatments (Double Pane Windows, Insulated Windows, Screens, Shades)
- Level: Main
- Area: 221 Square Feet
- Dimensions: 17X13
Living room
- Features: Flooring (Hardwood), Window Treatments (Insulated Windows, Screens, Shades)
- Level: Main
- Area: 225 Square Feet
- Dimensions: 15X15
Sitting room
- Features: Flooring (Hardwood), Window Treatments (Double Pane Windows, Insulated Windows, Screens, Shades)
- Level: Main
- Area: 156 Square Feet
- Dimensions: 12X13
Heating
- Natural Gas, Forced Air
Cooling
- Central Air
Appliances
- Included: Range, Microwave, Dishwasher, Refrigerator, Gas Water Heater
- Laundry: Main Level
Features
- Walk-In Closet(s), Historic/Period Mlwk, Separate Dining Room, Replacement Windows
- Flooring: Carpet, Wood
- Doors: Storm Door(s)
- Windows: Replacement Windows, Double Pane Windows, Insulated Windows, Screens, Shades
- Basement: Unfinished,Full
- Attic: Unfinished
- Number of fireplaces: 1
- Fireplace features: Decorative, Other
Interior area
- Total structure area: 3,042
- Total interior livable area: 2,028 sqft
- Finished area below ground: 0
Property
Parking
- Total spaces: 2
- Parking features: Gravel, Garage Door Opener, Yes, Garage Owned, Attached, Garage
- Attached garage spaces: 2
- Has uncovered spaces: Yes
Accessibility
- Accessibility features: No Disability Access
Features
- Stories: 2
Lot
- Size: 0.45 Acres
- Dimensions: 165 X 119
- Features: Level
Details
- Additional structures: None
- Parcel number: 0318316003
- Special conditions: None
- Other equipment: Ceiling Fan(s)
Construction
Type & style
- Home type: SingleFamily
- Architectural style: Victorian
- Property subtype: Single Family Residence
Materials
- Vinyl Siding, Wood Siding
- Foundation: Block, Brick/Mortar
- Roof: Asphalt
Condition
- New construction: No
Utilities & green energy
- Electric: 100 Amp Service
- Sewer: Septic Tank
- Water: Public
Community & HOA
Community
- Features: Sidewalks, Street Lights, Street Paved
HOA
- Services included: None
Location
- Region: La Fayette
Financial & listing details
- Price per square foot: $55/sqft
- Tax assessed value: $79,713
- Annual tax amount: $653
- Date on market: 8/18/2026
- Ownership: Fee Simple
Estimated market value
Not available
Estimated sales range
Not available
$1,585/mo
Price history
| Date | Event | Price |
|---|---|---|
| 8/18/2026 | Listed for sale | $112,000$55/sqft |
Source:  MRED as distributed by MLS GRID #12734335 Report a problem MRED as distributed by MLS GRID #12734335 Report a problem | ||
Public tax history
| Year | Property taxes | Tax assessment |
|---|---|---|
| 2024 | $654 -52.6% | $26,571 +12.9% |
| 2023 | $1,378 +17.6% | $23,533 +9.1% |
| 2022 | $1,172 +61.4% | $21,570 +4.4% |
| 2021 | $726 +2.9% | $20,663 +2.6% |
| 2020 | $706 +0.8% | $20,142 +0.3% |
| 2019 | $700 -1.5% | $20,082 +1.3% |
| 2018 | $711 | $19,834 |
| 2017 | -- | $19,834 -1.7% |
| 2016 | -- | $20,173 -2.2% |
| 2015 | -- | $20,627 +1% |
| 2013 | -- | $20,422 -2.6% |
| 2012 | -- | $20,967 -2.2% |
| 2011 | -- | $21,439 +0.8% |
| 2010 | $1,242 | $21,269 |
Find assessor info on the county website
Monthly payment
Est. payment
Payment breakdown
Explore the cost of this home by adjusting the details. Changes won't be saved.Climate risks
Neighborhood: 61449
Nearby schools
Schools provided by the listing agent
- Elementary: Stark County Elementary School
- Middle: Stark County Jr/Sr High School
- High: Stark County Jr/Sr High School
- District: 100
Source: MRED as distributed by MLS GRID. This data may not be complete. We recommend contacting the local school district to confirm school assignments for this home.
Similar homes
- $115,0003 bd3 ba1.7k sqft214 NE 6th Ave, Galva, IL 61434Active
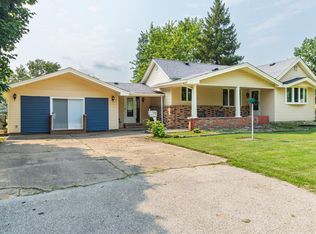 MLS ID #12719832, Jared Litwiller, Freedom Realty. MRED as distributed by MLS GRID
 - $120,0003 bd2 ba1.3k sqft219 Lyons Ct, Toulon, IL 61483Active
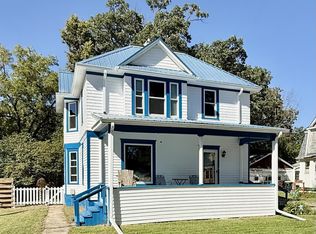 MLS ID #12775817, Debra Wright, Mel Foster Co. Kewanee. MRED as distributed by MLS GRID
 - $110,0002 bd1 ba1.3k sqft631 N Adams St, Kewanee, IL 61443Active
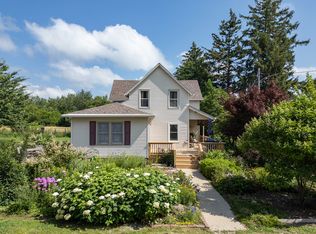 MLS ID #12699472, Dianne DeDecker, Mel Foster Co. Kewanee. MRED as distributed by MLS GRID
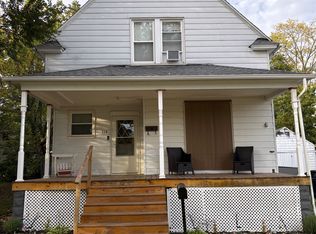
 - $130,0003 bd2 ba1.4k sqft112 W Williams St, Wyoming, IL 61491For Sale By Owner
- $139,9005 bd2 ba2.9k sqft404 N Washington St, Toulon, IL 61483For Sale
 MLS ID #PA1268595, Mark A Rosenberg, Oakwood Real Estate. RMLS Alliance as distributed by MLS GRID
 - $105,9002 bd1 ba1.1k sqft552 E 2nd Ave, Woodhull, IL 61490For SaleMLS ID #CA1046724, Katherine Albert, CENTURY 21 Tucker Swanson. RMLS Alliance as distributed by MLS GRID
