This one-story, all concrete block constructed home has a truly open concept plan, featuring a large great room and a well-appointed kitchen with a dining area that flow out to a covered lanai. The Bedroom 1 which includes Bathroom 1 is located at the back of the home for privacy. Three additional spacious bedrooms, one with its own Bathroom 1 and walk-in closet, share the front part of the home, as well as a spacious laundry room with extra storage closet. This home comes with installed stainless-steel dishwasher, range, and microwave. Pictures, photographs, colors, features, and sizes are for illustration purposes only and will vary from the homes as built. Home and community information including pricing, included features, terms, availability, and amenities are subject to change and prior sale at any time without notice or obligation. CRC057592.
Pending
$439,390
11270 Curio Dr, Brooksville, FL 34613
4beds
2,558sqft
:
Get pre-qualified$2,826/mo
Single Family Residence
Built in 2025
8,712 Square Feet Lot
$397,100 Zestimate®
$172/sqft
$8/mo HOA
What's special
- 96 days |
- 18 |
- 0 |
Zillow last checked:
Listing updated:
Listed by:
Anne E Peterson Eger 844-348-7697,
D.R.Horton Realty, Inc
Source: HCMLS,MLS#: 2259051
Facts & features
Interior
Bedrooms & bathrooms
- Bedrooms: 4
- Bathrooms: 3
- Full bathrooms: 3
Primary bedroom
- Area: 225
- Dimensions: 15x15
Great room
- Area: 224
- Dimensions: 14x16
Kitchen
- Area: 168
- Dimensions: 12x14
Heating
- Electric, Heat Pump
Cooling
- Central Air
Features
- Has fireplace: No
Interior area
- Total structure area: 2,558
- Total interior livable area: 2,558 sqft
Property
Parking
- Total spaces: 2
- Parking features: Garage
- Garage spaces: 2
Features
- Stories: 1
Lot
- Size: 8,712 Square Feet
- Features: Other
Details
- Parcel number: R30 222 18 3783 0000 2520
- Zoning: Other
- Zoning description: Other
- Special conditions: Standard
Construction
Type & style
- Home type: SingleFamily
- Property subtype: Single Family Residence
Materials
- Block
Condition
- New construction: Yes
- Year built: 2025
Utilities & green energy
- Sewer: Public Sewer
- Water: Public
- Utilities for property: Other
Community & HOA
Community
- Subdivision: Waterford
HOA
- Has HOA: Yes
- HOA fee: $100 annually
Location
- Region: Brooksville
Financial & listing details
- Price per square foot: $172/sqft
- Tax assessed value: $20,568
- Annual tax amount: $3,345
- Date on market: 4/23/2026
- Listing terms: Cash,Conventional,FHA,VA Loan
Estimated market value
$397,100
$377,000 - $417,000
$2,615/mo
Price history
| Date | Event | Price |
|---|---|---|
| 6/22/2026 | Pending sale | $439,390$172/sqft |
Source:  HCMLS #2259051 Report a problem HCMLS #2259051 Report a problem | ||
| 4/23/2026 | Listed for sale | $439,390$172/sqft |
Source: HCMLS #2259051 Report a problem | ||
Public tax history
| Year | Property taxes | Tax assessment |
|---|---|---|
| 2025 | $3,346 | $20,568 |
Find assessor info on the county website
Monthly payment
Est. payment
Payment breakdown
Explore the cost of this home by adjusting the details. Changes won't be saved.Climate risks
Neighborhood: High Point
Nearby schools
GreatSchools rating
- 6/10Pine Grove Elementary SchoolGrades: PK-5Distance: 3.4 mi
- 6/10West Hernando Middle SchoolGrades: 6-8Distance: 3.1 mi
- 3/10Central High SchoolGrades: 9-12Distance: 2.8 mi
Schools provided by the listing agent
- Elementary: Pine Grove
- Middle: West Hernando
- High: Central
Source: HCMLS. This data may not be complete. We recommend contacting the local school district to confirm school assignments for this home.
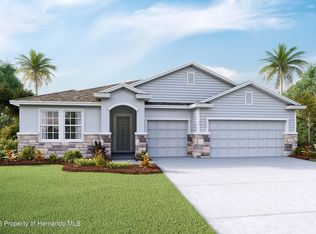
- $459,9904 bd4 ba2.8k sqft11275 Curio Dr, Brooksville, FL 34613Sold
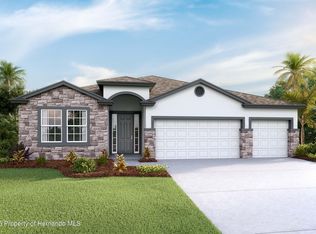
- $405,9904 bd3 ba2.3k sqft11306 Curio Dr, Brooksville, FL 34613Sold
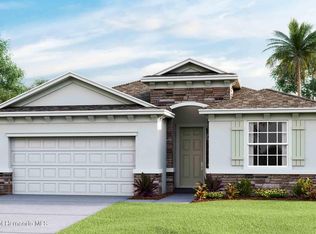
- $345,9904 bd3 ba-- sqft11394 Curio Dr, Brooksville, FL 34613Sold
- $474,2114 bd4 ba2.8k sqft11329 Curio Dr, Brooksville, FL 34613Sold
- $409,5194 bd3 ba2.5k sqft11309 Curio Dr, Brooksville, FL 34613Sold
- $293,9904 bd2 ba1.6k sqft11552 Memorial Dr, Brooksville, FL 34613Sold
- $403,9904 bd3 ba2.7k sqft11836 Memorial Dr, Brooksville, FL 34613Pending
- $334,7654 bd2 ba1.8k sqft11606 Memorial Dr, Brooksville, FL 34613Sold
A local agent can set up tours, give advice and negotiate with sellers.
Similar homes
- $432,9904 bd3 ba2.5k sqft11833 MEMORIAL DRIVE, BROOKSVILLE, FL 34613New Construction

 Stellar MLS
 - $401,9904 bd3 ba2.7k sqft11823 Memorial Dr, Brooksville, FL 34613New Construction
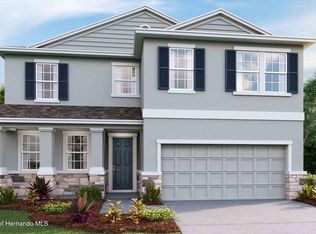 MLS ID #2258337, Anne E Peterson Eger, D.R.Horton Realty, Inc. HCMLS

 - from $456,9904 bd4 ba2.8k sqftCamden Plan, Waterford, Brooksville, FL 34613New Construction
 DR Horton
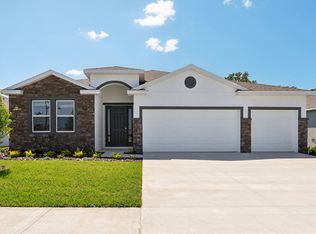
 - from $393,9904 bd3 ba2.3k sqftDestin Plan, Waterford, Brooksville, FL 34613New Construction
 DR Horton
 - from $420,9904 bd3 ba3.3k sqftHolden Plan, Waterford, Brooksville, FL 34613New ConstructionDR Horton
- $440,9904 bd3 ba3.3k sqft11207 Duckling Way, Weeki Wachee, FL 34613New ConstructionHCMLS
- $413,9904 bd3 ba2.7k sqft11233 Duckling Way, Weeki Wachee, FL 34613New ConstructionHCMLS
- $421,9905 bd3 ba2.9k sqft11225 Duckling Way, Weeki Wachee, FL 34613New ConstructionHCMLS
- $447,9904 bd3 ba3.3k sqft11269 Duckling Way, Weeki Wachee, FL 34613New ConstructionHCMLS
- $409,9904 bd3 ba2.7k sqft11238 Duckling Way, Weeki Wachee, FL 34613New ConstructionHCMLS
- $335,0005 bd3 ba2.6k sqft7517 Gardner St, Brooksville, FL 34613For SaleMLS ID #2258456, Ross A Hardy, REMAX Marketing Specialists. HCMLS
- from $356,9904 bd3 ba2k sqftLantana Plan, Waterford, Brooksville, FL 34613New ConstructionDR Horton
- $442,9994 bd3 ba2k sqft9196 PLAYERS Drive, Weeki Wachee, FL 34613New ConstructionrealMLS
- $429,9003 bd2 ba2k sqft9013 Mississippi Run, Weeki Wachee, FL 34613For SaleMLS ID #2258693, Kerri Costanzo, REMAX Marketing Specialists. HCMLS
- $349,9904 bd3 ba2k sqft11266 Duckling Way, Weeki Wachee, FL 34613New ConstructionHCMLS
- $352,9904 bd3 ba2k sqft11251 Duckling Way, Weeki Wachee, FL 34613New ConstructionHCMLS
- from $418,9905 bd3 ba2.9k sqftHemingway Plan, Sandal Key, Weeki Wachee, FL 34613New ConstructionDR Horton
- from $345,9904 bd2 ba1.9k sqftSweetwater Plan, Pinecone Reserve, Brooksville, FL 34613New ConstructionWilliam Ryan Homes
- $402,9994 bd2 ba1.9k sqft9210 PLAYERS Drive, Weeki Wachee, FL 34613New ConstructionrealMLS
- $430,0004 bd3 ba2.2k sqft13296 Thrasher Ave, Weeki Wachee, FL 34614For SaleMLS ID #2259044, Kimberly C Watson-Johnson, Peoples Trust Realty Inc. HCMLS
