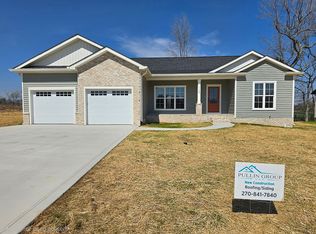
Welcome to this stunning new construction home located in the desirable Yorktown Subdivision. Offering 3 bedrooms, 2 full bathrooms, and 2,040 square feet of thoughtfully designed living space, this home combines modern finishes with a functional layout perfect for everyday living and entertaining.
?The home has an inviting open-concept living area filled with natural light and elegant finishes throughout. The spacious kitchen is a true centerpiece, featuring granite countertops, Amish built cabinetry, and a beautifully designed dining area bump out that creates the perfect space for gatherings with family and friends. The primary bedroom offers a relaxing retreat with a large beautifully designed master bath, walk-in closet, and ample space to unwind. Also included is a large custom pantry for exceptional kitchen storage, a spacious laundry room with added functionality, a two-car garage for convenience and storage, and nice-sized secondary bedrooms perfect for family, guests, or a home office.
?Every detail of this home was designed with comfort, style, and practicality in mind. This home offers modern living in a growing community. Interior picture to come soon.
?Don’t miss your opportunity to own this beautiful new home—schedule your showing today!
For sale by owner
$398,800
1128 Bacon Blvd, Madisonville, KY 42431
3beds
2,040sqft
:
Get pre-qualified$2,701/mo
SingleFamily
Built in 2026
0.28 Acres Lot
$-- Zestimate®
$195/sqft
$-- HOA
What's special
Spacious kitchenAmish built cabinetryElegant finishes throughoutGranite countertopsWalk-in closet
- 14 days |
- 409 |
- 9 |
Listed by:
Property Owner (270) 245-0222
Facts & features
Interior
Bedrooms & bathrooms
- Bedrooms: 3
- Bathrooms: 2
- Full bathrooms: 2
Appliances
- Included: Dishwasher, Range / Oven, Refrigerator
Features
- Flooring: Tile, Laminate
- Basement: None
- Has fireplace: Yes
Interior area
- Total interior livable area: 2,040 sqft
Property
Parking
- Total spaces: 2
- Parking features: Garage - Attached
Features
- Exterior features: Vinyl, Brick
- Has view: Yes
- View description: City
Lot
- Size: 0.28 Acres
Construction
Type & style
- Home type: SingleFamily
Materials
- Roof: Asphalt
Condition
- New construction: No
- Year built: 2026
Community & HOA
Location
- Region: Madisonville
Financial & listing details
- Price per square foot: $195/sqft
- Date on market: 7/17/2026
Estimated market value
Not available
Estimated sales range
Not available
Not available
Price history
| Date | Event | Price |
|---|---|---|
| 7/17/2026 | Listed for sale | $398,800$195/sqft |
Source: Owner Report a problem | ||
Public tax history
Tax history is unavailable.
Monthly payment
Est. payment
Payment breakdown
Explore the cost of this home by adjusting the details. Changes won't be saved.Climate risks
Neighborhood: 42431
Nearby schools
GreatSchools rating
- 5/10Jesse Stuart Elementary SchoolGrades: PK-5Distance: 1.1 mi
- 6/10James Madison Middle SchoolGrades: 6-8Distance: 0.8 mi
- 8/10Madisonville North Hopkins High SchoolGrades: 9-12Distance: 2.9 mi
- $397,4003 bd2 ba1.9k sqft1120 Bacon Blvd, Madisonville, KY 42431For Sale By Owner

- $--3 bd2 ba2k sqft1136 Bacon Blvd, Madisonville, KY 42431Off Market
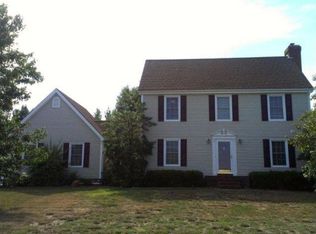
- $253,4003 bd3 ba2k sqft1000 Ballard Ln, Madisonville, KY 42431Off Market
- $327,7004 bd2 ba2.8k sqft1116 Bacon Blvd, Madisonville, KY 42431Off Market
- $284,9004 bd3 ba2.5k sqft1004 Ballard Ln, Madisonville, KY 42431Off Market
- $277,5003 bd3 ba2k sqft1112 Bacon Blvd, Madisonville, KY 42431Off Market
- $269,7003 bd3 ba2k sqft1001 Ballard Ln, Madisonville, KY 42431Off Market
- $303,9004 bd3 ba2.4k sqft1008 Ballard Ln, Madisonville, KY 42431Off Market
A local agent can set up tours, give advice and negotiate with sellers.
A local lender can help you make sure your offer is ready when you are.
Similar homes
- $397,4003 bd2 ba1.9k sqft1120 Bacon Blvd, Madisonville, KY 42431For Sale By Owner
- $349,0004 bd3 ba2.9k sqft1939 Alma Ct, Madisonville, KY 42431For Sale
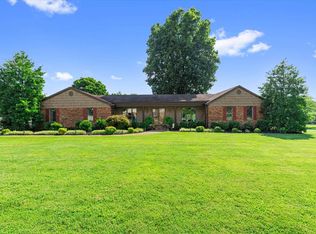 MLS ID #122109, Linda Ramsey, Tradewater Realty. MHCBOR
 - $459,9004 bd4 ba2.6k sqft2327 Saint Malo St, Madisonville, KY 42431For Sale
 MLS ID #122090, Rhonda Yates, Tradewater Realty. MHCBOR
 - $232,0003 bd3 ba2k sqft1013 Ballard Ln, Madisonville, KY 42431For Sale

 MLS ID #26019275, Tim Beck, Property Investment Solutions. Imagine MLS
 - $349,9004 bd3 ba2.4k sqft2274 Lakeview Dr, Madisonville, KY 42431For SaleMLS ID #122076, Maggie Sheets, Heritage Homes Real Estate. MHCBOR
- $289,9003 bd2 ba1.6k sqft58 Pine Cone Ln, Madisonville, KY 42431For SaleMLS ID #122101, Maggie Sheets, Heritage Homes Real Estate. MHCBOR
- $360,0004 bd3 ba2.3k sqft752 Wexford Way, Madisonville, KY 42431For SaleMLS ID #122022, Paige Eustice, Heritage Homes Real Estate. MHCBOR
- $325,0004 bd3 ba2.3k sqft2203 Buck Trce, Madisonville, KY 42431For SaleMLS ID #122064, Kristy Saint, Coldwell Banker Complete Realty. MHCBOR
- $390,0004 bd4 ba2.6k sqft727 Lakeside Dr, Madisonville, KY 42431For SaleMLS ID #121926, Shannon Harmon, Haven Realty, LLC. MHCBOR
- $319,9003 bd3 ba1.7k sqft576 Pleasant View Rd, Madisonville, KY 42431For SaleMLS ID #122074, Melvin Hicklin, Hicklin Real Estate. MHCBOR
- $437,5004 bd4 ba2.6k sqft3420 Chur Dr, Madisonville, KY 42431For SaleMLS ID #121928, Kristy Saint, Coldwell Banker Complete Realty. MHCBOR
- $259,9003 bd2 ba1.5k sqft627 N Franklin St, Madisonville, KY 42431For SaleMLS ID #122092, Rhonda Yates, Tradewater Realty. MHCBOR
- $290,0004 bd2 ba2k sqft1601 Valley Dr, Madisonville, KY 42431For SaleMLS ID #122047, Maggie Sheets, Heritage Homes Real Estate. MHCBOR
- $240,0004 bd2 ba1.6k sqft980 Fowler Rd, Madisonville, KY 42431For Sale
 MLS ID #95383, Ashley McCaslin, RE/MAX Professional Realty Grp. Greater Owensboro Realtor Association
 - $329,9993 bd3 ba2.1k sqft225 Shamrock Dr, Madisonville, KY 42431For SaleMLS ID #119611, Allen Davis, Coldwell Banker Complete Realty. MHCBOR
- $319,0004 bd3 ba1.8k sqft1515 Savannah Dr, Madisonville, KY 42431For SaleMLS ID #121838, Landon Black, Bhg Realty. MHCBOR
- $329,9003 bd3 ba2.2k sqft100 Abbott Ln, Madisonville, KY 42431For SaleMLS ID #121999, Sarah Stone Wilkes, Heritage Homes Real Estate. MHCBOR
- $345,0003 bd2 ba1.6k sqft2167 Rose Creek Rd, Madisonville, KY 42431For SaleMLS ID #121674, Charles Lambdin, Tradewater Realty. MHCBOR
- $309,0004 bd3 ba2k sqft575 Pennyrile Dr, Madisonville, KY 42431For SaleMLS ID #121974, Landon Black, Bhg Realty. MHCBOR
- $364,9004 bd2 ba2.3k sqft350 Sammy Lynn Rd, Madisonville, KY 42431For SaleMLS ID #122032, Betty Peyton, New Horizons Realty. MHCBOR
