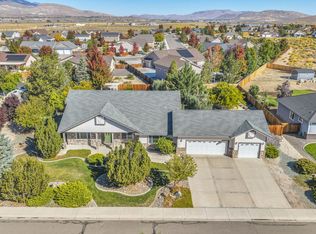
This beautifully landscaped home with a long list of upgrades sits on a half-acre lot with views of the Sierras, within the security of a gated community. With new interior paint throughout, this three-bedroom home features a generously sized office with a built-in desk, cabinets, and bookshelves. The split floor plan has two spacious rooms and a full bath on one side of the home, and a stunning primary suite on the other. The primary bath is luxurious with a large walk-in shower, double sinks, a soaking tub, and a huge walk-in closet! The kitchen is the home's center, with a large wrap-around bar, plenty of cabinets and counter space, a large walk-in pantry, and new appliances. The butler's pantry off the kitchen allows for even more storage and counter space. The open great room is filled with light and overlooks gorgeous Nevada sunsets! The partially covered patio area, with a fire pit, has 3 raised garden beds and plenty of room for BBQing and entertaining! It also has a 2-power-wall Tesla battery backup, an electric car charger, and solar panels on the roof. There is an RV parking area. A walking or biking trail wraps around this small, gated subdivision, and the home is minutes from stores, restaurants, and the shores of Lake Tahoe, all while enjoying the peace of the Carson Valley!
Active
$1,250,000
1128 N Fork Trl, Minden, NV 89423
3beds
2,633sqft
Single Family Residence
Built in 2004
0.5 Acres Lot
$1,209,900 Zestimate®
$475/sqft
$-- HOA
What's special
Rv parking areaStunning primary suiteSplit floor planBeautifully landscaped homeNew interior paint throughout
- 32 days
- 1,269
- 80
Likely to sell faster than
Zillow last checked:
Listing updated:
Listed by:
Tommy Cortopassi S.193499 775-220-7150,
Chase International - ZC
Source: NNRMLS,MLS#: 260012148
Facts & features
Interior
Bedrooms & bathrooms
- Bedrooms: 3
- Bathrooms: 3
- Full bathrooms: 2
- 1/2 bathrooms: 1
Heating
- Forced Air, Natural Gas
Cooling
- Central Air
Appliances
- Included: Dishwasher, Disposal, Double Oven, Dryer, Gas Cooktop, Microwave, Refrigerator, Washer
- Laundry: Cabinets, Laundry Closet, Laundry Room, Sink
Features
- Breakfast Bar, Ceiling Fan(s), High Ceilings, Kitchen Island, Pantry, Smart Thermostat, Walk-In Closet(s)
- Flooring: Carpet, Ceramic Tile
- Windows: Blinds, Double Pane Windows
- Number of fireplaces: 1
- Fireplace features: Gas
- Common walls with other units/homes: No Common Walls
Interior area
- Total structure area: 2,633
- Total interior livable area: 2,633 sqft
Property
Parking
- Total spaces: 3
- Parking features: Attached, Garage, Garage Door Opener, RV Access/Parking
- Attached garage spaces: 3
Features
- Levels: One
- Stories: 1
- Patio & porch: Uncovered, Covered, Patio
- Exterior features: Rain Gutters
- Spa features: None
- Fencing: Back Yard,Full
- Has view: Yes
- View description: Mountain(s), Valley
Lot
- Size: 0.5 Acres
- Features: Landscaped, Level, Sprinklers In Front, Sprinklers In Rear
Details
- Additional structures: Shed(s)
- Parcel number: 142029812024
- Zoning: SFR
Construction
Type & style
- Home type: SingleFamily
- Property subtype: Single Family Residence
Materials
- Stucco
- Foundation: Crawl Space
- Roof: Composition,Pitched,Shingle
Condition
- New construction: No
- Year built: 2004
Utilities & green energy
- Sewer: Public Sewer
- Water: Public
- Utilities for property: Electricity Connected, Internet Available, Natural Gas Connected, Sewer Connected, Water Connected, Cellular Coverage, Water Meter Installed
Green energy
- Energy generation: Solar
Community & HOA
Community
- Security: Carbon Monoxide Detector(s), Security Fence, Smoke Detector(s)
- Subdivision: North Fork Trails
HOA
- Has HOA: Yes
- Amenities included: Gated
- Services included: Snow Removal
- HOA name: North Fork Trail HOA
Location
- Region: Minden
Financial & listing details
- Price per square foot: $475/sqft
- Tax assessed value: $217,094
- Annual tax amount: $5,619
- Date on market: 9/21/2026
- Cumulative days on market: 33 days
- Listing terms: 1031 Exchange,Cash,Conventional,FHA,VA Loan
Estimated market value
$1,209,900
$1.15M - $1.27M
$3,754/mo
Price history
| Date | Event | Price |
|---|---|---|
| 9/21/2026 | Listed for sale | $1,250,000+22.1%$475/sqft |
Source:  NNRMLS #260012148 Report a problem NNRMLS #260012148 Report a problem | ||
| 3/25/2022 | Sold | $1,024,000+7.9%$389/sqft |
Source: Public Record Report a problem | ||
| 2/17/2022 | Pending sale | $949,000$360/sqft |
Source: NNRMLS #220001735 Report a problem | ||
| 2/14/2022 | Listed for sale | $949,000+23.2%$360/sqft |
Source: NNRMLS #220001735 Report a problem | ||
| 1/4/2021 | Sold | $770,000-0.6%$292/sqft |
Source:  NNRMLS #200014403 Report a problem NNRMLS #200014403 Report a problem | ||
| 12/6/2020 | Pending sale | $774,900$294/sqft |
Source: RE/MAX Realty Affiliates #200014403 Report a problem | ||
| 11/29/2020 | Price change | $774,900-3%$294/sqft |
Source: RE/MAX Realty Affiliates #200014403 Report a problem | ||
| 10/14/2020 | Listed for sale | $799,000+66.8%$303/sqft |
Source: RE/MAX Realty Affiliates #200014403 Report a problem | ||
| 9/24/2015 | Listing removed | $479,000$182/sqft |
Source: RE/MAX Realty Affiliates #150011195 Report a problem | ||
| 9/21/2015 | Listed for sale | $479,000$182/sqft |
Source: RE/MAX Realty Affiliates #150011195 Report a problem | ||
| 8/27/2015 | Pending sale | $479,000$182/sqft |
Source: RE/MAX Realty Affiliates #150011195 Report a problem | ||
| 8/10/2015 | Listed for sale | $479,000$182/sqft |
Source: RE/MAX Realty Affiliates #150011195 Report a problem | ||
Public tax history
| Year | Property taxes | Tax assessment |
|---|---|---|
| 2025 | $5,297 +3% | $217,094 +0.8% |
| 2024 | $5,143 +3% | $215,271 +4.7% |
| 2023 | $4,993 +3% | $205,631 +16.4% |
| 2022 | $4,847 +3.4% | $176,697 +3.1% |
| 2021 | $4,688 | $171,375 +5.7% |
| 2020 | -- | $162,137 |
| 2019 | $4,525 | $162,137 +7.8% |
| 2018 | $4,525 +9% | $150,454 +1.6% |
| 2017 | $4,152 | $148,146 -0.2% |
| 2016 | $4,152 +2.6% | $148,517 |
| 2015 | $4,046 +3.2% | $148,517 +5.1% |
| 2014 | $3,921 | $141,331 +6.6% |
| 2013 | -- | $132,635 -0.4% |
| 2012 | -- | $133,230 -4.3% |
| 2011 | -- | $139,223 -9.4% |
| 2010 | -- | $153,714 -16.2% |
| 2009 | -- | $183,395 -2.4% |
| 2008 | -- | $187,817 +2% |
| 2007 | -- | $184,119 +13.4% |
| 2006 | -- | $162,411 +6.5% |
| 2005 | $3,150 +43.6% | $152,456 +51.6% |
| 2004 | $2,194 | $100,595 |
Find assessor info on the county website
Monthly payment
Est. payment
Payment breakdown
Explore the cost of this home by adjusting the details. Changes won't be saved.Climate risks
Neighborhood: 89423
Nearby schools
Schools provided by the listing agent
- Elementary: Pinon Hills
- Middle: Carson Valley
- High: Douglas
Source: NNRMLS. This data may not be complete. We recommend contacting the local school district to confirm school assignments for this home.

Similar homes
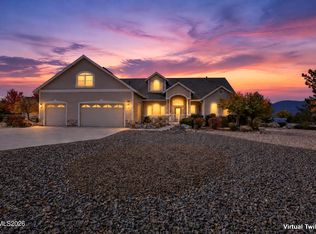
- $1,190,0003 bd3 ba3k sqft2620 Terra Ct, Minden, NV 89423Active
 MLS ID #260013394, Michael Koerner, eXp. NNRMLS
 - $870,0003 bd3 ba2.4k sqft1172 Country Club Dr, Minden, NV 89423Active
 MLS ID #260013389, William Merrill, RE/MAX Realty Affiliates. NNRMLS
 - $880,0003 bd2 ba2.3k sqft1138 Country Club Dr, Minden, NV 89423Active
 MLS ID #260012654, William Merrill, RE/MAX Realty Affiliates. NNRMLS
 - $1,350,0004 bd3 ba2.6k sqft1488 Johnson Ln, Minden, NV 89423Active
 MLS ID #260011536, Nancy Ramey-Roza, Bliss Realty LLC. NNRMLS
 - $899,9003 bd3 ba2.5k sqft1366 Judy St, Minden, NV 89423ActiveMLS ID #260013247, Dale Armstrong, RE/MAX Realty Affiliates. NNRMLS
- $850,0005 bd4 ba2.4k sqft1140 Country Club Dr, Minden, NV 89423ActiveMLS ID #260011345, Maruf Akhter, RE/MAX Gold. NNRMLS
- $960,0004 bd3 ba2.5k sqft1271 La Sierra Ct, Minden, NV 89423ActiveMLS ID #260012761, William Merrill, RE/MAX Realty Affiliates. NNRMLS
- $899,0004 bd3 ba2.5k sqft2851 San Juan Cir, Minden, NV 89423ActiveMLS ID #260011770, Michael Koerner, eXp. NNRMLS
- $1,148,0003 bd3 ba2.6k sqft1985 E Valley Rd, Minden, NV 89423ActiveMLS ID #260012861, Laura Moline, RE/MAX Realty Affiliates. NNRMLS
- $1,044,0004 bd4 ba2.8k sqft1346 Stephanie Way, Minden, NV 89423ActiveMLS ID #260011566, Brandy Orlick, LPT Realty, LLC. NNRMLS
- $945,0004 bd3 ba2.3k sqft2827 Wade St, Minden, NV 89423ActiveMLS ID #260007978, Deana Davis, Realty One Group Eminence. NNRMLS
- $1,500,0003 bd3 ba2.4k sqft2368 Kincaid Ave, Minden, NV 89423ActiveMLS ID #260012928, Sage Ball, LPT Realty, LLC. NNRMLS
- $799,0004 bd4 ba2.5k sqft3156 Hobo Hot Springs Rd, Minden, NV 89423ActiveMLS ID #260013149, Weston Park, RE/MAX Realty Affiliates. NNRMLS
- $1,080,0004 bd3 ba3.7k sqft1680 Toni Ct, Minden, NV 89423ActiveMLS ID #260009546, Michael Wondka, Chase International - ZC. NNRMLS
- $849,0004 bd3 ba2.6k sqft1326 Santa Cruz Dr, Minden, NV 89423ActiveMLS ID #260011098, Pamela Lusby, Chase International - ZC. NNRMLS
- $739,0003 bd2 ba1.7k sqft2643 Fawn Fescue Ct, Minden, NV 89423ActiveMLS ID #260013026, Christy Degenhart, RE/MAX Gold-Carson City. NNRMLS
- $1,349,9993 bd2 ba1.3k sqft2699 Us Highway 395 N, Minden, NV 89423ActiveMLS ID #260009139, Jennifer Davies, Dickson Realty - Carson City. NNRMLS
- $1,239,0004 bd4 ba2.6k sqft2754 E Valley Rd, Minden, NV 89423ActiveMLS ID #260007505, Crystal Jackson, CalNeva Realty. NNRMLS
- $714,9003 bd2 ba1.9k sqft2963 Hot Springs Rd, Minden, NV 89423ActiveMLS ID #260013078, Weston Park, RE/MAX Realty Affiliates. NNRMLS
- $1,200,0004 bd3 ba3.4k sqft4133 Conte Dr, Carson City, NV 89701ActiveMLS ID #260013321, Michael Koerner, eXp. NNRMLS
