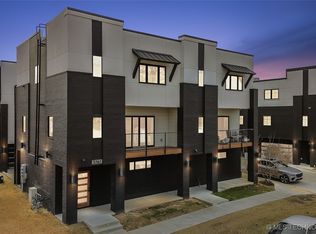
Experience elevated urban living in this stunning luxury condo perfectly positioned with serene park-facing views. This beautifully designed 1-bedroom, 1-bath residence offers an expansive open-concept layout, seamlessly blending a designer kitchen with a spacious living and dining area—ideal for both relaxing and entertaining.
The gourmet kitchen is outfitted with high-end appliances, sleek cabinetry, and premium finishes, all complemented by rich hardwood floors that flow throughout the home. Natural light pours in, enhancing the modern elegance and warm ambiance of the space. Retreat to your private rooftop terrace—an exceptional outdoor escape perfect for morning coffee, evening sunsets, or hosting guests in style.
Designed for a true “lock-and-leave” lifestyle, this residence offers low-maintenance luxury in a prime location. Enjoy unparalleled convenience just moments from premier dining, vibrant entertainment, and major attractions, making it the perfect blend of comfort, sophistication, and city living.
Pending
$380,000
1129 E 7th St Unit B-13, Tulsa, OK 74120
1beds
1,450sqft
:
Get pre-qualified$2,694/mo
Condominium
Built in 2018
-- sqft lot
$-- Zestimate®
$262/sqft
$125/mo HOA
What's special
Premium finishesExpansive open-concept layoutSerene park-facing viewsSleek cabinetryRich hardwood floorsPrivate rooftop terraceGourmet kitchen
- 122 days |
- 337 |
- 16 |
Zillow last checked:
Listing updated:
Listed by:
Robert Faulkner 918-289-5834,
Chinowth & Cohen
Source: MLS Technology, Inc.,MLS#: 2610522 Originating MLS: MLS Technology
Originating MLS: MLS TechnologyFacts & features
Interior
Bedrooms & bathrooms
- Bedrooms: 1
- Bathrooms: 1
- Full bathrooms: 1
Primary bedroom
- Description: Master Bedroom,Separate Closets,Walk-in Closet
- Level: First
Bathroom
- Description: Hall Bath,Bathtub,Double Sink,Full Bath,Separate Shower,Vent
- Level: First
Dining room
- Description: Dining Room,Combo w/ Living
- Level: First
Kitchen
- Description: Kitchen,Island,Pantry
- Level: First
Living room
- Description: Living Room,Great Room
- Level: First
Utility room
- Description: Utility Room,Inside,Separate
- Level: First
Heating
- Central, Gas
Cooling
- Central Air
Appliances
- Included: Built-In Oven, Convection Oven, Cooktop, Dishwasher, Disposal, Gas Water Heater, Microwave, Oven, Range, Plumbed For Ice Maker
- Laundry: Washer Hookup, Electric Dryer Hookup, Gas Dryer Hookup
Features
- High Ceilings, High Speed Internet, Other, Quartz Counters, Stone Counters, Cable TV, Wired for Data, Ceiling Fan(s), Electric Oven Connection, Gas Range Connection, Programmable Thermostat
- Flooring: Carpet, Hardwood, Tile
- Doors: Insulated Doors
- Windows: Vinyl, Insulated Windows
- Basement: None
- Has fireplace: No
Interior area
- Total structure area: 1,450
- Total interior livable area: 1,450 sqft
Property
Parking
- Total spaces: 1
- Parking features: Attached, Garage, Garage Faces Rear, Shelves, Storage, Asphalt
- Attached garage spaces: 1
Accessibility
- Accessibility features: Accessible Doors
Features
- Levels: One
- Stories: 1
- Patio & porch: Deck
- Exterior features: Concrete Driveway, Sprinkler/Irrigation, Landscaping, Lighting, Rain Gutters, Satellite Dish
- Pool features: None
- Fencing: Decorative
- Waterfront features: Other
- Body of water: Arkansas River
Lot
- Size: 1,916 Square Feet
- Features: Mature Trees, Zero Lot Line
Details
- Additional structures: None
- Parcel number: 44955920143774
Construction
Type & style
- Home type: Condo
- Architectural style: Contemporary
- Property subtype: Condominium
Materials
- Brick Veneer, Steel
- Foundation: Slab
- Roof: Other
Condition
- Year built: 2018
Utilities & green energy
- Sewer: Public Sewer
- Water: Public
- Utilities for property: Cable Available, Electricity Available, Fiber Optic Available, Natural Gas Available, High Speed Internet Available, Phone Available, Satellite Internet Available, Water Available
Green energy
- Energy efficient items: Doors, Windows
Community & HOA
Community
- Features: Gutter(s), Sidewalks
- Security: No Safety Shelter, Security System Owned, Smoke Detector(s)
- Subdivision: The Village At Central Park
HOA
- Has HOA: Yes
- Amenities included: Other, Pets Allowed
- Services included: Maintenance Structure
- HOA fee: $125 monthly
Location
- Region: Tulsa
Financial & listing details
- Price per square foot: $262/sqft
- Annual tax amount: $4,345
- Date on market: 3/27/2026
- Cumulative days on market: 123 days
- Listing terms: Conventional,FHA,Other
Estimated market value
Not available
Estimated sales range
Not available
Not available
Price history
| Date | Event | Price |
|---|---|---|
| 7/24/2026 | Pending sale | $380,000$262/sqft |
Source:  MLS Technology, Inc. #2610522 Report a problem MLS Technology, Inc. #2610522 Report a problem | ||
| 3/27/2026 | Listed for sale | $380,000$262/sqft |
Source: MLS Technology, Inc. #2610522 Report a problem | ||
Public tax history
Tax history is unavailable.
Monthly payment
Est. payment
Payment breakdown
Explore the cost of this home by adjusting the details. Changes won't be saved.Climate risks
Neighborhood: Central Park
Nearby schools
GreatSchools rating
- 4/10Emerson Elementary SchoolGrades: PK-5Distance: 1.6 mi
- 2/10Central Middle SchoolGrades: 6-8Distance: 2.9 mi
- 1/10Central High SchoolGrades: 9-12Distance: 2.9 mi
Schools provided by the listing agent
- Elementary: Emerson
- High: Central
- District: Tulsa - Sch Dist (1)
Source: MLS Technology, Inc.. This data may not be complete. We recommend contacting the local school district to confirm school assignments for this home.
- $--1,960.2 Square Feet7 East St, Tulsa, OK 74120Off Market
- $---- bd-- ba-- sqft1125 E 7th St, Tulsa, OK 74120Off Market
- $300,000-- bd-- ba-- sqft1135 E 7th St, Tulsa, OK 74120Off Market
- $604,400-- bd2 ba2.3k sqft1133 E 7th St #A, Tulsa, OK 74120Off Market
- $471,500-- bd-- ba-- sqft1137 E 7th St, Tulsa, OK 74120Sold
- $677,100-- bd2 ba2.3k sqft1125 E 7th St #A, Tulsa, OK 74120Off Market
- $618,8003 bd3 ba2.3k sqft1125 E 7th St #1125, Tulsa, OK 74120Off Market
- $485,000-- bd2 ba2.3k sqft1121 E 7th St, Tulsa, OK 74120Sold
A local agent can set up tours, give advice and negotiate with sellers.
A local lender can help you make sure your offer is ready when you are.
Similar homes
- $419,0002 bd3 ba1.7k sqft3767 S Riverside Dr E #3767, Tulsa, OK 74105For Sale
 MLS ID #2551401, Garrett Robinson, MORE Agency. MLS Technology, Inc.
 - $359,9004 bd2 ba1.7k sqft2711 E 14th St, Tulsa, OK 74104For Sale
 MLS ID #2627362, Stephen Brocks, MORE Agency. MLS Technology, Inc.
 - $374,7503 bd4 ba1.7k sqft1244 S Quincy Ave #2, Tulsa, OK 74120For Sale
 MLS ID #2615839, Greg Robbins, Oak & Sage Realty. MLS Technology, Inc.
 - $374,7503 bd4 ba1.7k sqft1244 S Quincy Ave #3, Tulsa, OK 74120For SaleMLS ID #2615837, Greg Robbins, Oak & Sage Realty. MLS Technology, Inc.
- $374,7503 bd4 ba1.7k sqft1244 S Quincy Ave #4, Tulsa, OK 74120For SaleMLS ID #2615835, Greg Robbins, Oak & Sage Realty. MLS Technology, Inc.
- $374,7503 bd4 ba1.7k sqft1244 S Quincy Ave #1, Tulsa, OK 74120For SaleMLS ID #2615842, Greg Robbins, Oak & Sage Realty. MLS Technology, Inc.
- $385,0003 bd2 ba1.9k sqft2303 S Delaware Ct, Tulsa, OK 74114For SaleMLS ID #2624740, Mimi Yardy, McGraw, REALTORS. MLS Technology, Inc.
- $399,0004 bd3 ba1.8k sqft310 N Rosedale Ave, Tulsa, OK 74127For SaleMLS ID #2616124, Brandy Ford, Sheffield Realty. MLS Technology, Inc.
- $310,0003 bd2 ba1.4k sqft4918 S Madison Ave, Tulsa, OK 74105For SaleMLS ID #2627248, Carri Ray, Trinity Properties. MLS Technology, Inc.
- $399,0002 bd2 ba1.1k sqft7141 S Quincy Ave #5, Tulsa, OK 74136For SaleMLS ID #2609563, Jennifer Wilner, McGraw, REALTORS. MLS Technology, Inc.
- $409,9993 bd2 ba2.1k sqft2776 E 49th St, Tulsa, OK 74105For SaleMLS ID #2617632, Andrew Rentz, Keller Williams Preferred. MLS Technology, Inc.
- $399,0002 bd2 ba1.1k sqft7141 S Quincy Ave #1, Tulsa, OK 74136For SaleMLS ID #2609379, Jennifer Wilner, McGraw, REALTORS. MLS Technology, Inc.
- $425,0003 bd2 ba1.3k sqft2725 E 22nd St, Tulsa, OK 74114For SaleMLS ID #2606424, Kendall Ellsworth, Rivere Real Estate Group. MLS Technology, Inc.
- $349,9002 bd1 ba1k sqft7141 S Quincy Ave #29, Tulsa, OK 74136For SaleMLS ID #2609579, Jennifer Wilner, McGraw, REALTORS. MLS Technology, Inc.
- $435,0003 bd2 ba1.6k sqft2612 E 17th Pl, Tulsa, OK 74104For SaleMLS ID #2621730, Jake Tillman, Chinowth & Cohen. MLS Technology, Inc.
- $325,0003 bd3 ba1.3k sqft938 S Sandusky Ave, Tulsa, OK 74112For SaleMLS ID #2614552, Terry Don Curtis, Keller Williams Preferred. MLS Technology, Inc.
- $285,0002 bd2 ba1k sqft510 S Yorktown Ave, Tulsa, OK 74104For SaleMLS ID #2610283, Toby Kubler, AOG Real Estate. MLS Technology, Inc.
- $315,0003 bd2 ba1.5k sqft3709 E 24th St, Tulsa, OK 74114For SaleMLS ID #2623919, Krysten Russell, Concept Realty. MLS Technology, Inc.
- $475,0003 bd3 ba2k sqft2224 S Utica Ave E, Tulsa, OK 74114For SaleMLS ID #2621087, Mary L Cain, BHGRE GREEN COUNTRY. MLS Technology, Inc.
- $314,5003 bd2 ba1.5k sqft3813 E 21st Pl, Tulsa, OK 74114For SaleMLS ID #2613730, Drew Ary, Keller Williams Advantage. MLS Technology, Inc.
