Heartwood Commons is a thoughtfully designed cohousing community of 36 right sized, energy efficient homes created to support connection, accessibility, and aging in place. This modern light filled 2 bed, 1 bath unit features vaulted ceilings and abundant natural light, creating an open and welcoming feel. The owner-designed, developed, and managed community includes a common house & shared amenities that encourage gathering and connection. Optional covered or garage parking is available at an additional fee. HOA dues cover water, sewer, trash, high speed internet, cable, exterior maintenance of common areas, and each homeowners 1/36 share of community expenses and reserves. There is no technical storm shelter, however one bath acts as a hardened space with reinforced walls and a metal door.
For sale
Price cut: $24.9K (8/4)
$325,000
7141 S Quincy Ave #29, Tulsa, OK 74136
2beds
1,006sqft
Condominium
Built in 2022
-- sqft lot
$-- Zestimate®
$323/sqft
$499/mo HOA
What's special
Open and welcoming feelAbundant natural lightVaulted ceilings
- 174 days
- 57
- 0
Zillow last checked:
Listing updated:
Listed by:
Jennifer Wilner 415-624-7353,
McGraw, REALTORS
Source: MLS Technology, Inc.,MLS#: 2609579 Originating MLS: MLS Technology
Originating MLS: MLS TechnologyFacts & features
Interior
Bedrooms & bathrooms
- Bedrooms: 2
- Bathrooms: 1
- Full bathrooms: 1
Primary bedroom
- Description: Master Bedroom,No Bath
- Level: First
Bedroom
- Description: Bedroom,No Bath
- Level: First
Bathroom
- Description: Hall Bath,Full Bath,Shower Only
- Level: First
Dining room
- Description: Dining Room,Combo w/ Living
- Level: First
Kitchen
- Description: Kitchen,Island
- Level: First
Living room
- Description: Living Room,Combo
- Level: First
Utility room
- Description: Utility Room,Inside
- Level: First
Heating
- Electric, Geothermal, Heat Pump
Cooling
- Geothermal, Heat Pump
Appliances
- Included: Built-In Oven, Cooktop, Dishwasher, Electric Water Heater, Disposal, Oven, Range, Refrigerator, Plumbed For Ice Maker
- Laundry: Washer Hookup, Electric Dryer Hookup
Features
- Attic, High Ceilings, High Speed Internet, Quartz Counters, Stone Counters, Cable TV, Vaulted Ceiling(s), Wired for Data, Ceiling Fan(s), Electric Oven Connection, Electric Range Connection, Solar Tube(s)
- Flooring: Vinyl
- Doors: Insulated Doors
- Windows: Casement Window(s), Vinyl, Insulated Windows
- Basement: None
- Has fireplace: No
- Fireplace features: Outside
Interior area
- Total structure area: 1,006
- Total interior livable area: 1,006 sqft
Property
Accessibility
- Accessibility features: Low Threshold Shower, Accessible Doors, Accessible Entrance, Accessible Hallway(s)
Features
- Levels: One
- Stories: 1
- Patio & porch: Covered, Patio, Porch
- Exterior features: Fire Pit, Rain Gutters
- Pool features: None
- Fencing: None
Lot
- Features: Mature Trees
Details
- Additional structures: None
Construction
Type & style
- Home type: Condo
- Architectural style: Craftsman
- Property subtype: Condominium
Materials
- HardiPlank Type, Wood Frame
- Foundation: Slab
- Roof: Asphalt,Fiberglass
Condition
- Year built: 2022
Utilities & green energy
- Sewer: Public Sewer
- Water: Public
- Utilities for property: Cable Available, Electricity Available, High Speed Internet Available, Water Available
Green energy
- Energy efficient items: Doors, Insulation, Windows
Community & HOA
Community
- Features: Gutter(s), Sidewalks
- Security: No Safety Shelter, Smoke Detector(s)
- Senior community: Yes
- Subdivision: River Grove Sub
HOA
- Has HOA: Yes
- Amenities included: Business Center, Clubhouse, Laundry, Park, Pets Allowed, Trail(s)
- Services included: Cable TV, Maintenance Structure, Other, Sewer, Trash, Water
- HOA fee: $499 monthly
Location
- Region: Tulsa
Financial & listing details
- Price per square foot: $323/sqft
- Annual tax amount: $2,166
- Date on market: 3/19/2026
- Cumulative days on market: 175 days
- Listing terms: Conventional,FHA
Estimated market value
Not available
Estimated sales range
Not available
Not available
Price history
| Date | Event | Price |
|---|---|---|
| 8/4/2026 | Price change | $325,000-7.1%$323/sqft |
Source:  MLS Technology, Inc. #2609579 Report a problem MLS Technology, Inc. #2609579 Report a problem | ||
| 7/13/2026 | Price change | $349,900-6.7%$348/sqft |
Source: MLS Technology, Inc. #2609579 Report a problem | ||
| 5/5/2026 | Price change | $375,000-6%$373/sqft |
Source: MLS Technology, Inc. #2609579 Report a problem | ||
| 3/19/2026 | Listed for sale | $399,000-7.2%$397/sqft |
Source: MLS Technology, Inc. #2609579 Report a problem | ||
| 11/30/2025 | Listing removed | -- |
Source: Owner Report a problem | ||
| 9/1/2025 | Listed for sale | $429,900-4.3%$427/sqft |
Source: Owner Report a problem | ||
| 4/16/2025 | Listing removed | $449,000$446/sqft |
Source: MLS Technology, Inc. #2441380 Report a problem | ||
| 12/5/2024 | Listed for sale | $449,000$446/sqft |
Source: MLS Technology, Inc. #2441380 Report a problem | ||
Public tax history
Tax history is unavailable.
Monthly payment
Est. payment
Payment breakdown
Explore the cost of this home by adjusting the details. Changes won't be saved.Climate risks
Neighborhood: 74136
Nearby schools
Schools provided by the listing agent
- Elementary: Northwest
- Middle: Jenks
- High: Jenks
- District: Jenks - Sch Dist (5)
Source: MLS Technology, Inc.. This data may not be complete. We recommend contacting the local school district to confirm school assignments for this home.

Similar homes
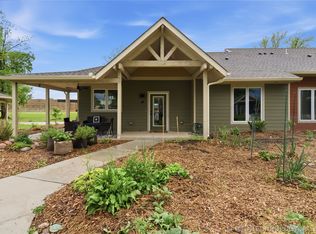
- $375,0002 bd2 ba1.1k sqft7141 S Quincy Ave #5, Tulsa, OK 74136For Sale
 MLS ID #2609563, Jennifer Wilner, McGraw, REALTORS. MLS Technology, Inc.
 - $375,0002 bd2 ba1.1k sqft7141 S Quincy Ave #1, Tulsa, OK 74136For Sale
 MLS ID #2609379, Jennifer Wilner, McGraw, REALTORS. MLS Technology, Inc.
 - $315,0002 bd2 ba1.4k sqft5206 S Harvard Ave Unit 105, Tulsa, OK 74135For Sale
 MLS ID #2619375, Corrie Egge, Coldwell Banker Select. MLS Technology, Inc.
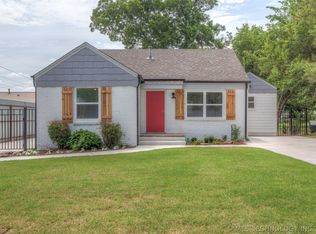
 - $325,0003 bd3 ba1.3k sqft938 S Sandusky Ave, Tulsa, OK 74112For Sale
 MLS ID #2614552, Terry Don Curtis, Keller Williams Preferred. MLS Technology, Inc.
