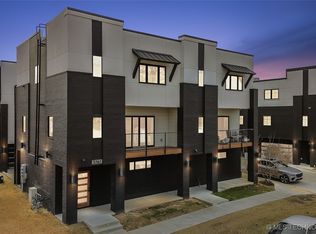
Enjoy stylish urban living in this 1-bedroom condo located in Tulsa’s vibrant Pearl District, just minutes from downtown. This well-appointed condo offers a functional layout with a large, spacious bedroom, lots of natural light throughout, a modern kitchen, and updated light fixtures that give the home a fresh, contemporary feel.
The refrigerator, washer, and dryer are included, adding everyday convenience. The attached 1-car garage provides secure parking and extra functionality—an excellent feature for downtown-area living.
One of the standout amenities is the rooftop deck overlooking Central Park, offering a great place to relax, entertain, or take in the views. With easy highway access, nearby park access, and quick access to downtown Tulsa dining, entertainment, and nightlife, this condo offers a comfortable, low-maintenance lifestyle in a highly desirable location.
Pending
$367,500
1137 E 7th St #B, Tulsa, OK 74120
1beds
1,450sqft
Condominium
Built in 2018
-- sqft lot
$354,000 Zestimate®
$253/sqft
$250/mo HOA
What's special
Large spacious bedroomModern kitchenUpdated light fixtures
- 161 days
- 35
- 0
Zillow last checked:
Listing updated:
Listed by:
Paul A Wheeler 918-665-8559,
Accent
Source: MLS Technology, Inc.,MLS#: 2616161 Originating MLS: MLS Technology
Originating MLS: MLS TechnologyFacts & features
Interior
Bedrooms & bathrooms
- Bedrooms: 1
- Bathrooms: 1
- Full bathrooms: 1
Primary bedroom
- Description: Master Bedroom,Walk-in Closet
- Level: Second
Primary bathroom
- Description: Master Bath,Bathtub,Double Sink,Full Bath
- Level: Second
Dining room
- Description: Dining Room,Combo w/ Living
- Level: Second
Kitchen
- Description: Kitchen,Eat-In,Pantry
- Level: Second
Living room
- Description: Living Room,
- Level: Second
Utility room
- Description: Utility Room,Inside
- Level: Second
Heating
- Central, Gas
Cooling
- Central Air
Appliances
- Included: Built-In Oven, Cooktop, Dryer, Dishwasher, Disposal, Gas Water Heater, Microwave, Oven, Range, Refrigerator, Washer
- Laundry: Washer Hookup
Features
- High Ceilings, Quartz Counters, Stone Counters, Cable TV, Ceiling Fan(s), Electric Oven Connection, Gas Range Connection
- Flooring: Carpet, Tile, Wood
- Windows: Vinyl
- Basement: None
- Has fireplace: No
Interior area
- Total structure area: 1,450
- Total interior livable area: 1,450 sqft
Property
Parking
- Total spaces: 1
- Parking features: Attached, Garage, Garage Faces Rear, Shared Driveway
- Attached garage spaces: 1
Features
- Levels: Two
- Stories: 2
- Patio & porch: Deck, Porch
- Exterior features: Concrete Driveway
- Pool features: None
- Fencing: Decorative
Lot
- Features: Zero Lot Line
Details
- Additional structures: None
- Parcel number: 44955920143777
Construction
Type & style
- Home type: Condo
- Architectural style: Contemporary
- Property subtype: Condominium
Materials
- Brick, Wood Frame
- Foundation: Slab
- Roof: Other
Condition
- Year built: 2018
Utilities & green energy
- Sewer: Public Sewer
- Water: Public
- Utilities for property: Cable Available, Electricity Available, Natural Gas Available, High Speed Internet Available, Water Available
Community & HOA
Community
- Features: Sidewalks
- Security: No Safety Shelter, Smoke Detector(s)
- Subdivision: Village Central Park
HOA
- Has HOA: Yes
- Amenities included: Other
- Services included: Maintenance Structure
- HOA fee: $250 monthly
Location
- Region: Tulsa
Financial & listing details
- Price per square foot: $253/sqft
- Tax assessed value: $313,950
- Annual tax amount: $4,260
- Date on market: 5/8/2026
- Cumulative days on market: 75 days
- Listing terms: Conventional
Estimated market value
$354,000
$336,000 - $372,000
$1,724/mo
Price history
| Date | Event | Price |
|---|---|---|
| 9/15/2026 | Pending sale | $367,500$253/sqft |
Source:  MLS Technology, Inc. #2616161 Report a problem MLS Technology, Inc. #2616161 Report a problem | ||
| 8/27/2026 | Listed for sale | $367,500$253/sqft |
Source: MLS Technology, Inc. #2616161 Report a problem | ||
| 7/1/2026 | Pending sale | $367,500$253/sqft |
Source: MLS Technology, Inc. #2616161 Report a problem | ||
| 6/10/2026 | Price change | $367,500-2%$253/sqft |
Source: MLS Technology, Inc. #2616161 Report a problem | ||
| 5/8/2026 | Listed for sale | $375,000+25.4%$259/sqft |
Source: MLS Technology, Inc. #2616161 Report a problem | ||
| 7/30/2019 | Sold | $299,000$206/sqft |
Source: MLS Technology, Inc. #1842289 Report a problem | ||
Public tax history
| Year | Property taxes | Tax assessment |
|---|---|---|
| 2025 | $4,628 +8.6% | $34,535 +5% |
| 2024 | $4,260 +2.1% | $32,890 |
| 2023 | $4,174 -4.8% | $32,890 |
| 2022 | $4,385 +0.9% | $32,890 |
| 2021 | $4,344 +1.4% | $32,890 |
| 2020 | $4,285 +60.2% | $32,890 +68.5% |
| 2019 | $2,675 | $19,525 |
Find assessor info on the county website
Monthly payment
Est. payment
Payment breakdown
Explore the cost of this home by adjusting the details. Changes won't be saved.Climate risks
Neighborhood: Central Park
Nearby schools
Schools provided by the listing agent
- Elementary: Emerson
- High: Central
- District: Tulsa - Sch Dist (1)
Source: MLS Technology, Inc.. This data may not be complete. We recommend contacting the local school district to confirm school assignments for this home.

Similar homes
- $370,0001 bd1 ba1.4k sqft1129 E 7th St Unit B-13, Tulsa, OK 74120For Sale
 MLS ID #2636735, Robert Faulkner, Chinowth & Cohen. MLS Technology, Inc.
 - $419,0002 bd3 ba1.7k sqft3767 S Riverside Dr E #3767, Tulsa, OK 74105For Sale
 MLS ID #2551401, Garrett Robinson, MORE Agency. MLS Technology, Inc.
 - $319,5003 bd2 ba1.9k sqft3182 E 1st St, Tulsa, OK 74104For Sale
 MLS ID #2636431, Royce Ellington, Keller Williams Advantage. MLS Technology, Inc.
 - $399,0003 bd2 ba2.1k sqft2776 E 49th St, Tulsa, OK 74105For Sale
 MLS ID #2617632, Andrew Rentz, Keller Williams Preferred. MLS Technology, Inc.
