Welcome to Harvard Park Condominiums, a stately gated community in the heart of Midtown Tulsa. This beautifully renovated single-story, 2-bedroom, 2-bath condo offers effortless living with stylish updates and an inviting open-concept floor plan. The updated kitchen and bathrooms blend modern finishes with everyday functionality, while thoughtful upgrades include a new hot water tank, HVAC system, soundproof walls, and abundant storage throughout that add comfort and convenience.
Enjoy spacious bedrooms with generous closet space, plus the added bonus of a 2-car covered carport.
At Harvard Park, low-maintenance living comes easy. The HOA covers exterior maintenance, roof structure, lawn care, trash service, basic cable, security, and access to the community pool and clubhouse. Giving you more time to enjoy life and less time worrying about upkeep.
Residents also enjoy secure gated access to neighboring Manion Park, featuring scenic walking trails and tennis courts. Conveniently located near shopping, dining, medical services, and everything Midtown Tulsa has to offer, this move-in-ready condo is the perfect blend of comfort, convenience, and community.
For sale
Price cut: $20K (7/24)
$315,000
5206 S Harvard Ave Unit 105, Tulsa, OK 74135
2beds
1,498sqft
:
Get pre-qualified$2,779/mo
Condominium
Built in 1970
-- sqft lot
$307,200 Zestimate®
$210/sqft
$650/mo HOA
What's special
- 71 days |
- 372 |
- 13 |
Zillow last checked:
Listing updated:
Listed by:
Corrie Egge 918-230-8433,
Coldwell Banker Select
Source: MLS Technology, Inc.,MLS#: 2619375 Originating MLS: MLS Technology
Originating MLS: MLS TechnologyFacts & features
Interior
Bedrooms & bathrooms
- Bedrooms: 2
- Bathrooms: 2
- Full bathrooms: 2
Primary bedroom
- Description: Master Bedroom,Walk-in Closet
- Level: First
Bedroom
- Description: Bedroom,No Bath
- Level: First
Primary bathroom
- Description: Master Bath,Separate Shower,Vent
- Level: First
Bathroom
- Description: Hall Bath,Bathtub,Separate Shower,Vent
- Level: First
Dining room
- Description: Dining Room,Combo w/ Living
- Level: First
Kitchen
- Description: Kitchen,Breakfast Nook,Pantry
- Level: First
Utility room
- Description: Utility Room,Inside
- Level: First
Heating
- Central, Gas
Cooling
- Central Air
Appliances
- Included: Dishwasher, Disposal, Gas Water Heater, Oven, Range, Plumbed For Ice Maker
- Laundry: Electric Dryer Hookup
Features
- High Speed Internet, Quartz Counters, Stone Counters, Ceiling Fan(s), Gas Range Connection, Gas Oven Connection, Programmable Thermostat
- Flooring: Wood Veneer
- Windows: Aluminum Frames
- Basement: None
- Number of fireplaces: 1
- Fireplace features: Gas Log, Gas Starter
Interior area
- Total structure area: 1,498
- Total interior livable area: 1,498 sqft
Video & virtual tour
Property
Parking
- Total spaces: 1
- Parking features: Carport, Asphalt, Covered
- Garage spaces: 1
- Has carport: Yes
Features
- Levels: One
- Stories: 1
- Patio & porch: Deck, Enclosed, Patio, Porch
- Exterior features: Landscaping, Lighting, Rain Gutters
- Pool features: None
- Fencing: Privacy
Lot
- Features: Mature Trees
Details
- Additional structures: None
- Parcel number: 17800933236530
Construction
Type & style
- Home type: Condo
- Architectural style: Other
- Property subtype: Condominium
Materials
- Brick, Wood Frame
- Foundation: Slab
- Roof: Asphalt,Fiberglass
Condition
- Year built: 1970
Utilities & green energy
- Sewer: Public Sewer
- Water: Public
- Utilities for property: Cable Available, Electricity Available, Natural Gas Available, High Speed Internet Available
Community & HOA
Community
- Features: Gutter(s), Sidewalks
- Security: No Safety Shelter
- Subdivision: Harvard Park South Amd
HOA
- Has HOA: Yes
- Amenities included: Clubhouse, Fitness Center, Gated, Park, Pool, Parking
- Services included: Cable TV, Maintenance Structure, Trash
- HOA fee: $650 monthly
Location
- Region: Tulsa
Financial & listing details
- Price per square foot: $210/sqft
- Tax assessed value: $236,250
- Annual tax amount: $3,483
- Date on market: 5/28/2026
- Cumulative days on market: 71 days
- Listing terms: Conventional,FHA,VA Loan
Estimated market value
$307,200
$292,000 - $323,000
$1,167/mo
Price history
| Date | Event | Price |
|---|---|---|
| 7/24/2026 | Price change | $315,000-6%$210/sqft |
Source:  MLS Technology, Inc. #2619375 Report a problem MLS Technology, Inc. #2619375 Report a problem | ||
| 5/28/2026 | Price change | $335,000-8.2%$224/sqft |
Source: MLS Technology, Inc. #2619375 Report a problem | ||
| 4/9/2026 | Listed for sale | $365,000+62.2%$244/sqft |
Source: Owner Report a problem | ||
| 7/22/2022 | Sold | $225,000$150/sqft |
Source: MLS Technology, Inc. #2221395 Report a problem | ||
| 6/29/2022 | Pending sale | $225,000$150/sqft |
Source: MLS Technology, Inc. #2221395 Report a problem | ||
| 6/28/2022 | Listed for sale | $225,000+18.4%$150/sqft |
Source: MLS Technology, Inc. #2221395 Report a problem | ||
| 12/13/2021 | Sold | $190,000-4.5%$127/sqft |
Source: MLS Technology, Inc. #2134215 Report a problem | ||
| 10/19/2021 | Pending sale | $199,000$133/sqft |
Source: MLS Technology, Inc. #2134215 Report a problem | ||
| 10/15/2021 | Price change | $199,000-7.4%$133/sqft |
Source: MLS Technology, Inc. #2134215 Report a problem | ||
| 9/30/2021 | Listed for sale | $215,000+72.7%$144/sqft |
Source: MLS Technology, Inc. #2134215 Report a problem | ||
| 10/4/2007 | Sold | $124,500+5.5%$83/sqft |
Source: Public Record Report a problem | ||
| 7/21/2005 | Sold | $118,000$79/sqft |
Source: Public Record Report a problem | ||
Public tax history
| Year | Property taxes | Tax assessment |
|---|---|---|
| 2025 | $3,483 +8.7% | $25,988 +5% |
| 2024 | $3,205 +2% | $24,750 |
| 2023 | $3,141 +18.4% | $24,750 +24.4% |
| 2022 | $2,653 +60.3% | $19,900 +37% |
| 2021 | $1,655 +1.4% | $14,529 |
| 2020 | $1,632 -4.9% | $14,529 |
| 2019 | $1,717 0% | $14,529 +16% |
| 2018 | $1,717 -0.2% | $12,529 -13.8% |
| 2017 | $1,721 -2.2% | $14,529 +3% |
| 2016 | $1,759 | $14,106 +3% |
| 2015 | $1,759 +3% | $13,695 |
| 2014 | $1,708 | $13,695 |
| 2013 | -- | $13,695 |
| 2012 | -- | $13,695 |
| 2011 | -- | $13,695 |
| 2010 | -- | $13,695 |
| 2009 | -- | $13,695 |
| 2008 | -- | $13,695 +5.5% |
| 2007 | -- | $12,980 |
| 2006 | -- | $12,980 +40.5% |
| 2005 | -- | $9,240 |
| 2004 | $974 | $9,240 |
| 2003 | -- | $9,240 |
| 2002 | -- | $9,240 |
| 2001 | -- | $9,240 |
| 2000 | -- | $9,240 |
Find assessor info on the county website
Monthly payment
Est. payment
Payment breakdown
Explore the cost of this home by adjusting the details. Changes won't be saved.Climate risks
Neighborhood: 74135
Nearby schools
GreatSchools rating
- 9/10Carnegie Elementary SchoolGrades: PK-5Distance: 0.9 mi
- 3/10Memorial Middle SchoolGrades: 6-8Distance: 2.9 mi
- 3/10Memorial High SchoolGrades: 9-12Distance: 1.7 mi
Schools provided by the listing agent
- Elementary: Grimes
- High: Memorial
- District: Tulsa - Sch Dist (1)
Source: MLS Technology, Inc.. This data may not be complete. We recommend contacting the local school district to confirm school assignments for this home.
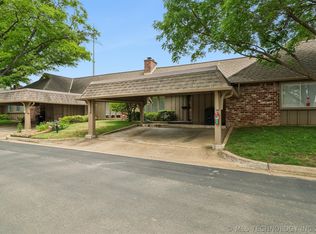
- $200,0002 bd2 ba1.4k sqft5206 S Harvard Ave UNIT 103, Tulsa, OK 74135Pending
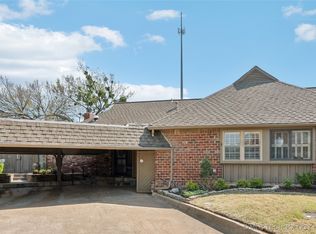
- $375,0002 bd2 ba1.8k sqft5206 S Harvard Ave UNIT 111, Tulsa, OK 74135Sold
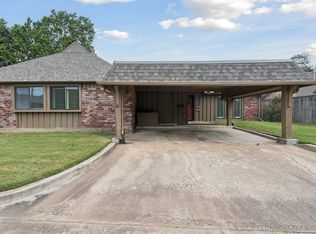
- $269,5002 bd2 ba1.5k sqft5206 S Harvard Ave UNIT 201, Tulsa, OK 74135Sold
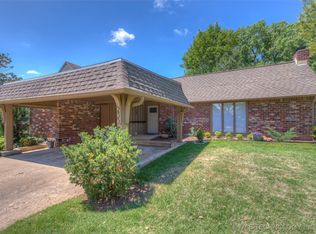
- $298,9502 bd2 ba1.5k sqft5206 S Harvard Ave UNIT 235, Tulsa, OK 74135Sold
- $240,0002 bd2 ba1.4k sqft5206 S Harvard Ave UNIT 327, Tulsa, OK 74135Sold
- $--2 bd2 ba-- sqft3006 E 51st St #F320A52C6, Tulsa, OK 74105Off Market
- $--1 bd1 ba-- sqft3006 E 51st St #776F18CCB, Tulsa, OK 74105Off Market
- $--1 bd1 ba-- sqft3006 E 51st St #1, Tulsa, OK 74105Off Market
A local agent can set up tours, give advice and negotiate with sellers.
Similar homes
- $314,9003 bd2 ba1.9k sqft3919 E 60th St, Tulsa, OK 74135For Sale
 MLS ID #2622618, Misty Lord, Engel & Voelkers Tulsa. MLS Technology, Inc.
 - $299,9003 bd2 ba1.7k sqft4130 E 49th St S, Tulsa, OK 74135For Sale
 MLS ID #2615127, Kay VanLandingham, Coldwell Banker Select. MLS Technology, Inc.
 - $285,0003 bd3 ba1.8k sqft2613 S Joplin Ave, Tulsa, OK 74114For Sale
 MLS ID #2629058, Alice Slemp, Coldwell Banker Select. MLS Technology, Inc.
 - $275,0003 bd2 ba1.5k sqft5311 E 32nd Pl, Tulsa, OK 74135For Sale
 MLS ID #2615828, Angela Y Alred, Coldwell Banker Select. MLS Technology, Inc.
 - $315,0004 bd3 ba2.2k sqft5819 S 83rd East Pl, Tulsa, OK 74145For SaleMLS ID #2621814, Apryl Longacre, Coldwell Banker Select. MLS Technology, Inc.
- $290,0003 bd2 ba2k sqft5919 E 80th St, Tulsa, OK 74136For SaleMLS ID #2614625, Carol A Smith, Coldwell Banker Select. MLS Technology, Inc.
- $365,0004 bd4 ba1.9k sqft3424 E 41st St, Tulsa, OK 74135For SaleMLS ID #2611169, Wendy McCue, Keller Williams Advantage. MLS Technology, Inc.
- $315,0003 bd1 ba1.3k sqft1220 S Delaware Pl, Tulsa, OK 74104For SaleMLS ID #2619817, Susan Olivarez, Keller Williams Advantage. MLS Technology, Inc.
- $194,9002 bd3 ba1.3k sqft4636 S Gary Pl, Tulsa, OK 74105For SaleMLS ID #2621695, Lynne Blissit-Spaulding, Keller Williams Advantage. MLS Technology, Inc.
- $314,9004 bd4 ba2.1k sqft2227 S 83rd East Ave, Tulsa, OK 74129For SaleMLS ID #2608708, Jasmine Silvar, McGraw, REALTORS. MLS Technology, Inc.
- $209,5003 bd1 ba1.1k sqft3216 S Joplin Ave, Tulsa, OK 74135For SaleMLS ID #2622966, Loretta Vomberg, Keller Williams Preferred. MLS Technology, Inc.
- $269,9003 bd2 ba1.6k sqft1228 S 76th East Ave, Tulsa, OK 74112For SaleMLS ID #2625494, Josh Gerig, Gerig Group Real Estate. MLS Technology, Inc.
- $220,0003 bd1 ba952 sqft3331 S Louisville Ave, Tulsa, OK 74135For SaleMLS ID #2626973, Trina Moore, Keller Williams Advantage. MLS Technology, Inc.
- $325,0003 bd2 ba1.9k sqft3182 E 1st St, Tulsa, OK 74104For SaleMLS ID #2611491, Royce Ellington, Keller Williams Advantage. MLS Technology, Inc.
- $249,0003 bd2 ba1.4k sqft5302 S Saint Louis Ave, Tulsa, OK 74105For SaleMLS ID #2609108, Bill Whitescarver, Whitescarver & Associates. MLS Technology, Inc.
- $260,0002 bd1 ba1k sqft1240 S Birmingham Ave, Tulsa, OK 74104For Sale By Owner
- $259,9003 bd2 ba1.5k sqft6781 E 26th Pl, Tulsa, OK 74129For SaleMLS ID #2624694, Bradley Sides, REAL Broker LLC. MLS Technology, Inc.
- $205,0003 bd2 ba1.4k sqft2227 S 107th East Ave, Tulsa, OK 74129For SaleMLS ID #2628616, Jim Bigelow, Coldwell Banker Select. MLS Technology, Inc.
- $254,9003 bd2 ba1.4k sqft4714 S 87th Ave E, Tulsa, OK 74145For SaleMLS ID #2622597, Kasey Mayfield, Chinowth & Cohen. MLS Technology, Inc.
- $239,9003 bd2 ba1.6k sqft7514 S Saint Louis Ave, Tulsa, OK 74136For SaleMLS ID #2615767, Richard D Thompson, Keller Williams Preferred. MLS Technology, Inc.
