Welcome home! Picture pulling up to this gorgeous stone home with manicured landscaping and sweet, producing blackberry bushes right in your front yard. Step inside to beautiful, recently updated wood-like vinyl plank flooring that guides you into the cozy living room. Imagine winter nights spent by the stunning stone fireplace, flanked by custom built-ins. Nearby, the bright kitchen makes meal prep a breeze with new cabinets, ample counter space, stainless steel appliances, and a lovely window over the sink.
Need a home office, a personal gym, or a dedicated pet zone? You will love the large, enclosed porch, now cleverly converted into two versatile, fully heated and cooled rooms. Retreat to the primary suite, complete with an en suite bathroom featuring double vanities and a newly tiled shower. Two additional bedrooms and a second full bath—also boasting a newly tiled shower—offer plenty of space for everyone.
Head out back to your expansive yard, which backs up to a private greenbelt perfect for quiet mornings. With a brand-new HVAC (2025), a newer hot water tank (2022), and full gutters, this low-maintenance gem is truly move-in ready. For peace of mind, the large two-car garage includes an in-floor storm shelter. Best of all, you are nestled in a quiet Oklahoma City neighborhood just minutes from Tinker AFB, shopping, and dining.
Don't miss out on this perfect blend of comfort and convenience—schedule your private tour today!
Buyer to confirm schools.
Pending
$199,900
1129 Hawthorne Dr, Midwest City, OK 73110
4beds
1,778sqft
:
Get pre-qualified$1,337/mo
Single Family Residence
Built in 1981
7,200 Square Feet Lot
$-- Zestimate®
$112/sqft
$-- HOA
What's special
Manicured landscapingTwo additional bedroomsGorgeous stone homeCustom built-insStainless steel appliancesAmple counter spaceNew cabinets
- 9 days |
- 441 |
- 21 |
Zillow last checked:
Listing updated:
Listed by:
Suzanne Trimble 405-413-5709,
Brick and Beam Realty
Source: MLSOK/OKCMAR as distributed by MLS GRID,MLS#: 1239202
Facts & features
Interior
Bedrooms & bathrooms
- Bedrooms: 4
- Bathrooms: 2
- Full bathrooms: 2
Heating
- Has Heating (Unspecified Type)
Cooling
- Has cooling: Yes
Features
- Number of fireplaces: 1
- Fireplace features: Wood Burning
Interior area
- Total structure area: 1,778
- Total interior livable area: 1,778 sqft
Property
Parking
- Total spaces: 2
- Parking features: Garage
- Garage spaces: 2
Features
- Levels: One
- Stories: 1
- Patio & porch: Patio
Lot
- Size: 7,200 Square Feet
- Features: Interior Lot
Details
- Parcel number: 1129NONEHawthorne73110
- Special conditions: None
Construction
Type & style
- Home type: SingleFamily
- Architectural style: Ranch
- Property subtype: Single Family Residence
Materials
- Brick & Frame
- Foundation: Slab
- Roof: Composition
Condition
- Year built: 1981
Community & HOA
Location
- Region: Midwest City
Financial & listing details
- Price per square foot: $112/sqft
- Tax assessed value: $178,678
- Annual tax amount: $2,350
- Date on market: 7/17/2026
Estimated market value
Not available
Estimated sales range
Not available
Not available
Price history
| Date | Event | Price |
|---|---|---|
| 7/20/2026 | Pending sale | $199,900$112/sqft |
Source:  MLSOK/OKCMAR as distributed by MLS GRID #1239202 Report a problem MLSOK/OKCMAR as distributed by MLS GRID #1239202 Report a problem | ||
| 7/17/2026 | Listed for sale | $199,900+213.8%$112/sqft |
Source: MLSOK/OKCMAR as distributed by MLS GRID #1239202 Report a problem | ||
| 10/26/2012 | Sold | $63,700$36/sqft |
Source: MLSOK/OKCMAR as distributed by MLS GRID #499464 Report a problem | ||
| 9/10/2012 | Listed for sale | $63,700-40.7%$36/sqft |
Source: RE/MAX Metro Group Properties #499464 Report a problem | ||
| 9/1/2004 | Sold | $107,500+49.3%$60/sqft |
Source: Public Record Report a problem | ||
| 5/13/2004 | Sold | $72,000$40/sqft |
Source: MLSOK/OKCMAR as distributed by MLS GRID #181483 Report a problem | ||
Public tax history
| Year | Property taxes | Tax assessment |
|---|---|---|
| 2025 | $2,350 +2.5% | $19,653 +5% |
| 2024 | $2,293 +9.3% | $18,718 +5% |
| 2023 | $2,098 +6% | $17,826 +5% |
| 2022 | $1,980 +2.5% | $16,978 +5% |
| 2021 | $1,932 +2.2% | $16,170 +5% |
| 2020 | $1,891 +36.7% | $15,400 +4.5% |
| 2019 | $1,383 | $14,740 |
| 2018 | $1,383 -14.6% | $14,740 +1.9% |
| 2017 | $1,619 | $14,464 +2.7% |
| 2016 | $1,619 0% | $14,079 +4.3% |
| 2015 | $1,620 -4% | $13,495 -4.3% |
| 2014 | $1,687 | $14,097 -0.2% |
| 2013 | -- | $14,131 +0.9% |
| 2012 | -- | $14,002 +2.8% |
| 2011 | -- | $13,622 +4.3% |
| 2010 | -- | $13,062 +5% |
| 2009 | -- | $12,440 -3.8% |
| 2008 | -- | $12,930 +5% |
| 2007 | -- | $12,315 +5% |
| 2006 | -- | $11,728 +3.6% |
| 2005 | -- | $11,316 -85.9% |
| 2004 | $865 | $80,352 +809.3% |
| 2003 | -- | $8,837 +10.2% |
| 2002 | -- | $8,017 -3.6% |
| 2001 | -- | $8,317 -4.2% |
| 2000 | -- | $8,681 -5.7% |
| 1999 | -- | $9,202 |
Find assessor info on the county website
Monthly payment
Est. payment
Payment breakdown
Explore the cost of this home by adjusting the details. Changes won't be saved.Climate risks
Neighborhood: 73110
Nearby schools
GreatSchools rating
- 3/10Ridgecrest Elementary SchoolGrades: PK-5Distance: 1 mi
- 3/10Midwest City Middle SchoolGrades: 6-8Distance: 0.8 mi
- 2/10Midwest City High SchoolGrades: 9-12Distance: 1.5 mi
Schools provided by the listing agent
- Elementary: Santa Fe South Spero ES
- Middle: Santa Fe South MS
- High: Douglass HS
Source: MLSOK/OKCMAR as distributed by MLS GRID. This data may not be complete. We recommend contacting the local school district to confirm school assignments for this home.
- $164,5003 bd1 ba1.4k sqft1133 Hawthorne Dr, Midwest City, OK 73110Off Market
- $191,4003 bd2 ba1.4k sqft1125 Hawthorne Dr, Midwest City, OK 73110Off Market

- $159,5003 bd1 ba1.3k sqft1121 Hawthorne Dr, Midwest City, OK 73110Off Market
- $148,5003 bd1 ba1.5k sqft1128 Hawthorne Dr, Midwest City, OK 73110Off Market
- $185,0003 bd2 ba1.5k sqft1132 Hawthorne Dr, Midwest City, OK 73110Off Market
- $154,9003 bd1 ba1.3k sqft1117 Hawthorne Dr, Midwest City, OK 73110Off Market
- $177,0003 bd1 ba1.6k sqft1124 Hawthorne Dr, Midwest City, OK 73110Off Market
- $181,7003 bd2 ba1.6k sqft1120 Hawthorne Dr, Midwest City, OK 73110Off Market
A local agent can set up tours, give advice and negotiate with sellers.
Similar homes
- $210,0003 bd2 ba1.7k sqft3117 Mockingbird Ln, Midwest City, OK 73110For Sale
 MLS ID #1241024, Sada Brannon, eXp Realty, LLC. MLSOK/OKCMAR as distributed by MLS GRID
 - $175,0003 bd2 ba1.4k sqft1032 Hazelwood Dr, Midwest City, OK 73110For Sale
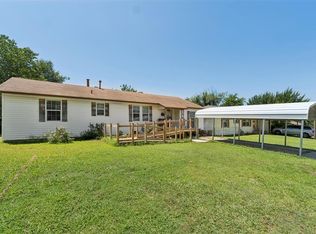 MLS ID #1240132, Aubrey Roberts, The Real Estate Lab, LLC. MLSOK/OKCMAR as distributed by MLS GRID
 - $214,9002 bd2 ba2.2k sqft821 Leisure Dr, Midwest City, OK 73110For Sale
 MLS ID #1240493, Thomas Hall, Keller Williams Realty Elite. MLSOK/OKCMAR as distributed by MLS GRID
 - $199,9994 bd2 ba1.5k sqft8817 NE 10th St, Midwest City, OK 73110For Sale
 MLS ID #1231679, Theodore Brown, Copper Creek Real Estate. MLSOK/OKCMAR as distributed by MLS GRID
 - $--3 bd2 ba1.1k sqft309 N Oaks Ave, Midwest City, OK 73110AuctionAuction.com 4
- $183,0003 bd2 ba1.4k sqft2309 Sandra Dr, Midwest City, OK 73110For SaleMLS ID #1240767, Theresa Mach, Fidelity Real Estate Brokers. MLSOK/OKCMAR as distributed by MLS GRID
- $194,9004 bd3 ba1.7k sqft109 W Shadywood Dr, Midwest City, OK 73110For SaleMLS ID #1229747, Marietta Oliverio, Keller Williams Summit. MLSOK/OKCMAR as distributed by MLS GRID
- $184,6504 bd2 ba1.1k sqft3501 Sycamore Dr, Midwest City, OK 73110For SaleMLS ID #1234527, Monica De Los Santos, LUXE Realty Collective. MLSOK/OKCMAR as distributed by MLS GRID
- $204,7504 bd2 ba1.4k sqft1021 W Woodcrest Dr, Midwest City, OK 73110For SaleMLS ID #1234913, Monica De Los Santos, LUXE Realty Collective. MLSOK/OKCMAR as distributed by MLS GRID
- $201,0005 bd2 ba1.7k sqft304 W Campbell Dr, Midwest City, OK 73110For SaleMLS ID #1222784, Sonya Weaver, RE/MAX Gemini. MLSOK/OKCMAR as distributed by MLS GRID
- $229,9004 bd2 ba2k sqft3407 Woodvale Dr, Midwest City, OK 73110For SaleMLS ID #1223664, Vernon Miller, The Miller Dream Team. MLSOK/OKCMAR as distributed by MLS GRID
- $235,0003 bd2 ba1.6k sqft3516 Rolling Ln, Midwest City, OK 73110For SaleMLS ID #1240838, Patricia Jordan, Capital Real Estate - MWC. MLSOK/OKCMAR as distributed by MLS GRID
- $212,0003 bd2 ba1.4k sqft222 Shadybrook Pl, Midwest City, OK 73110For SaleMLS ID #1237423, Missy Rust, Keller Williams Central OK. MLSOK/OKCMAR as distributed by MLS GRID
- $200,0004 bd3 ba2.3k sqft3105 N Viewpoint Dr, Midwest City, OK 73110For SaleMLS ID #1235381, Erica Lewis, LUXE Realty Collective. MLSOK/OKCMAR as distributed by MLS GRID
- $214,9003 bd2 ba1.4k sqft3649 Sunvalley Dr, Midwest City, OK 73110For SaleMLS ID #1238831, Richard Heintzelman, Prestige Real Estate Services. MLSOK/OKCMAR as distributed by MLS GRID
- $214,9003 bd2 ba1.4k sqft3320 Meadowbrook Dr, Oklahoma City, OK 73110For SaleMLS ID #1237390, Robert Salmons, Entera Realty LLC. MLSOK/OKCMAR as distributed by MLS GRID
- $229,9004 bd2 ba1.6k sqft141 W Silver Meadow Dr, Midwest City, OK 73110For SaleMLS ID #1232435, Lizbeth San Juan Salas, Ogle Real Estate Group LLC. MLSOK/OKCMAR as distributed by MLS GRID
- $164,9003 bd1 ba1.1k sqft101 E Kerr Dr, Midwest City, OK 73110For SaleMLS ID #1240714, Laura Atkinson, Metro Group Brokers. MLSOK/OKCMAR as distributed by MLS GRID
- $178,3334 bd2 ba1.5k sqft4501 Meadowpark Dr, Midwest City, OK 73110For SaleMLS ID #1140537, Brian Higgins, Lionshead Property Management. MLSOK/OKCMAR as distributed by MLS GRID
- $245,0004 bd3 ba2k sqft3657 Rolling Lane Cir, Midwest City, OK 73110For SaleMLS ID #2626092, Pamela Chyba, ListWithFreedom.com. MLS Technology, Inc.
