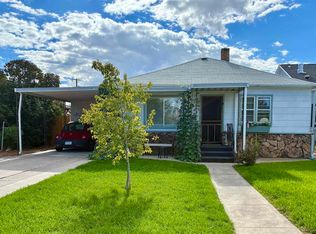
Downtown Gem on Massive Lot with Ideal Floor Plan and All the Potential in The World! A standout property that would function excellently as a short or long term rental with the regionally known Montrose Hospital just a block away, or as an ideal 2nd home/landing place for western slope exploration, or even as that perfect starter home, enabling you to get a foot in the market without selling your right arm to do it. This home has been well taken care of, and is much newer construction than the majority of homes downtown, providing peace of mind and significantly less hassle long term. Situated on a massive lot with plenty of room for an ADU or shop garage, this home delivers plenty of room for extra vehicles or trailers as well as quick alley access. Step inside to a timeless, ergonomic floor plan that feels much bigger than it is, with an open kitchen/living/dining layout. The kitchen itself delivers a surprising amount of cabinet storage and counter space, and has quick access to the side patio and backyard. 2 bedrooms provide flexibility for a home office, gym, or room for guests. An extended, covered patio and large concrete slab deliver excellent outdoor living opportunity, and is the perfect environment to enjoy all the seasons in our coveted western slope climate. Newer paint and a newer roof add to the selling points. Incredible proximity to the aforementioned hospital and quality healthcare, a budding restaurant and brewery scene, an exciting and developing metro with vibrant murals, boutique shopping and trendy coffee shops, as well as parks and walking paths, your best downtown lifestyle awaits and spoiler alert - it's actually affordable! Experience It For Yourself Today!
Active
$289,000
1129 S 4Th Street, Montrose, CO 81401
2beds
884sqft
Stick Built
Built in 1980
9,583 Square Feet Lot
$278,700 Zestimate®
$327/sqft
$-- HOA
What's special
Newer roofMassive lotQuick alley accessNewer paintExtended covered patioExcellent outdoor living opportunityTimeless ergonomic floor plan
- 11 days
- 548
- 41
Likely to sell faster than
Zillow last checked:
Listing updated:
Listed by:
Diana Atha Team 970-417-9375,
Keller Williams Colorado West Realty
Source: CREN,MLS#: 839458
Facts & features
Interior
Bedrooms & bathrooms
- Bedrooms: 2
- Bathrooms: 1
- Full bathrooms: 1
Primary bedroom
- Level: Main
Dining room
- Features: Eat-in Kitchen, Kitchen/Dining
Heating
- Electric Baseboard
Cooling
- Evaporative Cooling, Ceiling Fan(s)
Appliances
- Included: Dishwasher, Disposal, Dryer, Microwave, Range, Refrigerator, Washer
- Laundry: W/D Hookup
Features
- Ceiling Fan(s)
- Flooring: Carpet-Partial
- Basement: Crawl Space
Interior area
- Total structure area: 884
- Total interior livable area: 884 sqft
- Finished area above ground: 884
Video & virtual tour
Property
Features
- Levels: One
- Stories: 1
- Patio & porch: Patio
- Exterior features: Landscaping
Lot
- Size: 9,583 Square Feet
Details
- Additional structures: Shed(s), Shed/Storage
- Parcel number: 376727110009
- Zoning description: Residential Single Family
Construction
Type & style
- Home type: SingleFamily
- Architectural style: Ranch
- Property subtype: Stick Built
Materials
- Wood Frame, Vinyl Siding
- Roof: Architectural Shingles
Condition
- New construction: No
- Year built: 1980
Utilities & green energy
- Sewer: Public Sewer
- Water: City Water
- Utilities for property: Electricity Connected, Internet, Natural Gas Connected
Community & HOA
Community
- Subdivision: Montrose City
HOA
- Has HOA: No
Location
- Region: Montrose
Financial & listing details
- Price per square foot: $327/sqft
- Tax assessed value: $278,690
- Annual tax amount: $1,274
- Date on market: 9/30/2026
- Electric utility on property: Yes
Estimated market value
$278,700
$265,000 - $293,000
$1,398/mo
Price history
| Date | Event | Price |
|---|---|---|
| 9/30/2026 | Listed for sale | $289,000+252.4%$327/sqft |
Source:  CREN #839458 Report a problem CREN #839458 Report a problem | ||
| 5/24/1999 | Sold | $82,000$93/sqft |
Source: Agent Provided Report a problem | ||
Public tax history
| Year | Property taxes | Tax assessment |
|---|---|---|
| 2025 | $1,275 +40.8% | $19,640 +19.8% |
| 2024 | $905 -22.6% | $16,390 -3.6% |
| 2023 | $1,170 +50.4% | $17,000 +55.1% |
| 2022 | $778 +18.7% | $10,960 -2.8% |
| 2021 | $655 -0.6% | $11,280 +15.6% |
| 2020 | $659 | $9,760 |
| 2019 | $659 +16.3% | $9,760 +19.2% |
| 2018 | $567 +0.8% | $8,190 |
| 2017 | $562 | $8,190 -13.1% |
| 2016 | $562 -10% | $9,420 |
| 2015 | $625 +22.8% | $9,420 +14.7% |
| 2014 | $509 +0.8% | $8,210 |
| 2013 | $505 -18% | $8,210 -22.5% |
| 2012 | $616 | $10,590 |
| 2011 | -- | $10,590 |
| 2010 | -- | -- |
Find assessor info on the county website
Monthly payment
Est. payment
Payment breakdown
Explore the cost of this home by adjusting the details. Changes won't be saved.Climate risks
Neighborhood: 81401
Nearby schools
Schools provided by the listing agent
- Elementary: Johnson K-5
- Middle: Centennial 6-8
- High: Montrose 9-12
Source: CREN. This data may not be complete. We recommend contacting the local school district to confirm school assignments for this home.
Similar homes
- $--3 bd2 ba1.2k sqft1213 Centennial Dr, Montrose, CO 81401Auction
 Auction.com 2
 - $285,0002 bd2 ba1.2k sqft2123 Winston Way #A, Montrose, CO 81401For Sale

 MLS ID #839648, Aaron Tobler. CREN
 - $305,0002 bd1 ba1k sqft801 S 7Th Street, Montrose, CO 81401For Sale
 MLS ID #834666, Sara Woodward. CREN
 - $322,0002 bd1 ba914 sqft336 S 9Th Street, Montrose, CO 81401For Sale
 MLS ID #839416, Julia Seglund. CREN
 - $339,0002 bd2 ba864 sqft801 S Cascade Avenue, Montrose, CO 81401For SaleMLS ID #839267, Xavier Macias. CREN
- $289,0002 bd2 ba1.2k sqft2038 Winston Way #B, Montrose, CO 81401For SaleMLS ID #838979, Michelle Klippert. CREN
- $299,0003 bd1 ba1.1k sqft447 S 12Th Street, Montrose, CO 81401For SaleMLS ID #830979, Valerie Meyers. CREN
- $238,0003 bd1 ba1.1k sqft740 N Cascade Avenue #2, Montrose, CO 81401For SaleMLS ID #839595, Heidi Varshock. CREN
- $349,0003 bd2 ba1.2k sqft324 N Park Avenue, Montrose, CO 81401For SaleMLS ID #839298, Colleen Aller. CREN
- $239,5001 bd1 ba810 sqft1011 S 5th Street, Montrose, CO 81401For SaleMLS ID #834729, Janece Culver. CREN
- $233,0003 bd1 ba1k sqft945 N Selig Avenue, Montrose, CO 81401For SaleMLS ID #828839, Diane Haynes. CREN
- $379,0002 bd2 ba1.2k sqft218 N Stough Avenue, Montrose, CO 81401For SaleMLS ID #837496, Andrew Reed. CREN
- $375,0003 bd2 ba1.1k sqft2796 Matie Lane, Montrose, CO 81401For SaleMLS ID #829303, Glenn McCuen. CREN
- $379,0002 bd2 ba1.1k sqft127 S 4th Street, Montrose, CO 81401For SaleMLS ID #838745, Dana Gleason. CREN
- $397,0003 bd2 ba1.2k sqft518 N Park Avenue, Montrose, CO 81401For SaleMLS ID #837886, Dana Gleason. CREN
- $375,0004 bd2 ba1.3k sqft918 S 10th Street, Montrose, CO 81401For SaleMLS ID #831876, Mario Ramirez. CREN
