Come take a look at this move-in-ready end unit in a prime location. This bright, well-kept 2-bed, 2-bath, 1,233 sq ft home offers a 1-car attached garage and an overall layout that lives easy and is ready for its next owner. Inside the home, you’ll find updated laminate flooring that flows through the living and dining area along with the kitchen and hallway. Updated windows with window coverings are already in place throughout. The large primary suite has double closets and a private bath with a tiled shower surround. The kitchen appliances are all included with a range/oven, dishwasher, refrigerator, and microwave. The washer and dryer are included as well. The water heater is less than a year old, and the roof was replaced just a few years back in 2018 all adding to the peace of mind and less for you to have to worry about. Stepping outside, you’ll appreciate the spacious covered back patio off the kitchen, where the unit backs to a large common-area greenbelt…a great spot for morning coffee, evening downtime, or to catch up with friends and family in the fresh air. This is truly a long-standing, desirable location that is close to shopping, healthcare, the Pavilion for events, and the Rec Center, with easy access to the town's network of parks, bike paths, and connecting trails. Low-maintenance living so you can do what you want with your time or lock and leave without a worry to travel, as the monthly HOA fee covers water, sewer, trash, yard maintenance, snow removal, and exterior maintenance. Great value in a great location…Call or Text today to schedule your private showing!
Uc/contingent/call lb
$285,000
2123 Winston Way #A, Montrose, CO 81401
2beds
1,233sqft
Townhouse
Built in 1990
1,742 Square Feet Lot
$280,600 Zestimate®
$231/sqft
$-- HOA
What's special
Updated laminate flooring
- 14 days
- 294
- 31
Likely to sell faster than
Zillow last checked:
Listing updated:
Listed by:
Aaron Tobler 970-275-0780,
RE/MAX Alpine View
Source: CREN,MLS#: 839648
Facts & features
Interior
Bedrooms & bathrooms
- Bedrooms: 2
- Bathrooms: 2
- Full bathrooms: 2
Primary bedroom
- Level: Main
Dining room
- Features: Living Room Dining
Heating
- Hot Water Baseboard
Cooling
- Evaporative Cooling, Ceiling Fan(s)
Appliances
- Included: Dishwasher, Disposal, Dryer, Microwave, Range, Refrigerator, Washer
Features
- Ceiling Fan(s)
- Flooring: Carpet-Partial, Laminate, Linoleum
- Windows: Double Pane Windows, Low Emissivity Windows, Vinyl
- Basement: Crawl Space
Interior area
- Total structure area: 1,233
- Total interior livable area: 1,233 sqft
Property
Parking
- Total spaces: 1
- Parking features: Attached Garage, Garage Door Opener
- Attached garage spaces: 1
Features
- Levels: One
- Stories: 1
- Patio & porch: Covered Porch, Patio
Lot
- Size: 1,742 Square Feet
- Features: Adj to Greenbelt
Details
- Parcel number: 376735213020
- Zoning description: Residential Single Family
Construction
Type & style
- Home type: Townhouse
- Architectural style: Ranch
- Property subtype: Townhouse
Materials
- Wood Frame
- Roof: Architectural Shingles
Condition
- New construction: No
- Year built: 1990
Utilities & green energy
- Sewer: Public Sewer
- Water: Public
- Utilities for property: Electricity Connected, Internet, Natural Gas Connected, Phone - Cell Reception
Community & HOA
Community
- Subdivision: Monarch Gardens
HOA
- Has HOA: Yes
- HOA name: Monarch Gardens HOA
Location
- Region: Montrose
Financial & listing details
- Price per square foot: $231/sqft
- Tax assessed value: $292,500
- Annual tax amount: $1,336
- Date on market: 10/9/2026
- Electric utility on property: Yes
Estimated market value
$280,600
$267,000 - $295,000
$1,894/mo
Price history
| Date | Event | Price |
|---|---|---|
| 10/16/2026 | Contingent | $285,000$231/sqft |
Source:  CREN #839648 Report a problem | ||
| 10/9/2026 | Listed for sale | $285,000+52.4%$231/sqft |
Source: CREN #839648 Report a problem | ||
| 9/9/2019 | Sold | $187,000-1.5%$152/sqft |
Source: Public Record Report a problem | ||
| 8/21/2019 | Pending sale | $189,900$154/sqft |
Source: RE/MAX Alpine View #762159 Report a problem | ||
| 8/20/2019 | Listed for sale | $189,900$154/sqft |
Source: RE/MAX Alpine View #762159 Report a problem | ||
Public tax history
| Year | Property taxes | Tax assessment |
|---|---|---|
| 2025 | $1,353 +22.7% | $20,620 +8.6% |
| 2024 | $1,103 -19.8% | $18,990 -3.6% |
| 2023 | $1,375 +52% | $19,700 +56.5% |
| 2022 | $905 +17% | $12,590 -2.8% |
| 2021 | $774 -0.6% | $12,950 +13.8% |
| 2020 | $779 | $11,380 |
| 2019 | $779 +148.4% | $11,380 +27.4% |
| 2018 | $313 +0.8% | $8,930 |
| 2017 | $311 | $8,930 -2.3% |
| 2016 | $311 -49.5% | $9,140 |
| 2015 | $615 +18.8% | $9,140 +11.2% |
| 2014 | $518 +0.8% | $8,220 |
| 2013 | $514 -14.5% | $8,220 -19% |
| 2012 | $600 | $10,150 |
| 2011 | -- | $10,150 |
Find assessor info on the county website
Monthly payment
Est. payment
Payment breakdown
Explore the cost of this home by adjusting the details. Changes won't be saved.Climate risks
Neighborhood: 81401
Nearby schools
Schools provided by the listing agent
- Elementary: Pomona K-5
- Middle: Columbine 6-8
- High: Montrose 9-12
Source: CREN. This data may not be complete. We recommend contacting the local school district to confirm school assignments for this home.
- $309,400-- bd1 ba1.2k sqft2123 Winston Way APT B, Montrose, CO 81401Off Market
- $289,9002 bd2 ba1.2k sqft2123 Winston Way APT C, Montrose, CO 81401Sold

- $311,400-- bd1 ba1.2k sqft2117 Winston Way APT A, Montrose, CO 81401Off Market
- $314,7002 bd1 ba1.2k sqft2117 Winston Way APT B, Montrose, CO 81401Off Market
Similar homes
- $289,0002 bd2 ba1.2k sqft2038 Winston Way #B, Montrose, CO 81401For Sale
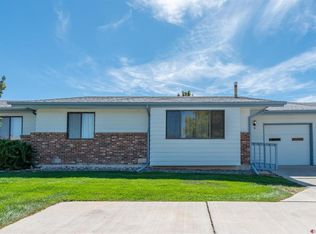
 MLS ID #838979, Michelle Klippert. CREN
- $--3 bd2 ba1.2k sqft1213 Centennial Dr, Montrose, CO 81401Auction
 Auction.com 2
- $314,9002 bd2 ba1.2k sqft2048 Winston Way APT A, Montrose, CO 81401For Sale
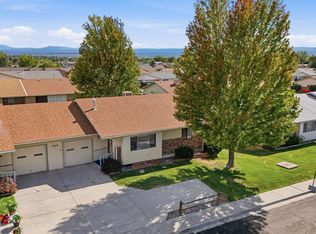 MLS ID #20264437, DEANNA MILLER, KELLER WILLIAMS COLORADO WEST REALTY. GJARA
- $330,0002 bd2 ba1.2k sqft257 Crossroads Circle, Montrose, CO 81401For Sale
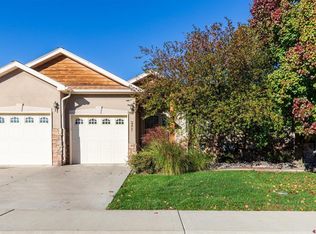 MLS ID #839820, Valerie Meyers. CREN
- $279,9002 bd1 ba706 sqft930 S 1st Street, Montrose, CO 81401For SaleMLS ID #839942, Doug Phillips. CREN
- $289,0002 bd1 ba884 sqft1129 S 4Th Street, Montrose, CO 81401For SaleMLS ID #839458, Diana Atha Team. CREN
- $305,0003 bd3 ba1.6k sqft1524 Arizona Street, Montrose, CO 81401For SaleMLS ID #836432, Barbara Vick. CREN
- $350,0002 bd2 ba1.2k sqft2149 Hartford Way #B, Montrose, CO 81401For SaleMLS ID #831951, Diana Atha Team. CREN
- $360,0003 bd2 ba1.5k sqft1921 Kellie Drive, Montrose, CO 81401For SaleMLS ID #839875, Sara Woodward. CREN
- $349,9002 bd3 ba1.7k sqft1043 Margo Court #D, Montrose, CO 81401For SaleMLS ID #832913, Julia Seglund. CREN
- $238,0003 bd1 ba1.1k sqft740 N Cascade Avenue #2, Montrose, CO 81401For SaleMLS ID #839595, Heidi Varshock. CREN
- $345,0002 bd2 ba1.3k sqft2575 Arbor Way, Montrose, CO 81401For SaleMLS ID #837247, Don Martin. CREN
- $329,0002 bd2 ba1.2k sqft266 Crossroads Circle, Montrose, CO 81401For SaleMLS ID #832835, Darrel Holman. CREN
- $345,0003 bd2 ba1.2k sqft530 N Park Avenue, Montrose, CO 81401For SaleMLS ID #839849, Kerri Noonan-Inda. CREN
- $325,0003 bd2 ba1.4k sqft309 Pine View Drive, Montrose, CO 81401For SaleMLS ID #839424, Beckie Pendergrass. CREN
- $339,9003 bd2 ba1.6k sqft1119 Phillips Court #A, Montrose, CO 81401For SaleMLS ID #835639, Kathryn Travers. CREN
- $305,0002 bd1 ba1k sqft801 S 7Th Street, Montrose, CO 81401For SaleMLS ID #834666, Sara Woodward. CREN
- $237,5003 bd1 ba1.1k sqft740 N Cascade Avenue #4, Montrose, CO 81401For SaleMLS ID #838251, Daniel Tietz. CREN
- $414,0002 bd2 ba1.7k sqft1035 Margo Court #C, Montrose, CO 81401For SaleMLS ID #837660, Diana Atha Team. CREN
- $359,0003 bd2 ba1.5k sqft1960 Bordeaux Court, Montrose, CO 81401For SaleMLS ID #839602, Johnny Brokaw. CREN
