Welcome to this beautifully transformed, move-in-ready home! Step inside to a bright, open-concept living area where the heart of the home features a brand-new kitchen with stylish countertops and modern appliances. You will love the spacious, newly added main bedroom suite, complete with entirely new plumbing, electrical systems, and fresh drywall. Both bathrooms have been fully renovated with modern finishes. Additional interior upgrades include a new HVAC system, all-new ductwork, updated flooring, fresh paint, modern trim, and new light fixtures throughout. Enjoy your morning coffee in the peaceful enclosed sunroom. Outside, the property is completed by a fantastic, oversized detached garage providing excellent storage or workshop potential. Call for a showing today!
For sale
Price cut: $5K (10/1)
$259,900
11295 Bradford Road, Greenville, IN 47124
3beds
1,285sqft
Single Family Residence
Built in 1958
0.54 Acres Lot
$254,300 Zestimate®
$202/sqft
$-- HOA
What's special
Modern trimModern appliancesStylish countertopsFantastic oversized detached garagePeaceful enclosed sunroomUpdated flooringBrand-new kitchen
- 80 days
- 576
- 73
Zillow last checked:
Listing updated:
Listed by:
Viraj Summers,
Summers Realty Services,
Ella Hoehn,
Summers Realty Services
Source: SIRA,MLS#: 2026010164 Originating MLS: Southern Indiana REALTORS Association
Originating MLS: Southern Indiana REALTORS AssociationFacts & features
Interior
Bedrooms & bathrooms
- Bedrooms: 3
- Bathrooms: 2
- Full bathrooms: 2
Rooms
- Room types: Den, Family Room, Office, Sunroom
Primary bedroom
- Description: Flooring: Luxury Vinyl Plank
- Level: First
- Dimensions: 14.8 x 12.3
Bedroom
- Description: Flooring: Carpet
- Level: First
- Dimensions: 13.6 x 9.10
Bedroom
- Description: Flooring: Carpet
- Level: First
- Dimensions: 9.10 x 9.8
Other
- Description: Flooring: Luxury Vinyl Plank
- Level: First
- Dimensions: 6.3 x 6.0
Other
- Description: Flooring: Luxury Vinyl Plank
- Level: First
- Dimensions: 8.0 x 5.6
Living room
- Description: Flooring: Luxury Vinyl Plank
- Level: First
Office
- Description: Flooring: Luxury Vinyl Plank
- Level: First
- Dimensions: 9.7 x 9.0
Other
- Description: Sun Room,Flooring: Luxury Vinyl Plank
- Level: First
- Dimensions: 11.9 x 13.3
Other
- Description: Utility Room,Flooring: Luxury Vinyl Plank
- Level: First
- Dimensions: 3.3 x 6.6
Heating
- Forced Air
Cooling
- Central Air
Appliances
- Included: Dishwasher, Microwave, Oven, Range
- Laundry: Laundry Closet, Main Level
Features
- Ceiling Fan(s), Eat-in Kitchen, Home Office, Bath in Primary Bedroom, Main Level Primary, Open Floorplan, Split Bedrooms, Utility Room, Walk-In Closet(s), Sun Room
- Basement: Crawl Space
- Has fireplace: No
Interior area
- Total structure area: 1,285
- Total interior livable area: 1,285 sqft
- Finished area above ground: 1,285
- Finished area below ground: 0
Property
Parking
- Total spaces: 1
- Parking features: Detached, Garage
- Garage spaces: 1
- Details: Other
Features
- Levels: One
- Stories: 1
- Patio & porch: Patio
- Exterior features: Patio
Lot
- Size: 0.54 Acres
Details
- Additional structures: Garage(s)
- Parcel number: 0031480041
- Zoning: Residential
- Zoning description: Residential
Construction
Type & style
- Home type: SingleFamily
- Architectural style: One Story
- Property subtype: Single Family Residence
Materials
- Aluminum Siding, Frame
- Foundation: Crawlspace, Slab
Condition
- New construction: No
- Year built: 1958
Utilities & green energy
- Sewer: Septic Tank
- Water: Not Connected, Public
- Utilities for property: Water Available
Community & HOA
Location
- Region: Greenville
Financial & listing details
- Price per square foot: $202/sqft
- Tax assessed value: $134,800
- Annual tax amount: $843
- Date on market: 7/15/2026
- Cumulative days on market: 81 days
- Listing terms: Cash,Conventional,FHA,USDA Loan,VA Loan
Estimated market value
$254,300
$242,000 - $267,000
$1,706/mo
Price history
| Date | Event | Price |
|---|---|---|
| 10/1/2026 | Price change | $259,900-1.9%$202/sqft |
Source:  SIRA #2026010164 Report a problem SIRA #2026010164 Report a problem | ||
| 8/6/2026 | Price change | $264,900-1.9%$206/sqft |
Source: SIRA #2026010164 Report a problem | ||
| 7/15/2026 | Listed for sale | $269,900$210/sqft |
Source: SIRA #2026010164 Report a problem | ||
Public tax history
| Year | Property taxes | Tax assessment |
|---|---|---|
| 2025 | $774 -3.4% | $134,800 +5.6% |
| 2024 | $801 +5.2% | $127,600 +7.4% |
| 2023 | $761 +22.1% | $118,800 +7.1% |
| 2022 | $623 +19.6% | $110,900 +12.5% |
| 2021 | $521 +6.6% | $98,600 +8.2% |
| 2020 | $489 -28.2% | $91,100 -4.6% |
| 2019 | $681 +48.7% | $95,500 +5.3% |
| 2018 | $458 | $90,700 +7.8% |
| 2017 | $458 +12.3% | $84,100 +0.5% |
| 2016 | $408 -8.7% | $83,700 +10.4% |
| 2014 | $447 -1.7% | $75,800 +1.7% |
| 2013 | $455 +11.4% | $74,500 -1.1% |
| 2012 | $408 +65.6% | $75,300 +9.4% |
| 2011 | $246 +16% | $68,800 +3.8% |
| 2010 | $212 +13.7% | $66,300 -1.8% |
| 2009 | $187 -28% | $67,500 +3.8% |
| 2007 | $260 | $65,000 +2.8% |
| 2006 | -- | $63,200 +30.3% |
| 2005 | -- | $48,500 |
Find assessor info on the county website
Monthly payment
Est. payment
Payment breakdown
Explore the cost of this home by adjusting the details. Changes won't be saved.Climate risks
Neighborhood: 47124
Similar homes
- $319,9003 bd2 ba1.5k sqft10792 Bradford Road, Greenville, IN 47124For Sale
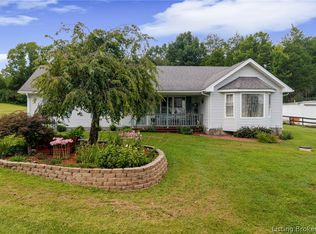 MLS ID #2026010570, Julie Dulaney, Real Estate Unlimited. SIRA
 - $212,0003 bd1 ba962 sqft8185 Pekin Road, Greenville, IN 47124For Sale
 MLS ID #2026012030, Jeff Gipe, Ward Realty Services. SIRA
 - $298,0003 bd2 ba1.5k sqft7793 Four Leaf Drive, Greenville, IN 47124For Sale
 MLS ID #202608905, Julie Dulaney, Real Estate Unlimited. SIRA
 - $227,5002 bd2 ba1.4k sqft9434 Harrison St, Greenville, IN 47124For Sale
 MLS ID #2026011008, Wade Niehoff, Lopp Real Estate Brokers. SIRA
 - $259,0003 bd2 ba1.1k sqft14685 N Martin Mathis Rd NE, Palmyra, IN 47164For Sale
 MLS ID #1729900, Heather J Reeves, Keller Williams Collective. Metro Search Inc. LLC DBA Apex MLS
