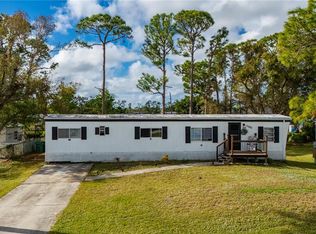
Own the land, skip the lot rent, and enjoy turnkey canal-front Florida living from day one. This turnkey canal-front home offers an easy Florida lifestyle with privacy, flexibility, and major updates already completed. Fully renovated from top to bottom in 2022, this 1 bedroom + FLEX ROOM, 1.5 bathroom home features vinyl flooring throughout. The updated kitchen includes new appliances, and major upgrades provide peace of mind for years to come, including a new roof in 2022, AC in 2023, water heater in 2021, and a newer well. Sold turnkey furnished, this home is truly move-in ready. Step outside and enjoy the tranquil canal-front setting, perfect for relaxing and taking in the natural surroundings. Located on a quiet street, the property offers a sense of privacy while still being conveniently positioned just 10 minutes from Punta Gorda Airport and 5 minutes from I-75. Two exterior sheds provide excellent storage, with one housing the washer and dryer. Additional features include a 30 amp RV outlet, no deed restrictions, insurability, and a non-flood zone location. Whether you are searching for a full-time residence, seasonal getaway, or investment opportunity, this property offers endless possibilities and a serene slice of Florida living.
For sale
$149,900
11296 OLIVE CIRCLE, PUNTA GORDA, FL 33955
1beds
720sqft
Mobile Home
Built in 1974
8,000 Square Feet Lot
$-- Zestimate®
$208/sqft
$-- HOA
What's special
Tranquil canal-front settingTurnkey canal-front homeVinyl flooring throughoutQuiet street
- 305 days
- 126
- 10
Zillow last checked:
Listing updated:
Listed by:
Joe Mason 941-525-6252,
RE/MAX HARBOR REALTY 941-639-8500,
Kira Coleman 941-380-7275,
RE/MAX HARBOR REALTY
Source: Stellar MLS,MLS#: C7518975 Originating MLS: Port Charlotte
Originating MLS: Port Charlotte
Facts & features
Interior
Bedrooms & bathrooms
- Bedrooms: 1
- Bathrooms: 2
- Full bathrooms: 1
- 1/2 bathrooms: 1
Rooms
- Room types: Den/Library/Office
Primary bedroom
- Features: Built-in Closet
- Level: First
- Area: 121 Square Feet
- Dimensions: 11x11
Primary bathroom
- Features: Shower No Tub, Single Vanity
- Level: First
- Area: 42 Square Feet
- Dimensions: 6x7
Bathroom 1
- Level: First
- Area: 14 Square Feet
- Dimensions: 7x2
Kitchen
- Level: First
- Area: 121 Square Feet
- Dimensions: 11x11
Living room
- Level: First
- Area: 198 Square Feet
- Dimensions: 18x11
Office
- Features: En Suite Bathroom
- Level: First
- Area: 56 Square Feet
- Dimensions: 7x8
Heating
- Central, Electric
Cooling
- Central Air
Appliances
- Included: Dishwasher, Dryer, Electric Water Heater, Microwave, Range, Refrigerator, Washer, Water Softener
- Laundry: Outside
Features
- Open Floorplan
- Flooring: Luxury Vinyl
- Has fireplace: Yes
- Fireplace features: Electric, Living Room
Interior area
- Total structure area: 720
- Total interior livable area: 720 sqft
Video & virtual tour
Property
Parking
- Parking features: Driveway
- Has uncovered spaces: Yes
Features
- Levels: One
- Stories: 1
- Patio & porch: Deck
- Exterior features: Lighting, RV Hookup
- Has view: Yes
- View description: Water, Canal
- Has water view: Yes
- Water view: Water,Canal
- Waterfront features: Canal - Freshwater
Lot
- Size: 8,000 Square Feet
- Features: In County
Details
- Parcel number: 412334281009
- Zoning: MHC
- Special conditions: None
Construction
Type & style
- Home type: MobileManufactured
- Property subtype: Mobile Home
Materials
- Vinyl Siding
- Foundation: Crawlspace
- Roof: Shingle
Condition
- New construction: No
- Year built: 1974
Utilities & green energy
- Sewer: Septic Tank
- Water: Well
- Utilities for property: BB/HS Internet Available, Electricity Connected
Community & HOA
Community
- Pet fee: $0 monthly
- Subdivision: S P G HEIGHTS 8TH ADD
HOA
- Has HOA: No
Location
- Region: Punta Gorda
Financial & listing details
- Price per square foot: $208/sqft
- Tax assessed value: $74,113
- Annual tax amount: $1,811
- Date on market: 12/14/2025
- Cumulative days on market: 306 days
- Listing terms: Cash
- Ownership: Fee Simple
- Total actual rent: 0
- Electric utility on property: Yes
- Road surface type: Paved
- Body type: Single Wide
Estimated market value
Not available
Estimated sales range
Not available
Not available
Price history
| Date | Event | Price |
|---|---|---|
| 6/29/2026 | Price change | $149,900-0.1%$208/sqft |
Source:  Stellar MLS #C7518975 Report a problem Stellar MLS #C7518975 Report a problem | ||
| 3/3/2026 | Price change | $150,000-5.7%$208/sqft |
Source: Stellar MLS #C7518975 Report a problem | ||
| 12/14/2025 | Listed for sale | $159,000+127.1%$221/sqft |
Source: Stellar MLS #C7518975 Report a problem | ||
| 6/21/2021 | Sold | $70,000+268.4%$97/sqft |
Source: Public Record Report a problem | ||
| 11/20/2013 | Sold | $19,000$26/sqft |
Source: Public Record Report a problem | ||
| 11/18/2005 | Sold | $19,000$26/sqft |
Source: Public Record Report a problem | ||
Public tax history
| Year | Property taxes | Tax assessment |
|---|---|---|
| 2025 | $1,811 +2.7% | $74,113 +4.8% |
| 2024 | $1,762 +2% | $70,722 +10% |
| 2023 | $1,728 +14% | $64,293 +10% |
| 2022 | $1,516 +58.7% | $58,448 +177.6% |
| 2021 | $955 +6% | $21,054 +10% |
| 2020 | $901 +10.2% | $19,140 +10% |
| 2019 | $818 +15.1% | $17,400 +10% |
| 2018 | $710 | $15,818 -0.1% |
| 2017 | $710 +6.2% | $15,829 +26.8% |
| 2016 | $669 +6.8% | $12,485 +8.4% |
| 2015 | $627 +5% | $11,515 +10% |
| 2014 | $597 | $10,468 +5.7% |
| 2013 | -- | $9,904 +3% |
| 2012 | -- | $9,616 |
| 2011 | -- | $9,616 +1.5% |
| 2010 | -- | $9,474 -19.8% |
| 2009 | -- | $11,811 -65.1% |
| 2007 | -- | $33,821 |
| 2006 | -- | $33,821 |
Find assessor info on the county website
Monthly payment
Climate risks
Neighborhood: 33955
Nearby schools
Schools provided by the listing agent
- Elementary: East Elementary
- Middle: Punta Gorda Middle
- High: Charlotte High
Source: Stellar MLS. This data may not be complete. We recommend contacting the local school district to confirm school assignments for this home.
Similar homes
- $150,0002 bd2 ba840 sqft6526 JACK STREET, PUNTA GORDA, FL 33982For Sale

 MLS ID #C7530892, Brandon Applegate, LPT REALTY, LLC. Stellar MLS
 - $119,0002 bd1 ba864 sqft10303 BURNT STORE ROAD #221, PUNTA GORDA, FL 33950For Sale
 MLS ID #D6149044, Jayson Burtch, CENTURY 21 SUNBELT REALTY. Stellar MLS
 - $149,0002 bd2 ba960 sqft25 COPENHAGEN AVENUE, PUNTA GORDA, FL 33950For Sale
 MLS ID #C7528934, Wendy Decker, SELLSTATE VISION REALTY. Stellar MLS
 - $149,9003 bd2 ba1k sqft4884 DUNCAN ROAD, PUNTA GORDA, FL 33982For Sale
 MLS ID #C7530799, Nicole Dwornik, KW PEACE RIVER PARTNERS. Stellar MLS
 - $150,0002 bd2 ba1k sqft23 BRINK AVENUE, PUNTA GORDA, FL 33950For SaleMLS ID #C7502933, Wendy Decker, SELLSTATE VISION REALTY. Stellar MLS
- $135,0002 bd2 ba1k sqft4300 RIVERSIDE DRIVE #160, PUNTA GORDA, FL 33982For SaleMLS ID #C7530933, Nicholas Wiley, ERA ADVANTAGE REALTY, INC.. Stellar MLS
- $130,0002 bd2 ba864 sqft4300 RIVERSIDE DRIVE #152, PUNTA GORDA, FL 33982For SaleMLS ID #C7530998, Nicholas Wiley, ERA ADVANTAGE REALTY, INC.. Stellar MLS
- $135,0002 bd2 ba896 sqft3 EDAM STREET, PUNTA GORDA, FL 33950For SaleMLS ID #C7489206, Wendy Decker, SELLSTATE VISION REALTY. Stellar MLS
- $118,0382 bd2 ba576 sqft20 HOLLAND DRIVE, PUNTA GORDA, FL 33950For SaleMLS ID #C7525277, Sue Shangle-Kibby, CCRFL, LLC.. Stellar MLS
- $98,0002 bd2 ba852 sqft10100 BURNT STORE ROAD #118, PUNTA GORDA, FL 33950For SaleMLS ID #C7523948, Laura Frantz, COLDWELL BANKER SUNSTAR REALTY. Stellar MLS
- $149,0002 bd2 ba864 sqft2100 KINGS HIGHWAY #870, PORT CHARLOTTE, FL 33980For SaleMLS ID #C7526832, Robyn Thomas, COLDWELL BANKER SUNSTAR REALTY. Stellar MLS
- $124,9002 bd1 ba714 sqft3119 SUNNY HARBOR DRIVE, PUNTA GORDA, FL 33982For SaleMLS ID #A4692979, Billy Bergh, ALIGN RIGHT REALTY SRQ OPULENCE. Stellar MLS
- $154,9002 bd2 ba1k sqft2395 HARBOR BOULEVARD #314, PORT CHARLOTTE, FL 33952For SaleMLS ID #C7515686, Chun-Yi Bittner, MARINA PARK REALTY LLC. Stellar MLS
- $152,0002 bd1 ba670 sqft8024 HILLMAN AVENUE, PUNTA GORDA, FL 33982For SaleMLS ID #D6147934, Grant Rumreich, CENTURY 21 TROPICAL BREEZE. Stellar MLS
- $190,0002 bd2 ba1k sqft21 AMSTERDAM AVENUE, PUNTA GORDA, FL 33950For SaleMLS ID #C7514863, Wendy Decker, SELLSTATE VISION REALTY. Stellar MLS
- $149,9002 bd2 ba948 sqft2797 Teakwood Blvd, North Fort Myers, FL 33917For Sale
 MLS ID #2026002379, Tiffany Norton, The Keyes Company. Florida Gulf Coast MLS
 - $159,0002 bd2 ba1k sqft2100 KINGS HIGHWAY #877, PORT CHARLOTTE, FL 33980For SaleMLS ID #C7516542, Shauna Platt, RE/MAX PALM REALTY. Stellar MLS
- $139,0002 bd2 ba960 sqft2100 KINGS HIGHWAY #835, PORT CHARLOTTE, FL 33980For SaleMLS ID #C7526809, Shauna Platt, RE/MAX PALM REALTY. Stellar MLS
- $155,0002 bd2 ba920 sqft7598 RATAN CIRCLE, PORT CHARLOTTE, FL 33981For SaleMLS ID #C7508153, Christine Connolly, RE/MAX ALLIANCE GROUP. Stellar MLS
- $149,0002 bd2 ba966 sqft7474 FULMAR AVENUE, PORT CHARLOTTE, FL 33981For SaleMLS ID #C7502086, Christine Connolly, RE/MAX ALLIANCE GROUP. Stellar MLS
