This is a gorgeous big and spacious 5 bedroom house with 4 bathrooms, completely newly renovated which features a huge living room on the 1st fl, a dining room, and a spacious modern kitchen with all new stainless steel appliances, for preparing delicious gourmet meals, and a beautiful full bathroom with 2 beautiful spacious bedrooms with hardwood floors, and spacious closets, the 2nd floor features 3 big bedrooms, with lots of closets, and the primary bedroom consists of 2 huge walk in closets and a beautiful spacious full bathroom, also on the 2nd fl there is another additional full bathroom,. The basement is gigantic and is a full finished basement, with laundry room and lots of closets for storage, and also has a private separate entrance.
Pending
$999,000
113-40 198th, Saint Albans, NY 11412
5beds
2,000sqft
Single Family Residence, Residential
Built in 1950
2,942 Square Feet Lot
$-- Zestimate®
$500/sqft
$-- HOA
What's special
Laundry roomFull finished basementSpacious closetsDining roomSpacious modern kitchen
- 141 days |
- 70 |
- 1 |
Zillow last checked:
Listing updated:
Listed by:
Unlimited Homes Realty Inc 800-820-9450,
Robert A. McLeod 800-820-9450
Source: OneKey® MLS as distributed by MLS GRID,MLS#: 924786
Facts & features
Interior
Bedrooms & bathrooms
- Bedrooms: 5
- Bathrooms: 4
- Full bathrooms: 4
Bedroom 2
- Description: 2 spacious bedrooms, A huge spacious living room, dining room, beautiful spacious full bathroom, a beautiful ultra modern kitchen with stainless steel appliances, dishwasher, microwave hood, stove with grill top, fridge with icemaker and water dispenser,and smart knock technology allowing you to see inside the fridge without opening the doors.
- Level: First
Bedroom 3
- Description: 3 huge bedrooms with real hardwood floors, and a big beautiful full bathroom, the primary bedroom features 2 huge spacious walk in closets, and a fabulous full bathroom.
- Level: Second
Basement
- Description: A huge and gigantic full finished basement with high ceilings, a separate entrance, and Lots of closets for storage, and a laundry room
Heating
- Baseboard
Cooling
- None
Appliances
- Included: Convection Oven, Dishwasher, Exhaust Fan, Gas Oven, Gas Range, Microwave, Oven, Refrigerator, Gas Water Heater
- Laundry: Gas Dryer Hookup, Washer Hookup
Features
- First Floor Bedroom, Chandelier, Formal Dining, Open Floorplan, Open Kitchen, Recessed Lighting, Walk Through Kitchen
- Flooring: Hardwood, Tile
- Basement: Finished,Full,Walk-Out Access
- Attic: None
- Has fireplace: No
Interior area
- Total structure area: 2,942
- Total interior livable area: 2,000 sqft
Property
Parking
- Total spaces: 3
- Parking features: Detached, Driveway, Garage, On Street, Private
- Garage spaces: 1
- Has uncovered spaces: Yes
Lot
- Size: 2,942 Square Feet
Details
- Parcel number: 109920030
- Special conditions: None
Construction
Type & style
- Home type: SingleFamily
- Architectural style: Colonial
- Property subtype: Single Family Residence, Residential
Materials
- Aluminum Siding, Brick, Frame
Condition
- Updated/Remodeled
- Year built: 1950
Utilities & green energy
- Sewer: Public Sewer
- Water: Public
- Utilities for property: Electricity Available, Electricity Connected, Natural Gas Available, Natural Gas Connected
Community & HOA
Community
- Security: Security Lights, Security System, Smoke Detector(s), Video Cameras
HOA
- Has HOA: No
Location
- Region: Saint Albans
Financial & listing details
- Price per square foot: $500/sqft
- Tax assessed value: $697,000
- Annual tax amount: $4,372
- Date on market: 10/24/2025
- Cumulative days on market: 213 days
- Listing agreement: Exclusive Right To Sell
- Electric utility on property: Yes
Estimated market value
Not available
Estimated sales range
Not available
Not available
Price history
| Date | Event | Price |
|---|---|---|
| 4/30/2026 | Pending sale | $999,000$500/sqft |
Source:  OneKey® MLS as distributed by MLS GRID #924786 Report a problem OneKey® MLS as distributed by MLS GRID #924786 Report a problem | ||
| 3/8/2026 | Listed for sale | $999,000$500/sqft |
Source: OneKey® MLS as distributed by MLS GRID #924786 Report a problem | ||
| 2/2/2026 | Listing removed | $999,000$500/sqft |
Source: OneKey® MLS as distributed by MLS GRID #924786 Report a problem | ||
| 11/4/2025 | Price change | $999,000-4.9%$500/sqft |
Source: OneKey® MLS as distributed by MLS GRID #924786 Report a problem | ||
| 10/24/2025 | Listed for sale | $1,050,000+233.3%$525/sqft |
Source: OneKey® MLS as distributed by MLS GRID #924786 Report a problem | ||
| 7/1/2025 | Sold | $315,000$158/sqft |
Source: Public Record Report a problem | ||
| 5/30/2022 | Listing removed | -- |
Source: Zillow Rental Manager Report a problem | ||
| 5/30/2022 | Price change | $2,400+84.6%$1/sqft |
Source: Zillow Rental Manager Report a problem | ||
| 5/27/2022 | Price change | $1,300-45.8%$1/sqft |
Source: Zillow Rental Manager Report a problem | ||
| 5/24/2022 | Price change | $2,400+84.6%$1/sqft |
Source: Zillow Rental Manager Report a problem | ||
| 5/23/2022 | Listed for rent | $1,300$1/sqft |
Source: Zillow Rental Manager Report a problem | ||
Public tax history
| Year | Property taxes | Tax assessment |
|---|---|---|
| 2025 | -- | $41,820 +12.8% |
| 2024 | -- | $37,080 -15.6% |
| 2023 | -- | $43,920 +13.8% |
| 2022 | -- | $38,580 +3.5% |
| 2021 | -- | $37,260 +16.3% |
| 2020 | $4,652 +6.4% | $32,040 +16.8% |
| 2019 | $4,372 +0.4% | $27,420 +31.8% |
| 2018 | $4,353 +2.6% | $20,808 |
| 2017 | $4,242 +203.4% | $20,808 +0.8% |
| 2016 | $1,398 | $20,650 +6% |
| 2015 | $1,398 +74.2% | $19,482 +6% |
| 2014 | $802 | $18,380 +6% |
| 2013 | -- | $17,340 -4.6% |
| 2012 | -- | $18,180 +2.2% |
| 2011 | -- | $17,791 |
| 2010 | -- | $17,791 +0.9% |
| 2009 | -- | $17,625 +6% |
| 2008 | -- | $16,628 |
Find assessor info on the county website
Monthly payment
Climate risks
Neighborhood: St. Albans
Nearby schools
GreatSchools rating
- 7/10Ps 136 Roy WilkinsGrades: PK-5Distance: 0.2 mi
- 5/10Is 192 The LindenGrades: 6-8Distance: 0.5 mi
- 8/10Pathways College Preparatory School: A College Board SchoolGrades: 6-12Distance: 0.5 mi
Schools provided by the listing agent
- Elementary: Ps 136 Roy Wilkins
- Middle: Is 192 Linden (The)
- High: George Washington Carver High School For The Scie
Source: OneKey® MLS as distributed by MLS GRID. This data may not be complete. We recommend contacting the local school district to confirm school assignments for this home.
- $376,000-- bd-- ba1.6k sqft11340 198th St, Saint Albans, NY 11412Off Market
- $850,1004 bd3 ba1.4k sqft113-37 197th St, Street, NY 11412Off Market
- $541,000-- bd-- ba1.6k sqft11326 198th St, Jamaica, NY 11412Off Market
- $541,000-- bd-- ba1.6k sqft11326 198th St, Jamaica, NY 11412Off Market
- $730,200-- bd-- ba1.6k sqft11326 198th St, Jamaica, NY 11412Off Market
- $702,000-- bd-- ba1.6k sqft113-31 197th St, Jamaica, NY 11412Off Market
- $911,000-- bd-- ba1.9k sqft11403 198th St, Saint Albans, NY 11412Off Market
- $856,500-- bd-- ba1.7k sqft19808 Murdock Ave, Saint Albans, NY 11412Off Market
A local agent can set up tours, give advice and negotiate with sellers.
Similar homes
- $1,099,0005 bd3 ba1.7k sqft194-44 112th Road, Saint Albans, NY 11412For Sale
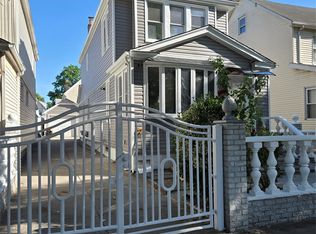
 MLS ID #1014734, Vanessa Budhu Mahabir, Listing by: Nationwide Homes LLC. OneKey® MLS as distributed by MLS GRID
 - $935,0006 bd2 ba1.7k sqft191-47 114th Drive, Saint Albans, NY 11412For Sale
 MLS ID #1023351, Robert Hakimian, Listing by: Fox 21. OneKey® MLS as distributed by MLS GRID
 - $1,069,0007 bd4 ba2.2k sqft119-48 190th Street, Saint Albans, NY 11412For Sale
 MLS ID #1002531, Leeav Faigenblat, Listing by: Next Level Homes Group Ltd. OneKey® MLS as distributed by MLS GRID
 - $879,0005 bd3 ba1.5k sqft12815 235th Street, Rosedale, NY 11422For Sale
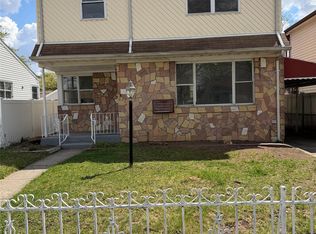 MLS ID #987989, Sherri L. Slochowsky GRI, Listing by: Weissman Realty Group LLC. OneKey® MLS as distributed by MLS GRID
 - $925,0005 bd3 ba1.2k sqft22754 113th Drive, Queens Village, NY 11429For SaleMLS ID #993019, Arbaaz Khan, Listing by: Best American Homes Inc. OneKey® MLS as distributed by MLS GRID
- $789,0003 bd2 ba1.1k sqft104-35 186th Street, Saint Albans, NY 11412For SaleMLS ID #1011267, Iris Bluth, Listing by: LAFFEY REAL ESTATE. OneKey® MLS as distributed by MLS GRID
- $899,0005 bd3 ba1.6k sqft168-02 116th Avenue, Jamaica, NY 11434For SaleMLS ID #1009482, Taramattie Persaud, Listing by: RE/MAX City Square. OneKey® MLS as distributed by MLS GRID
- $999,0005 bd3 ba1.5k sqft132-04 95th Avenue, Richmond Hill S., NY 11419For SaleMLS ID #980529, Maywalal Ramlochan, Listing by: Nationwide Homes LLC. OneKey® MLS as distributed by MLS GRID
- $949,0003 bd3 ba1.8k sqft57-68 Mazeau Street, Maspeth, NY 11378For SaleMLS ID #1024045, Sida Zhuoma CBR, Listing by: Sida Realty Group Inc. OneKey® MLS as distributed by MLS GRID
- $875,0004 bd2 ba1.2k sqft22723 109th Avenue, Queens Village, NY 11429For SaleMLS ID #1007493, Justin A. Loguercio, Listing by: Next Level Homes Group Ltd. OneKey® MLS as distributed by MLS GRID
- $1,049,0005 bd3 ba1.6k sqft22126 134th Road, Springfield Gardens, NY 11413For SaleMLS ID #966352, Leeav Faigenblat, Listing by: Next Level Homes Group Ltd. OneKey® MLS as distributed by MLS GRID
- $759,0003 bd2 ba1.1k sqft118-07 202nd St, Saint Albans, NY 11412ActiveMLS ID #S1837038, Yitzhak Isaac Cotler, Listing by: Cotler Real Estate LLC. StreetEasy
- $1,349,0006 bd5 ba2.3k sqft119-20 193rd Street, Saint Albans, NY 11412For SaleMLS ID #1020511, Mamadu Barrie, Listing by: Homes NYC Group Inc. OneKey® MLS as distributed by MLS GRID
- $1,049,0005 bd3 ba1.6k sqft221-26 134th Rd #2FAM, Springfield Gardens, NY 11413ActiveMLS ID #S1834645, Justin Loguercio, Listing by: Next Level Homes Group Ltd. StreetEasy
- $1,098,8883 bd2 ba1.7k sqft80-76 164th Street, Jamaica, NY 11432For SaleMLS ID #1020770, Ling Q. Wang, Listing by: Winzone Realty Inc. OneKey® MLS as distributed by MLS GRID
- $919,0004 bd3 ba1.9k sqft15 Belmont Boulevard, Elmont, NY 11003For SaleMLS ID #1003647, Elisette Ocampo, Listing by: Coldwell Banker American Homes. OneKey® MLS as distributed by MLS GRID
- $949,9993 bd3 ba1.4k sqft10431 113th Street, Richmond Hill, NY 11419For SaleMLS ID #1004076, Ravindra Narine, Listing by: Crossroads Properties. OneKey® MLS as distributed by MLS GRID
- $1,099,0006 bd3 ba1.7k sqft147-15 225th St, Jamaica, NY 11413For SaleMLS ID #11671496, Basdeo Ramsaroop, Listing by: Crystal Homes Realty LLC. NY State MLS
- $859,0005 bd3 ba1.3k sqft243-16 145th Avenue, Rosedale, NY 11422For SaleMLS ID #997376, Kristin C. Burnett, Listing by: Premier South Shore Realty LLC. OneKey® MLS as distributed by MLS GRID
- $799,9004 bd4 ba1.4k sqft17729 Leslie Road, Jamaica, NY 11434For SaleMLS ID #979258, Abdus Salam, Listing by: New Dream Realty Inc. OneKey® MLS as distributed by MLS GRID
